Single Family home in Roland Park Area for under $400,000! End of group townhome in Roland Springs. Largest design layout in this section of Roland Springs. Priced to reflect the need for your cosmetic updates. $2,000 carpet allowance credit at closing. This townhome has three bedrooms plus 3 full and one half bath. The main level has a family room, with propane fireplace (As-Is), adjacent to the large kitchen with ample counter and storage, plus new- "out of the box" stainless appliances. The combined living and dining areas allow for flexible use, and access to the large raised deck off the living area w/ an electric awning. Upstairs are the bedrooms with a primary bed and bath with walk in cedar- lined closet. The hall bath services bedrooms #2 & # 3 in the back of the house. The finished lower level offers that desired storage and living space/possible bedroom as well as a utility room and a full bath with a stall shower, Roland Springs is a highly desireable location in northern Baltimore City, in the Roland Park School district. The community offers a pool and playground included in the monthly HOA fees. This location provides easy access to I-83 for points north and south, and convenient to local shopping and dining options. No AI here, just the facts!
Sold for $368,000
$368,000
4317 Roland Spring Dr, Baltimore, MD 21210
3beds
1,702sqft
Townhouse
Built in 1981
1,172 Square Feet Lot
$362,100 Zestimate®
$216/sqft
$3,158 Estimated rent
Home value
$362,100
$311,000 - $420,000
$3,158/mo
Zestimate® history
Owner options
List your home for rent
$3,158/mo
Rent Zestimate®
Find your next renter with Zillow Rental Manager. Plus, with online applications, you can quickly screen prospective tenants – for free.
$3,158/mo
Rent Zestimate®
Refinance and save
$2,907/mo
Est. payment
Refinancing to a lower rate could help reduce your monthly payments and save thousands over the life of the loan.
$2,907/mo
Est. payment
Explore your selling options
Work with a Zillow partner agent
Leverage their expertise and Zillow's premium Showcase listings to get your home seen by more buyers.
Get startedList with your own agent
Get your home in front of millions of buyers by listing it on Zillow.
Learn how to do itSell it yourself
Take full control of how buyers see your home on Zillow by listing For Sale by Owner (FSBO).
List your homeWhat's special
Propane fireplaceFinished lower levelWalk in cedar-lined closetElectric awningEnd of group townhomeLargest design layoutLarge raised deck
Zillow last checked:
Listing updated:
Listed by:
Sue Clark 410-336-3494,
Berkshire Hathaway HomeServices Homesale Realty
Bought with:
Tom Slaughter, 85601
Berkshire Hathaway HomeServices Homesale Realty
Source: Bright MLS,MLS#: MDBA2183976
Facts & features
Interior
Bedrooms & bathrooms
- Bedrooms: 3
- Bathrooms: 4
- Full bathrooms: 3
- 1/2 bathrooms: 1
- Main level bathrooms: 1
Rooms
- Room types: Living Room, Dining Room, Primary Bedroom, Bedroom 2, Bedroom 3, Kitchen, Family Room, Foyer, Recreation Room, Utility Room, Bathroom 2, Bathroom 3, Primary Bathroom, Half Bath
Primary bedroom
- Features: Flooring - Carpet, Walk-In Closet(s)
- Level: Upper
- Area: 220 Square Feet
- Dimensions: 11 x 20
Bedroom 2
- Features: Flooring - Luxury Vinyl Plank
- Level: Upper
- Area: 154 Square Feet
- Dimensions: 14 x 11
Bedroom 3
- Features: Flooring - Carpet
- Level: Upper
- Area: 88 Square Feet
- Dimensions: 11 x 8
Primary bathroom
- Features: Bathroom - Tub Shower
- Level: Upper
Bathroom 2
- Features: Bathroom - Tub Shower
- Level: Upper
Bathroom 3
- Features: Bathroom - Stall Shower
- Level: Lower
Dining room
- Features: Flooring - Carpet
- Level: Main
- Area: 156 Square Feet
- Dimensions: 13 x 12
Family room
- Features: Fireplace - Other, Flooring - Ceramic Tile
- Level: Main
- Area: 143 Square Feet
- Dimensions: 11 x 13
Foyer
- Features: Flooring - HardWood
- Level: Main
- Area: 42 Square Feet
- Dimensions: 6 x 7
Half bath
- Level: Main
Kitchen
- Features: Flooring - Ceramic Tile
- Level: Main
- Area: 132 Square Feet
- Dimensions: 12 x 11
Living room
- Features: Flooring - Carpet
- Level: Main
- Area: 187 Square Feet
- Dimensions: 17 x 11
Recreation room
- Features: Flooring - Carpet, Cedar Closet(s), Ceiling Fan(s)
- Level: Lower
Utility room
- Features: Flooring - Carpet
- Level: Lower
Heating
- Forced Air, Heat Pump, Electric
Cooling
- Ceiling Fan(s), Heat Pump, Electric
Appliances
- Included: Microwave, Dishwasher, Disposal, Dryer, Oven/Range - Electric, Refrigerator, Washer, Water Heater, Electric Water Heater
- Laundry: In Basement
Features
- Attic, Bathroom - Tub Shower, Ceiling Fan(s), Combination Dining/Living, Family Room Off Kitchen, Floor Plan - Traditional, Kitchen - Table Space, Walk-In Closet(s), Attic/House Fan, Bathroom - Stall Shower, Cedar Closet(s), Dry Wall
- Flooring: Carpet, Hardwood, Ceramic Tile, Wood
- Doors: Sliding Glass, Storm Door(s)
- Windows: Double Pane Windows, Screens, Sliding, Storm Window(s)
- Basement: Improved,Interior Entry,Exterior Entry,Partially Finished,Walk-Out Access
- Number of fireplaces: 1
- Fireplace features: Screen, Gas/Propane, Mantel(s), Decorative
Interior area
- Total structure area: 2,553
- Total interior livable area: 1,702 sqft
- Finished area above ground: 1,702
Property
Parking
- Parking features: Unassigned, On Street
- Has uncovered spaces: Yes
Accessibility
- Accessibility features: None
Features
- Levels: Three
- Stories: 3
- Patio & porch: Deck
- Exterior features: Other, Awning(s)
- Pool features: Community
- Fencing: Back Yard
- Has view: Yes
- View description: Trees/Woods
Lot
- Size: 1,172 Square Feet
- Features: Backs - Open Common Area, Backs to Trees, Corner Lot, Front Yard, Landscaped, Suburban
Details
- Additional structures: Above Grade
- Parcel number: 0327134960A073
- Zoning: RESIDENTIAL
- Special conditions: Standard
Construction
Type & style
- Home type: Townhouse
- Architectural style: Contemporary
- Property subtype: Townhouse
Materials
- Dryvit
- Foundation: Block
- Roof: Architectural Shingle
Condition
- Excellent
- New construction: No
- Year built: 1981
Utilities & green energy
- Sewer: Public Sewer
- Water: Public
Community & HOA
Community
- Features: Pool
- Subdivision: Roland Springs
HOA
- Has HOA: Yes
- Amenities included: Common Grounds, Party Room, Pool, Tot Lots/Playground
- Services included: Common Area Maintenance, Maintenance Grounds, Management, Pool(s), Reserve Funds, Road Maintenance, Snow Removal, Water
- HOA fee: $329 monthly
- HOA name: COMMUNITY OF ROLAND SPRINGS
Location
- Region: Baltimore
Financial & listing details
- Price per square foot: $216/sqft
- Tax assessed value: $312,967
- Annual tax amount: $7,386
- Date on market: 10/10/2025
- Listing agreement: Exclusive Right To Sell
- Ownership: Fee Simple
Price history
| Date | Event | Price |
|---|---|---|
| 11/24/2025 | Sold | $368,000-3.2%$216/sqft |
Source:  Bright MLS #MDBA2183976 Report a problem Bright MLS #MDBA2183976 Report a problem | ||
| 10/22/2025 | Pending sale | $380,000$223/sqft |
Source: Bright MLS #MDBA2183976 Report a problem | ||
| 10/10/2025 | Listed for sale | $380,000$223/sqft |
Source: Bright MLS #MDBA2183976 Report a problem | ||
Public tax history
Tax history is unavailable.
Neighborhood: Keswick
Nearby homes
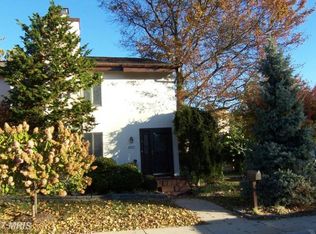
- $368,0003 bd4 ba1.7k sqft4317 Roland Springs Dr, Baltimore, MD 21210Sold
- $365,500-- bd2 ba1.6k sqft4319 Roland Springs Dr, Baltimore, MD 21210Off Market
- $---- bd-- ba-- sqft4321 Roland Spring Dr, Baltimore, MD 21210Off Market
- $411,8004 bd4 ba1.6k sqft4321 Roland Springs Dr, Baltimore, MD 21210Off Market
- $344,000-- bd2 ba1.7k sqft4323 Roland Springs Dr, Baltimore, MD 21210Off Market
- $375,600-- bd2 ba1.7k sqft4315 Roland Springs Dr, Baltimore, MD 21210Off Market
- $412,100-- bd4 ba1.6k sqft4313 Roland Springs Dr, Baltimore, MD 21210Off Market
- $352,4003 bd3 ba1.6k sqft4311 Roland Springs Dr, Baltimore, MD 21210Off Market
Nearby schools
GreatSchools rating
- 7/10Roland Park Elementary/Middle SchoolGrades: PK-8Distance: 1 mi
- 3/10Academy For College And Career ExplorationGrades: 6-12Distance: 0.9 mi
- 10/10Baltimore Polytechnic InstituteGrades: 9-12Distance: 0.7 mi
Schools provided by the listing agent
- Elementary: Roland Park Elementary-middle School
- Middle: Roland Park
- District: Baltimore City Public Schools
Source: Bright MLS. This data may not be complete. We recommend contacting the local school district to confirm school assignments for this home.
Get a cash offer in 3 minutes
Find out how much your home could sell for in as little as 3 minutes with a no-obligation cash offer.
Estimated market value
$362,100
Get a cash offer in 3 minutes
Find out how much your home could sell for in as little as 3 minutes with a no-obligation cash offer.
Estimated market value
$362,100
- Maryland
- Baltimore City
- Baltimore
- 21210
- Keswick
- 4317 Roland Spring Dr
