Single-story home in Dobbins Point in Laveen with a large covered patio, mature fruit trees, and a finished three-car garage with its own A/C. The backyard is enclosed by a block wall and has an RV access gate. The covered patio is attached to the house and has room for an outdoor dining table and seating. Established landscaping includes shade palms and mature lime, lemon, orange, pomegranate, and grapefruit trees.
The open kitchen has granite countertops and matching Samsung appliances. Tile laid in a distinctive pattern and travertine run throughout the home, with no carpet. Custom wood plantation shutters are installed throughout, and security screen doors at all exterior entries allow airflow when the main doors are open.
The primary bathroom was remodeled approximately three ye and features a large, open walk-in shower and dual sinks with granite countertops. The primary suite also has a spacious walk-in closet.
The fully drywalled three-car garage has insulated garage doors and a dedicated VentusX mini-split A/C installed approximately two years ago. It has room for a workshop, workout equipment, or storage. Additional upgrades include a Lennox heating and cooling system installed approximately four years ago, a newer whole-house water softener, and a Navien tankless water heater.
Dobbins Point offers access to South Mountain Park and Preserve, Downtown Phoenix, and Phoenix Sky Harbor International Airport. The area is served by the Laveen Elementary School District and Phoenix Union High School District. Vista del Sur Accelerated Academy is a Laveen district school with a separate application and assessment process.
For sale
$510,000
4317 W SUMMERSIDE Road, Laveen, AZ 85339
3beds
1,912sqft
Single Family Residence
Built in 2005
8,672 Square Feet Lot
$-- Zestimate®
$267/sqft
$125/mo HOA
What's special
- 2 days
- 53
- 0
Zillow last checked:
Listing updated:
Listed by:
Judith Koller 720-810-7604,
Bliss Realty & Investments
Source: ARMLS,MLS#: 7100752
Facts & features
Interior
Bedrooms & bathrooms
- Bedrooms: 3
- Bathrooms: 2
- Full bathrooms: 2
Heating
- Electric
Cooling
- Central Air, Ceiling Fan(s)
Appliances
- Included: Water Softener Owned, Refrigerator, Dishwasher, Disposal, Electric Cooktop
- Laundry: Inside
Features
- High Speed Internet, Granite Counters, Double Vanity, Eat-in Kitchen, Breakfast Bar, 9+ Flat Ceilings, No Interior Steps, Vaulted Ceiling(s), Kitchen Island, Pantry, Full Bth Master Bdrm
- Flooring: Tile
- Windows: Solar Screens, Double Pane Windows
- Has basement: No
- Has fireplace: No
Interior area
- Total structure area: 1,912
- Total interior livable area: 1,912 sqft
Property
Parking
- Total spaces: 3
- Parking features: Garage Door Opener, Extended Length Garage
- Garage spaces: 3
Features
- Stories: 1
- Patio & porch: Covered
- Spa features: None
- Fencing: Block
- Has view: Yes
- View description: Mountain(s)
Lot
- Size: 8,672 Square Feet
- Features: North/South Exposure, Sprinklers In Rear, Sprinklers In Front, Desert Front
Details
- Parcel number: 30010151
Construction
Type & style
- Home type: SingleFamily
- Property subtype: Single Family Residence
Materials
- Stucco, Wood Frame, Painted
- Roof: Tile
Condition
- Year built: 2005
Details
- Builder name: Engle Homes
Utilities & green energy
- Sewer: Public Sewer
Community & HOA
Community
- Security: Security System Owned
- Subdivision: DOBBINS POINT
HOA
- Has HOA: Yes
- Services included: Maintenance Grounds, Street Maint
- HOA fee: $375 quarterly
- HOA name: Dobbins Point
- HOA phone: 602-437-4777
Location
- Region: Laveen
Financial & listing details
- Price per square foot: $267/sqft
- Tax assessed value: $361,700
- Annual tax amount: $2,497
- Date on market: 11/15/2026
- Cumulative days on market: 1 day
- Listing terms: Cash,Conventional
- Ownership: Fee Simple
Estimated market value
Not available
Estimated sales range
Not available
Not available
Price history
| Date | Event | Price |
|---|---|---|
| 11/15/2026 | Listed for sale | $510,000+4.1%$267/sqft |
Source:  ARMLS #7100752 Report a problem | ||
| 6/9/2023 | Sold | $490,000+1%$256/sqft |
Source: ARMLS #6539523 Report a problem | ||
| 4/11/2023 | Listed for sale | $485,000+74.8%$254/sqft |
Source: ARMLS #6539523 Report a problem | ||
| 6/19/2007 | Sold | $277,500+10%$145/sqft |
Source: ARMLS #2766297 Report a problem | ||
| 5/10/2005 | Sold | $252,265$132/sqft |
Source: Public Record Report a problem | ||
Public tax history
| Year | Property taxes | Tax assessment |
|---|---|---|
| 2025 | $2,497 +2% | $36,170 -5.2% |
| 2024 | $2,448 +1.9% | $38,160 +138.9% |
| 2023 | $2,402 +3.1% | $15,972 -33.4% |
| 2022 | $2,330 +1.9% | $23,980 +2.9% |
| 2021 | $2,286 -0.3% | $23,300 +10.2% |
| 2020 | $2,292 +5.1% | $21,150 +6.8% |
| 2019 | $2,180 | $19,800 +11.4% |
| 2018 | $2,180 +5.8% | $17,770 +15.3% |
| 2017 | $2,061 +17% | $15,410 +2.4% |
| 2016 | $1,762 +7.2% | $15,050 +8.1% |
| 2015 | $1,644 | $13,920 +29.5% |
| 2014 | -- | $10,750 +14.9% |
| 2013 | -- | $9,360 -10.1% |
| 2012 | -- | $10,410 -18.4% |
| 2011 | -- | $12,760 -11.4% |
| 2010 | -- | $14,400 -33.8% |
| 2009 | -- | $21,760 -25.4% |
| 2008 | -- | $29,150 +27% |
| 2007 | -- | $22,950 +412.3% |
| 2006 | -- | $4,480 +19.1% |
| 2005 | -- | $3,760 |
Find assessor info on the county website
Monthly payment
Est. payment
Payment breakdown
Explore the cost of this home by adjusting the details. Changes won't be saved.Climate risks
Neighborhood: Laveen
Nearby schools
Schools provided by the listing agent
- Elementary: Laveen Elementary School
- Middle: Vista Del Sur Accelerated
- High: Cesar Chavez High School
- District: Laveen Elementary District
Source: ARMLS. This data may not be complete. We recommend contacting the local school district to confirm school assignments for this home.
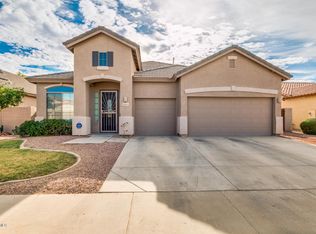
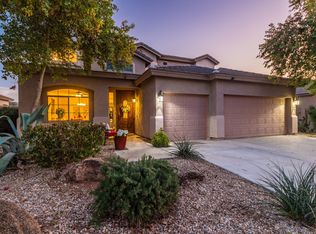
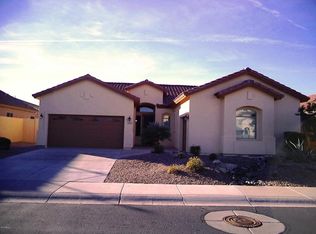
Similar homes
- $--3 bd2 ba1.6k sqft6418 W Magdalena Ln, Laveen, AZ 85339Auction
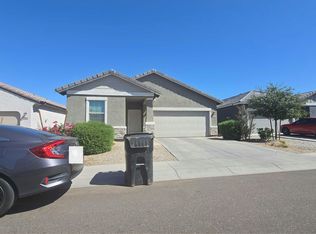 Auction.com 2
- $--3 bd3 ba1.5k sqft4925 W Fawn Dr, Laveen, AZ 85339Auction
 Auction.com 2
- $--4 bd3 ba2.1k sqft4438 W Saint Kateri Dr, Laveen, AZ 85339Auction
 Auction.com 2
- $--3 bd2 ba2k sqft6829 W Saint Charles Ave, Laveen, AZ 85339Auction
 Auction.com 2
