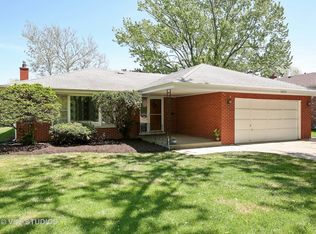
Welcome to this spacious, well-maintained, beautiful ranch home situated in sought-after Homewood, IL. Featuring 4 bedrooms, 3 bathrooms. The main level offers an open concept with a seamless flow, starting with a welcoming living and dining room, with natural abudant light streaming throughout, creating a bright and inviting atmosphere. The kitchen boasts white cabinets, granite countertops, tile backsplash, and stainless-steel appliances. For more casual moments, retreat to the comfortable family room featuring a charming, stacked stone fireplace that adds warmth and character to the space. Also, on the main level are three generously sized bedrooms and two full baths. Hardwood floors throughout! You can exit the family room to the backyard, which features a new 7 ft. privacy fence and a 2-tiered deck for lots of entertaining or head downstairs to the finished, expansive basement! It features the fourth bedroom, a huge recreational area, a large utility/laundry room, and a full bathroom. Roof was replaced in 2017 when the house was renovated. Schedule a showing today!
New
$364,900
18433 Center Ave, Homewood, IL 60430
4beds
1,900sqft
Single Family Residence
Built in 1968
8,764 Square Feet Lot
$360,500 Zestimate®
$192/sqft
$-- HOA
What's special
Charming stacked stone fireplaceFinished expansive basementKitchen boasts white cabinetsBright and inviting atmosphereComfortable family roomGranite countertopsHardwood floors throughout
- 1 day
- 76
- 3
Zillow last checked:
Listing updated:
Listed by:
Eudith Vacio (773)706-7498,
eXp Realty
Source: MRED as distributed by MLS GRID,MLS#: 12744864
Facts & features
Interior
Bedrooms & bathrooms
- Bedrooms: 4
- Bathrooms: 3
- Full bathrooms: 3
Rooms
- Room types: Recreation Room
Primary bedroom
- Features: Flooring (Hardwood)
- Level: Main
- Area: 154 Square Feet
- Dimensions: 14X11
Bedroom 2
- Features: Flooring (Hardwood)
- Level: Main
- Area: 121 Square Feet
- Dimensions: 11X11
Bedroom 3
- Features: Flooring (Hardwood)
- Level: Main
- Area: 110 Square Feet
- Dimensions: 11X10
Bedroom 4
- Features: Flooring (Carpet)
- Level: Basement
- Area: 140 Square Feet
- Dimensions: 14X10
Dining room
- Features: Flooring (Hardwood)
- Level: Main
- Area: 210 Square Feet
- Dimensions: 21X10
Family room
- Features: Flooring (Hardwood)
- Level: Main
- Area: 294 Square Feet
- Dimensions: 21X14
Kitchen
- Features: Kitchen (Island), Flooring (Hardwood)
- Level: Main
- Area: 180 Square Feet
- Dimensions: 18X10
Laundry
- Features: Flooring (Stone)
- Level: Basement
- Area: 299 Square Feet
- Dimensions: 23X13
Living room
- Features: Flooring (Hardwood)
- Level: Main
- Area: 252 Square Feet
- Dimensions: 21X12
Recreation room
- Features: Flooring (Carpet)
- Level: Basement
- Area: 462 Square Feet
- Dimensions: 33X14
Heating
- Natural Gas, Forced Air
Cooling
- Central Air
Appliances
- Included: Range, Microwave, Dishwasher, Refrigerator, Washer, Dryer, Stainless Steel Appliance(s)
- Laundry: Gas Dryer Hookup, In Unit
Features
- 1st Floor Bedroom, 1st Floor Full Bath, Open Floorplan, Granite Counters
- Flooring: Hardwood, Wood
- Doors: Storm Door(s)
- Windows: Screens
- Basement: Finished,Full
- Number of fireplaces: 1
- Fireplace features: Family Room
Interior area
- Total structure area: 0
- Total interior livable area: 1,900 sqft
Property
Parking
- Total spaces: 2
- Parking features: Concrete, Garage Door Opener, Yes, Garage Owned, Detached, Garage
- Garage spaces: 2
- Has uncovered spaces: Yes
Accessibility
- Accessibility features: No Disability Access
Features
- Stories: 1
- Patio & porch: Deck, Patio
- Exterior features: Lighting
- Fencing: Fenced
Lot
- Size: 8,764 Square Feet
- Dimensions: 69X127
- Features: Landscaped
Details
- Additional structures: None
- Parcel number: 32052040150000
- Special conditions: None
Construction
Type & style
- Home type: SingleFamily
- Architectural style: Ranch
- Property subtype: Single Family Residence
Materials
- Vinyl Siding, Brick
- Foundation: Concrete Perimeter
- Roof: Asphalt
Condition
- New construction: No
- Year built: 1968
- Major remodel year: 2017
Details
- Builder model: RANCH
Utilities & green energy
- Sewer: Public Sewer, Storm Sewer
- Water: Lake Michigan, Public
Community & HOA
Community
- Features: Park, Curbs, Sidewalks, Street Lights, Street Paved
HOA
- Services included: None
Location
- Region: Homewood
Financial & listing details
- Price per square foot: $192/sqft
- Tax assessed value: $250,000
- Annual tax amount: $9,622
- Date on market: 8/28/2026
- Ownership: Fee Simple
Estimated market value
$360,500
$342,000 - $379,000
$3,507/mo
Price history
| Date | Event | Price |
|---|---|---|
| 8/28/2026 | Listed for sale | $364,900-2.7%$192/sqft |
Source:  MRED as distributed by MLS GRID #12744864 Report a problem MRED as distributed by MLS GRID #12744864 Report a problem | ||
| 8/27/2026 | Listing removed | $375,000$197/sqft |
Source: MRED as distributed by MLS GRID #12716748 Report a problem | ||
| 7/30/2026 | Listed for sale | $375,000+7.8%$197/sqft |
Source: MRED as distributed by MLS GRID #12716748 Report a problem | ||
| 5/1/2024 | Sold | $348,000+2.4%$183/sqft |
Source: MRED as distributed by MLS GRID #12006930 Report a problem | ||
| 4/5/2024 | Pending sale | $340,000$179/sqft |
Source: MRED as distributed by MLS GRID #12006930 Report a problem | ||
| 3/25/2024 | Contingent | $340,000$179/sqft |
Source: MRED as distributed by MLS GRID #12006930 Report a problem | ||
| 3/20/2024 | Listed for sale | $340,000+46.6%$179/sqft |
Source: MRED as distributed by MLS GRID #12006930 Report a problem | ||
| 12/15/2017 | Sold | $232,000-6.8%$122/sqft |
Source: MRED as distributed by MLS GRID #09788500 Report a problem | ||
| 11/6/2017 | Pending sale | $249,000$131/sqft |
Source: Meeker Real Estate Inc #09788500 Report a problem | ||
| 10/28/2017 | Listed for sale | $249,000+200%$131/sqft |
Source: Meeker Real Estate Inc #09788500 Report a problem | ||
| 7/12/2016 | Sold | $83,000$44/sqft |
Source: Public Record Report a problem | ||
| 12/15/2015 | Sold | $83,000+3.9%$44/sqft |
Source: Agent Provided Report a problem | ||
| 12/9/2015 | Pending sale | $79,900$42/sqft |
Source: Meeker Real Estate Inc #09020317 Report a problem | ||
| 11/24/2015 | Price change | $79,900-8.7%$42/sqft |
Source: Meeker Real Estate Inc #09020317 Report a problem | ||
| 10/14/2015 | Pending sale | $87,500$46/sqft |
Source: Meeker Real Estate Inc #09020317 Report a problem | ||
| 9/24/2015 | Price change | $87,500-12.4%$46/sqft |
Source: Meeker Real Estate Inc #09020317 Report a problem | ||
| 4/29/2015 | Price change | $99,900-4.4%$53/sqft |
Source: RE/MAX Professionals Select #08727742 Report a problem | ||
| 3/3/2015 | Price change | $104,500-8.7%$55/sqft |
Source: RE/MAX Professionals Select #08727742 Report a problem | ||
| 9/15/2014 | Listed for sale | $114,500-11.9%$60/sqft |
Source: RE/MAX Professionals Select #08727742 Report a problem | ||
| 12/29/2011 | Listing removed | $130,000$68/sqft |
Source: Keller Williams Preferred Realty #07746065 Report a problem | ||
| 11/18/2011 | Price change | $130,000-3%$68/sqft |
Source: Keller Williams Preferred Realty #07746065 Report a problem | ||
| 7/1/2011 | Price change | $134,000-8.2%$71/sqft |
Source: Keller Williams Preferred Realty #07746065 Report a problem | ||
| 5/29/2011 | Price change | $146,000-7.6%$77/sqft |
Source: Keller Williams Preferred Realty #07746065 Report a problem | ||
| 4/21/2011 | Price change | $158,000-3.1%$83/sqft |
Source: Keller Williams Preferred Realty #07746065 Report a problem | ||
| 4/2/2011 | Price change | $163,000-1.2%$86/sqft |
Source: Keller Williams Preferred Realty #07746065 Report a problem | ||
| 3/5/2011 | Listed for sale | $165,000-33.3%$87/sqft |
Source: Keller Williams Preferred Realty #07746065 Report a problem | ||
| 8/10/2006 | Sold | $247,500$130/sqft |
Source: Public Record Report a problem | ||
Public tax history
| Year | Property taxes | Tax assessment |
|---|---|---|
| 2024 | $9,622 +7.4% | $25,000 +0% |
| 2023 | $8,962 +18.6% | $24,999 +38.7% |
| 2022 | $7,558 +6.6% | $18,030 |
| 2021 | $7,092 +1.4% | $18,030 |
| 2020 | $6,996 +19.6% | $18,030 +16.5% |
| 2019 | $5,852 +3.4% | $15,477 |
| 2018 | $5,657 -0.8% | $15,477 |
| 2017 | $5,701 -2.2% | $15,477 +6.1% |
| 2016 | $5,828 +1.8% | $14,583 |
| 2015 | $5,725 +1.5% | $14,583 |
| 2014 | $5,643 -1.9% | $14,583 -8.5% |
| 2013 | $5,755 +1% | $15,944 |
| 2012 | $5,697 +3.5% | $15,944 |
| 2011 | $5,507 -4.9% | $15,944 -14.1% |
| 2010 | $5,789 -11.4% | $18,561 |
| 2009 | $6,533 +6.2% | $18,561 -5% |
| 2008 | $6,153 +6.2% | $19,537 +7.2% |
| 2007 | $5,795 +1.2% | $18,227 |
| 2006 | $5,723 +36% | $18,227 |
| 2005 | $4,209 +0.1% | $18,227 +20.9% |
| 2004 | $4,206 +7.9% | $15,074 |
| 2003 | $3,898 +3.8% | $15,074 |
| 2002 | $3,755 +11.2% | $15,074 +5.1% |
| 2001 | $3,377 -10.7% | $14,348 |
| 2000 | $3,783 0% | $14,348 |
| 1999 | $3,783 | $14,348 |
Find assessor info on the county website
Monthly payment
Est. payment
Payment breakdown
Explore the cost of this home by adjusting the details. Changes won't be saved.Climate risks
Neighborhood: 60430
Nearby schools
Schools provided by the listing agent
- Elementary: Willow School
- Middle: James Hart School
- High: Homewood-Flossmoor High School
- District: 153
Source: MRED as distributed by MLS GRID. This data may not be complete. We recommend contacting the local school district to confirm school assignments for this home.
Similar homes
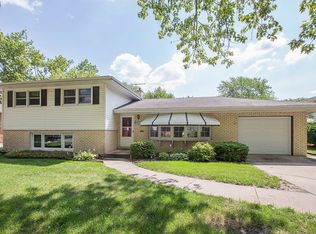
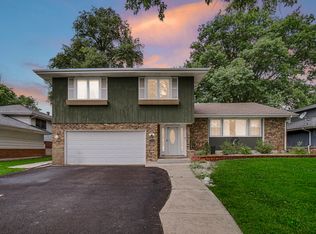
- $385,0004 bd3 ba1.6k sqft17742 Larkspur Ln, Homewood, IL 60430Active
 MLS ID #12715954, Yolanda Velazquez, Smart Home Realty. MRED as distributed by MLS GRID
 - $299,9003 bd2 ba1.1k sqft18424 Homewood Ave, Homewood, IL 60430Price Change
 MLS ID #12695861, Stephanie Goode, Oak Leaf Realty. MRED as distributed by MLS GRID
 - $275,0003 bd1 ba1.8k sqft18431 Marshfield Ave, Homewood, IL 60430Active
 MLS ID #12729794, Destenii Thomas-Anderson, Keller Williams ONEChicago. MRED as distributed by MLS GRID

 - $252,0004 bd3 ba2.1k sqft18341 Poplar Ave, Homewood, IL 60430Active
 MLS ID #12534987, Daniel Ellington, Infiniti Properties, Inc.. MRED as distributed by MLS GRID
