Skip main navigation
Sold for $450,000
  • $450,000

    4318 Ranger Ave, Temple Hills, MD 20748

    3beds
    1,504sqft
    Single Family Residence
    Built in 1965
    10,500 Square Feet Lot
    $450,000 Zestimate®
    $299/sqft
    $2,934 Estimated rent

    Home value

    $450,000

    $405,000 - $500,000

    $2,934/mo

    Zestimate® history
    Loading
    Loading...

    Owner options

    List your home for rent

    $2,934/mo

    Rent Zestimate®

    Find your next renter with Zillow Rental Manager. Plus, with online applications, you can quickly screen prospective tenants – for free.

    Learn more

    $2,934/mo

    Rent Zestimate®

    Refinance and save

    $2,870/mo

    Est. payment

    Refinancing to a lower rate could help reduce your monthly payments and save thousands over the life of the loan.

    See today's rates

    $2,870/mo

    Est. payment

    Explore your selling options

    Work with a Zillow partner agent

    Leverage their expertise and Zillow's premium Showcase listings to get your home seen by more buyers.

    Get started

    List with your own agent

    Get your home in front of millions of buyers by listing it on Zillow.

    Learn how to do it

    Sell it yourself

    Take full control of how buyers see your home on Zillow by listing For Sale by Owner (FSBO).

    List your home

    What's special

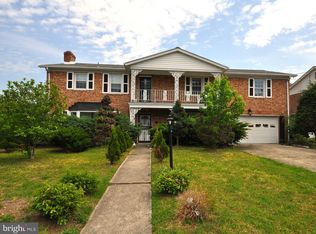
    All-brick residenceClassic brick constructionPrivate backyard oasisMature landscapingSymmetrical architectureSprawling level lawnBeautifully manicured lot
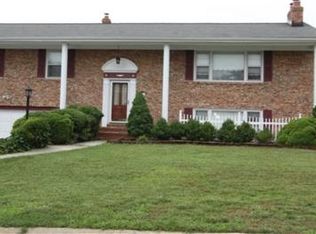
    Elegant All-Brick Estate with Grand Curb Appeal & Expansive Backyard Retreat! Welcome to this stately all-brick residence that seamlessly blends timeless elegance with exceptional space and comfort. Situated on a beautifully manicured lot, this impressive home immediately captivates with its symmetrical architecture, grand columned entrance, circular balcony, and professionally landscaped grounds, creating unforgettable curb appeal. Inside, you'll discover generously sized living spaces designed for both everyday living and entertaining. Large windows fill the home with natural light, while the expansive floor plan offers the perfect balance of sophistication and functionality. Step outside to your private backyard oasis featuring a sprawling, level lawn and a spacious patio area—ideal for hosting summer gatherings, outdoor dining, or simply enjoying peaceful evenings overlooking the beautifully maintained grounds. The expansive yard offers endless possibilities for recreation, gardening, or future outdoor enhancements. With its commanding presence, classic brick construction, mature landscaping, and impressive indoor and outdoor living spaces, this home presents a rare opportunity to own a truly distinguished property that combines elegance, privacy, and convenience. A remarkable residence where timeless design, exceptional space, and pride of ownership come together to create the perfect place to call home.

    Zillow last checked:

    Listing updated:

    Listed by:

    Sausha Parker 240-682-4606,

    Samson Properties

    Bought with:

    Litu Chowdhury, SP40000840

    KW United

    Source: Bright MLS,MLS#: MDPG2204420MLS Logo

    Facts & features

    Interior

    Bedrooms & bathrooms
    • Bedrooms: 3
    • Bathrooms: 3
    • Full bathrooms: 2
    • 1/2 bathrooms: 1
    • Main level bathrooms: 2
    • Main level bedrooms: 3
    Basement
    • Area: 0
    Heating
    • Central, Natural Gas
    Cooling
    • Other, Electric
    Appliances
    • Included: Electric Water Heater
    Features
    • Basement: Rear Entrance,Walk-Out Access
    • Number of fireplaces: 2
    Interior area
    • Total structure area: 1,504
    • Total interior livable area: 1,504 sqft
    • Finished area above ground: 1,504
    • Finished area below ground: 0

    Property

    Parking
    • Total spaces: 2
    • Parking features: Garage Faces Front, Attached
    • Attached garage spaces: 2
    Accessibility
    • Accessibility features: None
    Features
    • Levels: Split Foyer,Two
    • Stories: 2
    • Pool features: None
    Lot
    • Size: 10,500 Square Feet
    Details
    • Additional structures: Above Grade, Below Grade
    • Parcel number: 17060610972
    • Zoning: RR
    • Special conditions: Probate Listing

    Construction

    Type & style
    • Home type: SingleFamily
    • Property subtype: Single Family Residence
    Materials
    • Brick
    • Foundation: Slab
    Condition
    • New construction: No
    • Year built: 1965

    Utilities & green energy

    • Sewer: Public Sewer
    • Water: Public

    Community & HOA

    Community
    • Subdivision: Gordons Corner
    HOA
    • Has HOA: No
    Location
    • Region: Temple Hills

    Financial & listing details

    • Price per square foot: $299/sqft
    • Tax assessed value: $395,500
    • Annual tax amount: $5,479
    • Date on market: 7/16/2026
    • Listing agreement: Exclusive Right To Sell
    • Listing terms: Cash,Conventional,FHA,VA Loan
    • Ownership: Fee Simple

    Price history

    DateEventPrice
    8/20/2026Sold$450,000$299/sqft
    Source: Bright MLS #MDPG2204420 Report a problem
    7/17/2026Pending sale$450,000$299/sqft
    Source: Bright MLS #MDPG2204420 Report a problem
    7/16/2026Listed for sale$450,000+350%$299/sqft
    Source: Bright MLS #MDPG2204420 Report a problem
    9/18/1979Sold$100,000$66/sqft
    Source: Agent Provided Report a problem

    Public tax history

    YearProperty taxesTax assessment
    2025$400 -89.5%$368,733 +7.8%
    2024$3,803 +8.5%$341,967 +8.5%
    2023$3,505 $315,200
    2022$3,505 $315,200
    2021$3,505 -7%$315,200 -7%
    2020$3,767 -7.5%$338,800 +23.6%
    2019$4,072 $274,000
    2018$4,072 +13.4%$274,000 +13.4%
    2017$3,590 +2.6%$241,600 +7.2%
    2016$3,499 $225,333 +7.8%
    2015$3,499 $209,067 +8.4%
    2014$3,499 $192,800
    2013-- $192,800
    2012-- $192,800 -30.2%
    2011-- $276,380
    2010-- $276,380
    2009-- $276,380 -2.2%
    2008-- $282,590 +14.3%
    2007-- $247,212 +16.7%
    2006-- $211,836 +20%
    2005-- $176,460 +4.2%
    2004-- $169,372
    2003-- $169,372 +9.1%
    2002-- $155,200
    2001-- $155,200
    Find assessor info on the county website

    Neighborhood: Marlow Heights

    Nearby schools

    GreatSchools rating
    Schools provided by the listing agent
    • District: Prince George's County Public Schools

    Source: Bright MLS. This data may not be complete. We recommend contacting the local school district to confirm school assignments for this home.

    Get a cash offer in 3 minutes
    Find out how much your home could sell for in as little as 3 minutes with a no-obligation cash offer.
    Estimated market value
    $450,000
    Get a cash offer in 3 minutes
    Find out how much your home could sell for in as little as 3 minutes with a no-obligation cash offer.
    Estimated market value
    $450,000