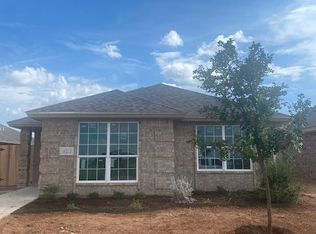
Beautiful new 3-bedroom, 2-bath patio home in the Courtyard Collection, thoughtfully designed for comfortable, low-maintenance living. Located on a quiet street, this home showcases quality craftsmanship and stylish finishes throughout. The spacious living area features a cozy fireplace and opens to a custom kitchen with stained cabinetry, quartz countertops, and a stainless steel Whirlpool appliance package. The impressive primary suite offers a relaxing retreat, while luxury vinyl plank and tile flooring provide durability and easy maintenance throughout the home. The zero-lot-line design features a rear-entry two-car garage, professionally installed landscaping, and an irrigation system. With its inviting design, quality finishes, and functional layout, this home offers the perfect combination of comfort, style, and convenience
Active
$378,000
4318 Rimrock Rdg, San Angelo, TX 76904
3beds
1,751sqft
Single Family Residence
Built in 2026
9,147 Square Feet Lot
$-- Zestimate®
$216/sqft
$-- HOA
What's special
Cozy fireplaceQuartz countertopsZero-lot-line designStylish finishes throughoutQuiet streetProfessionally installed landscapingIrrigation system
- 3 days
- 49
- 2
Zillow last checked:
Listing updated:
Listed by:
Rocky Spoonts 325-657-4924,
Rocky Spoonts Real Estate
Source: San Angelo AOR,MLS#: 202343
Facts & features
Interior
Bedrooms & bathrooms
- Bedrooms: 3
- Bathrooms: 2
- Full bathrooms: 2
Primary bedroom
- Area: 180 Square Feet
- Dimensions: 12.0000 x 15.0000
Bedroom 2
- Area: 132 Square Feet
- Dimensions: 11.0000 x 12.0000
Bedroom 3
- Area: 143 Square Feet
- Dimensions: 11.0000 x 13.0000
Dining room
- Area: 144 Square Feet
- Dimensions: 12.0000 x 12.0000
Kitchen
- Area: 182 Square Feet
- Dimensions: 13.0000 x 14.0000
Living room
- Area: 270 Square Feet
- Dimensions: 15.0000 x 18.0000
Heating
- Central, Electric, Heat Pump
Cooling
- Central Air, Electric
Appliances
- Included: Built-In Electric Oven, Dishwasher, Electric Range, Microwave
- Laundry: Laundry Room
Features
- Pantry, Quartz Counters, Split Bedroom Floorplan, Ceiling Fan(s), Formal Living Room
- Flooring: Tile, Vinyl
- Windows: Double Pane Windows
- Has basement: No
- Number of fireplaces: 1
- Fireplace features: Electric, Living Room
Interior area
- Total structure area: 1,751
- Total interior livable area: 1,751 sqft
Property
Parking
- Total spaces: 2
- Parking features: Alley Access, Attached, Garage, Garage Door Opener, Garage Faces Rear
- Attached garage spaces: 2
Features
- Levels: One
- Patio & porch: Covered Patio
- Fencing: Privacy,Fenced
Lot
- Size: 9,147 Square Feet
- Features: Interior Lot, Landscaped, Sprinklers In Front, Sprinklers In Rear, Zero Lot Line
Details
- Additional structures: None
- Parcel number: R000106863
Construction
Type & style
- Home type: SingleFamily
- Property subtype: Single Family Residence
Materials
- Brick, Frame
- Foundation: Slab
- Roof: Composition,Shingle
Condition
- Never Occupied
- New construction: Yes
- Year built: 2026
Utilities & green energy
- Sewer: Public Sewer
- Water: Public
- Utilities for property: Electricity Connected, Sewer Connected, Water Connected
Community & HOA
Community
- Security: Smoke Detector(s)
- Subdivision: Ellison Estates
HOA
- Has HOA: No
Location
- Region: San Angelo
Financial & listing details
- Price per square foot: $216/sqft
- Tax assessed value: $29,200
- Annual tax amount: $567
- Date on market: 9/8/2026
- Listing terms: Cash,Conventional,FHA,Trade,VA Loan,Other
- Electric utility on property: Yes
- Road surface type: Paved
Estimated market value
Not available
Estimated sales range
Not available
$2,407/mo
Price history
| Date | Event | Price |
|---|---|---|
| 9/8/2026 | Listed for sale | $378,000$216/sqft |
Source: | ||
| 9/3/2026 | Listing removed | $378,000$216/sqft |
Source: | ||
| 8/7/2026 | Listed for sale | $378,000+2.7%$216/sqft |
Source: | ||
| 7/28/2026 | Listing removed | $368,000$210/sqft |
Source: | ||
| 2/19/2026 | Price change | $368,000$210/sqft |
Source: | ||
| 2/17/2026 | Listed for sale | -- |
Source: | ||
Public tax history
| Year | Property taxes | Tax assessment |
|---|---|---|
| 2025 | $567 +37.4% | $29,200 +44.3% |
| 2024 | $413 +2.8% | $20,230 +0.2% |
| 2023 | $402 | $20,185 |
Find assessor info on the county website
Monthly payment
Est. payment
Payment breakdown
Explore the cost of this home by adjusting the details. Changes won't be saved.Climate risks
Neighborhood: Bonham
Nearby schools
Schools provided by the listing agent
- Elementary: Bonham
- Middle: Lone Star
- High: Central
Source: San Angelo AOR. This data may not be complete. We recommend contacting the local school district to confirm school assignments for this home.


