Skip main navigation
Off market
  • $601,100

    4318 Union Chapel Rd, Fort Wayne, IN 46845

    4beds
    3,520sqft
    SingleFamily
    Built in 2006
    1.16 Acres Lot
    $601,100 Zestimate®
    $171/sqft
    $3,184 Estimated rent

    Home value

    $601,100

    $565,000 - $637,000

    $3,184/mo

    Zestimate® history
    Loading
    Loading...

    Owner options

    List your home for rent

    $3,184/mo

    Rent Zestimate®

    Find your next renter with Zillow Rental Manager. Plus, with online applications, you can quickly screen prospective tenants – for free.

    Learn more

    $3,184/mo

    Rent Zestimate®

    Refinance and save

    $2,937/mo

    Est. payment

    Refinancing to a lower rate could help reduce your monthly payments and save thousands over the life of the loan.

    See today's rates

    $2,937/mo

    Est. payment

    Explore your selling options

    Work with a Zillow partner agent

    Leverage their expertise and Zillow's premium Showcase listings to get your home seen by more buyers.

    Get started

    List with your own agent

    Get your home in front of millions of buyers by listing it on Zillow.

    Learn how to do it

    Sell it yourself

    Take full control of how buyers see your home on Zillow by listing For Sale by Owner (FSBO).

    List your home

    What's special

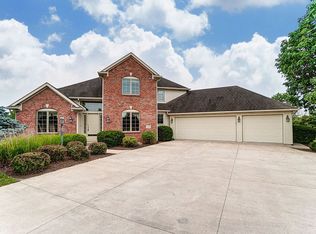
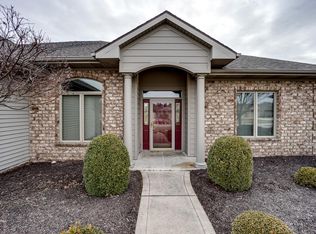
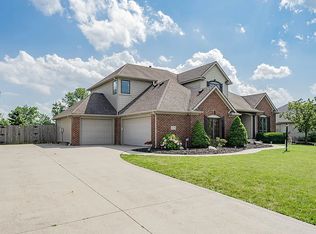
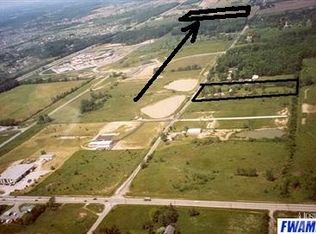
    Here???s your opportunity to own a quality custom built home by Sauder that SITS ON OVER ONE ACRE OF GROUND but still has CITY WATER & SEWER!! You can even ENJOY FISHING on the shared POND! Less than two minutes access to both Hwy 69 and Parkview Hospital! Large three bedroom ranch on full finished DAYLIGHT BASEMENT. Fourth bedroom in basement. with double egress window and half bath. Huge living space in lower level with large wet bar featuring lots of cabinets with soft close doors and drawers, some with roll out shelving too! Plenty of space to sit at the bar and the bar stools will stay! Pendant lights are a nice touch too. MBR suite on main floor with private bath - garden tub, separate shower, ceramic tiled floor, Corian countertop, and large walk-in closet featuring double bars, seasonal bar up top, and floor to ceiling drawers and shelves! Large great room with transom windows offering nice views out back and cool two way gas log fireplace that can also be enjoyed from the hearth room. Spacious kitchen and dinette open to hearth room, all with oversized ceramic tiled flooring and more great views of the two tiered expansive deck and grounds! Corian countertops, raised panel cabinets - some with roll out shelves, dovetailed drawers, and huge breakfast bar. Large pantry also with roll out shelves! So much more - see attached flyer.

    This property is not currently displayed as for sale or rent on Zillow. This may be different from what's on other websites or public sources.
    Facts & features

    Interior

    Bedrooms & bathrooms
    • Bedrooms: 4
    • Bathrooms: 4
    • Full bathrooms: 2
    • 1/2 bathrooms: 2
    Heating
    • Forced air
    Cooling
    • Central
    Features
    • Has fireplace: Yes
    • Fireplace features: Electric
    Interior area
    • Total interior livable area: 3,520 sqft

    Property

    Parking
    • Parking features: Garage - Attached
    Features
    • Exterior features: Vinyl, Brick
    Lot
    • Size: 1.16 Acres
    Details
    • Parcel number: 020225300003004057
    • Zoning: A1 Agriculture/Agricultural

    Construction

    Type & style
    • Home type: SingleFamily
    • Architectural style: Ranch
    Materials
    • masonry
    • Roof: Asphalt
    Condition
    • Year built: 2006

    Utilities & green energy

    • Sewer: City

    Community & HOA

    Location
    • Region: Fort Wayne

    Financial & listing details

    • Price per square foot: $171/sqft
    • Tax assessed value: $607,800
    • Annual tax amount: $4,794

    Price history

    DateEventPrice
    2/1/2019Sold--0
    Source: Agent Provided Report a problem
    11/28/2018Price change$324,900-3%$92/sqft
    Source: RE/MAX Results #201843817 Report a problem
    10/30/2018Price change$334,900-2.9%$95/sqft
    Source: RE/MAX Results #201843817 Report a problem
    9/28/2018Listed for sale$344,900$98/sqft
    Source: RE/MAX RESULTS #201843817 Report a problem

    Public tax history

    YearProperty taxesTax assessment
    2025$4,794 +4.1%$607,800 +3.2%
    2024$4,607 +23.6%$588,700 +3.4%
    2023$3,727 +8%$569,500 +23.5%
    2022$3,450 +8.9%$461,200 +14.2%
    2021$3,169 +0.5%$404,000 +10.7%
    2020$3,154 -10.5%$364,800 +3.3%
    2019$3,523 +3.7%$353,100 -6.5%
    2018$3,399 +1%$377,700 +8.5%
    2017$3,364 +4%$348,000 +3.7%
    2016$3,234 +6.2%$335,600 +10.8%
    2014$3,045 +12.8%$302,900 +12.9%
    2013$2,700 +0.9%$268,200 +0.7%
    2011$2,677 $266,300 -1.3%
    2010-- $269,900 +7.6%
    2007-- $250,900 +3820.3%
    2005-- $6,400
    Find assessor info on the county website

    Neighborhood: 46845

    Nearby schools

    GreatSchools rating
    Schools provided by the listing agent
    • Elementary: Perry Hill
    • Middle: Maple Creek
    • High: Carroll
    • District: Northwest Allen County

    Source: The MLS. This data may not be complete. We recommend contacting the local school district to confirm school assignments for this home.

    Get pre-qualified for a loan
    At Zillow Home Loans, we can pre-qualify you in as little as 5 minutes with no impact to your credit score.

    An equal housing lender. NMLS #10287.

    Sell for more on Zillow
    Get a Zillow Showcase℠ listing at no additional cost and you could sell for .
    $601,100
    2% more
    +$12,022
    With Zillow Showcase(estimated)
    $613,122