Stunning Single-Story Home. Enjoy spacious single-story living in this stunning 3-bedroom, 2.5-bath home built by D.R. Horton’s Emerald Series. Set on a half-acre lot with amazing backyard views of Lone Mountain, this home offers room to relax, entertain and enjoy the outdoors. The luxury kitchen features a huge granite island and stainless-steel appliances, including a 64-inch built-in refrigerator. Additional highlights include quiet-close cabinets, 8-foot doors throughout, two-tone paint, a 16-SEER HVAC system, and many more included features. The backyard is designed for entertaining, with a beautiful, heated pool featuring in-floor cleaning and an eight-person spa, also a bocce ball court. RV amenities include dedicated parking, a dump station, and 250-amp RV plugs.
Active
$1,125,000
4318 Velvet Ridge Ct, Clark County, NV 89129
3beds
2,504sqft
Single Family Residence
Built in 2018
0.52 Acres Lot
$1,097,900 Zestimate®
$449/sqft
$130/mo HOA
What's special
Bocce ball courtHalf-acre lotBeautiful heated poolStunning single-story homeEight-person spaLuxury kitchenQuiet-close cabinets
- 19 days
- 369
- 44
Likely to sell faster than
Zillow last checked:
Listing updated:
Listed by:
Pauline V. Aguilera S.0061252 (702)768-7930,
Scofield Group LLC
Source: LVR,MLS#: 2828851 Originating MLS: Greater Las Vegas Association of Realtors Inc
Facts & features
Interior
Bedrooms & bathrooms
- Bedrooms: 3
- Bathrooms: 3
- Full bathrooms: 2
- 1/2 bathrooms: 1
Primary bedroom
- Description: Ceiling Fan,Ceiling Light,Downstairs,Pbr Separate From Other,Walk-In Closet(s)
- Dimensions: 15X20
Bedroom 2
- Description: Ceiling Fan,Ceiling Light,Telephone Jack,TV/ Cable,Walk-In Closet(s)
- Dimensions: 14X12
Bedroom 3
- Description: Ceiling Fan,Ceiling Light,Telephone Jack,TV/ Cable,Walk-In Closet(s)
- Dimensions: 14X12
Primary bathroom
- Description: Double Sink,Separate Shower,Separate Tub
Dining room
- Description: Breakfast Nook/Eating Area,Kitchen/Dining Room Combo
- Dimensions: 10X11
Great room
- Description: Downstairs,Surround Sound
- Dimensions: 15X15
Kitchen
- Description: Breakfast Nook/Eating Area,Granite Countertops,Tile Flooring,Walk-in Pantry
- Dimensions: 14X13
Heating
- Central, Gas, Multiple Heating Units
Cooling
- Central Air, Electric, 2 Units
Appliances
- Included: Built-In Gas Oven, Dryer, Dishwasher, Gas Cooktop, Disposal, Microwave, Refrigerator, Water Purifier, Washer
- Laundry: Gas Dryer Hookup, Main Level, Laundry Room
Features
- Ceiling Fan(s), Primary Downstairs, Window Treatments
- Flooring: Tile
- Windows: Blinds, Double Pane Windows, Low-Emissivity Windows
- Has fireplace: No
Interior area
- Total structure area: 2,504
- Total interior livable area: 2,504 sqft
Video & virtual tour
Property
Parking
- Total spaces: 3
- Parking features: Attached, Epoxy Flooring, Finished Garage, Garage, Garage Door Opener, Inside Entrance, Open, RV Hook-Ups, RV Gated, RV Access/Parking
- Attached garage spaces: 3
- Has uncovered spaces: Yes
Features
- Stories: 1
- Patio & porch: Covered, Patio
- Exterior features: Built-in Barbecue, Barbecue, Patio, Private Yard, RV Hookup, Irrigation Sprinklers
- Has private pool: Yes
- Pool features: Heated, In Ground, Private, Solar Heat, Pool/Spa Combo
- Has spa: Yes
- Fencing: Block,Back Yard,RV Gate
- Has view: Yes
- View description: Mountain(s)
Lot
- Size: 0.52 Acres
- Features: 1/4 to 1 Acre Lot, Back Yard, Corner Lot, Cul-De-Sac, Drip Irrigation/Bubblers, Garden, Sprinklers In Front, Landscaped, No Rear Neighbors, Sprinklers Timer
Details
- Parcel number: 13805312029
- Zoning description: Single Family
- Horse amenities: None
Construction
Type & style
- Home type: SingleFamily
- Architectural style: One Story
- Property subtype: Single Family Residence
Materials
- Roof: Tile
Condition
- Resale
- Year built: 2018
Utilities & green energy
- Electric: Photovoltaics None, 220 Volts in Garage
- Sewer: Public Sewer
- Water: Public
Green energy
- Energy efficient items: Windows
Community & HOA
Community
- Security: Fire Sprinkler System
- Subdivision: Craig Fort Apache Ii
HOA
- Has HOA: Yes
- Services included: Association Management
- HOA fee: $130 monthly
- HOA name: Villas at Pine Ridge
- HOA phone: 702-942-2500
Location
- Region: Clark County
Financial & listing details
- Price per square foot: $449/sqft
- Tax assessed value: $925,066
- Annual tax amount: $6,501
- Date on market: 10/23/2026
- Listing agreement: Exclusive Right To Sell
- Listing terms: Cash,Conventional
- Ownership: Single Family Residential
Estimated market value
$1,097,900
$1.04M - $1.15M
$5,533/mo
Price history
| Date | Event | Price |
|---|---|---|
| 10/23/2026 | Listed for sale | $1,125,000+100.1%$449/sqft |
Source:  LVR #2828851 Report a problem | ||
| 6/1/2019 | Listing removed | $562,355$225/sqft |
Source: D.R. Horton - Las Vegas Report a problem | ||
| 5/1/2019 | Listed for sale | $562,355+2.2%$225/sqft |
Source: D.R. Horton - Las Vegas Report a problem | ||
| 11/30/2018 | Sold | $549,990$220/sqft |
Source: Public Record Report a problem | ||
Public tax history
| Year | Property taxes | Tax assessment |
|---|---|---|
| 2026 | $6,504 +3% | $323,773 +1.1% |
| 2025 | $6,314 +4.7% | $320,117 +8.9% |
| 2024 | $6,030 +2.4% | $293,877 +10.9% |
| 2023 | $5,887 +1.9% | $265,000 +12.8% |
| 2022 | $5,779 +20.1% | $234,878 +28.1% |
| 2021 | $4,811 +3% | $183,379 +208.2% |
| 2020 | $4,670 +398.5% | $59,500 +73.5% |
| 2019 | $937 | $34,300 |
| 2018 | -- | -- |
Find assessor info on the county website
Monthly payment
Est. payment
Payment breakdown
Explore the cost of this home by adjusting the details. Changes won't be saved.Climate risks
Neighborhood: Lone Mountain
Nearby schools
Schools provided by the listing agent
- Elementary: Garehime, Edith,Garehime, Edith
- Middle: Leavitt Justice Myron E
- High: Centennial
Source: LVR. This data may not be complete. We recommend contacting the local school district to confirm school assignments for this home.
Similar homes
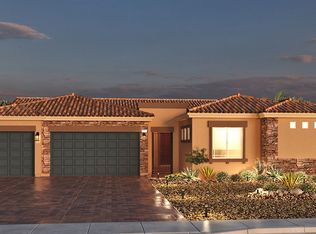
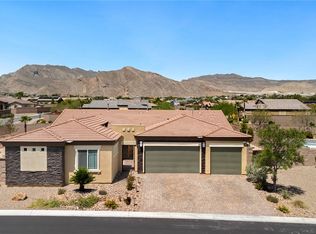
- $999,0003 bd3 ba2.5k sqft9095 Wing Shadow Cir, Clark County, NV 89129For Sale
 MLS ID #2787016, William J. Alt, Real Broker LLC. LVR
- $922,2223 bd3 ba2.1k sqft4415 N Fort Apache Rd, Las Vegas, NV 89129For Sale
 MLS ID #2830836, William J. Zeigler, Petra Realty Group. LVR
- $988,0004 bd3 ba3.1k sqft4715 Clay Peak Dr, Las Vegas, NV 89129For Sale
 MLS ID #2831819, Alice Y. Maddox, Signature Real Estate Group. LVR
- $1,049,9004 bd3 ba2.6k sqft4117 Antique Sterling Ct, Las Vegas, NV 89129For Sale
 MLS ID #2793241, Timea Szepesi, Realty ONE Group, Inc. LVR
