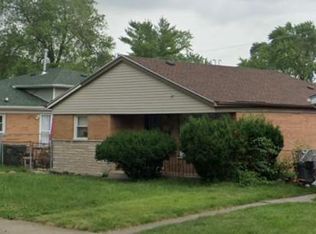
Short sale subject to lender approval. Property is being sold as-is and needs repairs and updating. Home is situated on a corner lot in Glenwood Estates. Buyer is responsible for verifying all information. List price is subject to bank approval.
Contingent
$100,000
1022 W Nevada St, Glenwood, IL 60425
3beds
2,122sqft
Single Family Residence
Built in 1967
-- sqft lot
$-- Zestimate®
$47/sqft
$-- HOA
What's special
Corner lot
- --
- on Zillow |
- 950
- views |
- 65
- saves |
Likely to sell faster than
Zillow last checked:
Listed by:
Frank Montro 708-798-1111,
Keller Williams Preferred Rlty,
David Lashley 708-855-6351,
Keller Williams Preferred Rlty
Source: MRED as distributed by MLS GRID,MLS#: 12687448
Facts & features
Interior
Bedrooms & bathrooms
- Bedrooms: 3
- Bathrooms: 2
- Full bathrooms: 2
Rooms
- Room types: No additional rooms
Primary bedroom
- Features: Flooring (Parquet)
- Level: Second
- Area: 198 Square Feet
- Dimensions: 18X11
Bedroom 2
- Features: Flooring (Parquet)
- Level: Second
- Area: 140 Square Feet
- Dimensions: 14X10
Bedroom 3
- Features: Flooring (Parquet)
- Level: Second
- Area: 169 Square Feet
- Dimensions: 13X13
Dining room
- Features: Flooring (Carpet)
- Level: Main
- Area: 132 Square Feet
- Dimensions: 12X11
Family room
- Features: Flooring (Carpet)
- Level: Lower
- Area: 225 Square Feet
- Dimensions: 15X15
Kitchen
- Features: Kitchen (Eating Area-Table Space), Flooring (Ceramic Tile)
- Level: Main
- Area: 132 Square Feet
- Dimensions: 12X11
Living room
- Features: Flooring (Carpet)
- Level: Main
- Area: 336 Square Feet
- Dimensions: 24X14
Heating
- Natural Gas, Forced Air
Cooling
- Central Air
Appliances
- Included: Range, Microwave, Refrigerator, Washer, Dryer
Features
- Basement: Unfinished,Partial
- Number of fireplaces: 1
- Fireplace features: Family Room
Interior area
- Total structure area: 0
- Total interior livable area: 2,122 sqft
Property
Parking
- Total spaces: 2
- Parking features: Concrete, Yes, Attached, Garage
- Attached garage spaces: 2
Accessibility
- Accessibility features: No Disability Access
Features
- Levels: Quad-Level
- Stories: 2
- Patio & porch: Patio
Lot
- Dimensions: 46.25X56.7X87.57X81.96X120
- Features: Corner Lot
Details
- Parcel number: 32052250110000
- Special conditions: Short Sale
- Other equipment: TV-Cable
Construction
Type & style
- Home type: SingleFamily
- Property subtype: Single Family Residence
Materials
- Brick
- Foundation: Concrete Perimeter
- Roof: Asphalt
Condition
- New construction: No
- Year built: 1967
Details
- Builder model: FORRESTER
Utilities & green energy
- Electric: Circuit Breakers
- Sewer: Public Sewer
- Water: Public
Community & HOA
Community
- Features: Park, Pool
- Subdivision: Glenwood Estates
HOA
- Services included: None
Location
- Region: Glenwood
Financial & listing details
- Price per square foot: $47/sqft
- Tax assessed value: $250,000
- Annual tax amount: $10,066
- Ownership: Fee Simple
Estimated market value
Not available
Estimated sales range
Not available
Not available
Price history
| Date | Event | Price |
|---|---|---|
| 9/28/2012 | Listing removed | $135,500$64/sqft |
Source: CENTURY 21 Pro-Team #07868871 Report a problem | ||
| 5/11/2012 | Listed for sale | $135,500+10.2%$64/sqft |
Source: CENTURY 21 Pro-Team #07868871 Report a problem | ||
| 1/12/2012 | Sold | $123,000-9.2%$58/sqft |
Source:  MRED as distributed by MLS GRID #07868871 Report a problem MRED as distributed by MLS GRID #07868871 Report a problem | ||
| 7/31/2011 | Price change | $135,500-5.2%$64/sqft |
Source: BIRDVIEW Technologies. Inc. #07868871 Report a problem | ||
| 6/5/2011 | Price change | $142,900-4.7%$67/sqft |
Source: Pro-Team #07717433 Report a problem | ||
| 4/29/2011 | Price change | $149,900-6.3%$71/sqft |
Source: Pro-Team #07717433 Report a problem | ||
| 1/28/2011 | Listed for sale | $159,900+6.7%$75/sqft |
Source: Century 21 Pro-Team Report a problem | ||
| 12/15/2010 | Listing removed | $149,900$71/sqft |
Source: NRT Chicago #07558510 Report a problem | ||
| 10/9/2010 | Price change | $149,900-10.7%$71/sqft |
Source: NRT Chicago #07558510 Report a problem | ||
| 6/19/2010 | Price change | $167,900-0.6%$79/sqft |
Source: NRT Chicago #07558510 Report a problem | ||
| 3/27/2010 | Listed for sale | $168,900$80/sqft |
Source: 425 W NORTH AVE #07479314 Report a problem | ||
Public tax history
| Year | Property taxes | Tax assessment |
|---|---|---|
| 2024 | -- | $25,000 +0% |
| 2023 | $9,509 +30.3% | $24,999 +44.3% |
| 2022 | $7,296 +49.6% | $17,320 |
| 2021 | $4,878 -31% | $17,320 |
| 2020 | $7,073 -23.9% | $17,320 -17.6% |
| 2019 | $9,295 +9.2% | $21,032 |
| 2018 | $8,516 +0.7% | $21,032 |
| 2017 | $8,459 +151% | $21,032 +19.8% |
| 2016 | $3,370 -1.9% | $17,553 |
| 2015 | $3,435 +4.5% | $17,553 +7.2% |
| 2014 | $3,287 +8.7% | $16,379 +4.9% |
| 2013 | $3,023 +10.2% | $15,618 |
| 2012 | $2,744 -57.7% | $15,618 -9.4% |
| 2011 | $6,481 +200.6% | $17,229 -4.3% |
| 2010 | $2,156 +1.3% | $18,005 |
| 2009 | $2,129 -69.1% | $18,005 -5% |
| 2008 | $6,897 +188.6% | $18,952 +7.2% |
| 2007 | $2,389 -4.7% | $17,687 |
| 2006 | $2,508 -3.4% | $17,687 |
| 2005 | $2,597 -2.6% | $17,687 +19.9% |
| 2004 | $2,665 -5.4% | $14,757 |
| 2003 | $2,818 -27.6% | $14,757 |
| 2002 | $3,890 +39.1% | $14,757 +2% |
| 2001 | $2,796 +2.4% | $14,468 |
| 2000 | $2,730 | $14,468 |
| 1999 | $2,730 | $14,468 |
Find assessor info on the county website
Monthly payment
Est. payment
Payment breakdown
Explore the cost of this home by adjusting the details. Changes won't be saved.Climate risks
Neighborhood: 60425
Nearby schools
GreatSchools rating
- 6/10Winston Churchill SchoolGrades: 3-5Distance: 1 mi
- 7/10James Hart SchoolGrades: 6-8Distance: 0.3 mi
- 6/10Homewood-Flossmoor High SchoolGrades: 9-12Distance: 2.9 mi
Schools provided by the listing agent
- District: 153
Source: MRED as distributed by MLS GRID. This data may not be complete. We recommend contacting the local school district to confirm school assignments for this home.
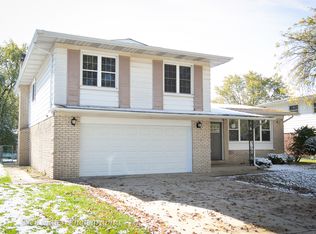
- $319,6004 bd3 ba2.1k sqft1028 W Nevada St, Glenwood, IL 60425Off Market
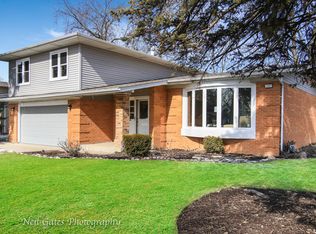
- $305,2004 bd3 ba2.1k sqft1023 W Indiana St, Glenwood, IL 60425Off Market
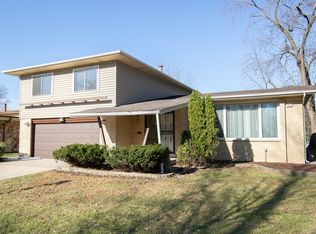
- $317,8004 bd3 ba2.3k sqft1029 W Indiana St, Glenwood, IL 60425Off Market
- $342,0004 bd2 ba2.1k sqft1034 W Nevada St, Glenwood, IL 60425Off Market
- $245,2003 bd1 ba1.7k sqft547 N Virginia Ave, Glenwood, IL 60425Off Market
- $214,5003 bd1 ba1.1k sqft543 N Virginia Ave, Glenwood, IL 60425Off Market
- $224,0003 bd1 ba1.1k sqft1019 W Nevada St, Glenwood, IL 60425Off Market
- $22,280-- bd-- ba-- sqft1019 W Nevada St, Glenwood, IL 60425Off Market
A local agent can set up tours, give advice and negotiate with sellers.
A local lender can help you make sure your offer is ready when you are.
Similar homes
- $--3 bd1 ba1.3k sqft15941 Lathrop Ave, Harvey, IL 60426Auction
 Auction.com 1
 - $100,0003 bd2 ba1.3k sqft16536 California Ave, Markham, IL 60428Active
 MLS ID #12662928, Aaron Gaines, Keller Williams Preferred Realty. MRED as distributed by MLS GRID
 - $--3 bd1 ba1.1k sqft17316 Holmes Ave, Hazel Crest, IL 60429Auction
 Auction.com 2
 - $119,9003 bd2 ba1.2k sqft14623 Wabash Ave, Dolton, IL 60419For Sale
 Hubzu
Hubzu - $--3 bd2 ba1.1k sqft16906 Shea Ave, Hazel Crest, IL 60429AuctionServiceLink Auction
- $120,0002 bd1 ba1k sqft7 N State St, Glenwood, IL 60425ActiveMLS ID #12691956, Daniel Robinson, Crosstown Realtors, Inc.. MRED as distributed by MLS GRID
- $--4 bd2 ba1.1k sqft10444 S Wabash Ave, Chicago, IL 60628AuctionServiceLink Auction
- $103,0003 bd2 ba1.1k sqft1418 E 13th Pl, Ford Heights, IL 60411ActiveMLS ID #12593424, Roshaunta Lewis, CSC,PSA,RENE,SRES, Keller Williams Preferred Rlty. MRED as distributed by MLS GRID
- $--3 bd1 ba1.1k sqft16047 Marshfield Ave, Harvey, IL 60426AuctionAuction.com 1
- $--3 bd1 ba1.1k sqft14704 Wabash Ave, Dolton, IL 60419AuctionAuction.com 2
- $--3 bd2 ba1.2k sqft15701 Drexel Ave, Dolton, IL 60419AuctionXome
- $--3 bd1 ba1.4k sqft1950 219th Pl, Sauk Village, IL 60411AuctionMLS ID #12625413, Dhereck Gomez, 33 Realty. MRED as distributed by MLS GRID
- $80,0003 bd2 ba1.1k sqft16624 Sawyer Ave, Markham, IL 60428ActiveMLS ID #12684201, Vance Smith, Infiniti Properties, Inc.. MRED as distributed by MLS GRID
- $125,0003 bd3 ba2k sqft526 E 154th Pl, Phoenix, IL 60426ActiveMLS ID #12665327, Carmen Outlaw, Century 21 S.G.R., Inc.. MRED as distributed by MLS GRID
- $119,5003 bd1 ba1k sqft14432 Green St, Harvey, IL 60426ActiveMLS ID #12695239, Ralph Waller, Kale Realty. MRED as distributed by MLS GRID
- $94,9004 bd2 ba1.5k sqft14519 S Normal Ave, Riverdale, IL 60827ActiveMLS ID #12676433, Daniel Robinson, Crosstown Realtors, Inc.. MRED as distributed by MLS GRID
- $150,0003 bd2 ba1.7k sqft14925 Wentworth Ave, Dolton, IL 60419NewMLS ID #12702540, Teresa N Wheeler-Loper, Real People Realty. MRED as distributed by MLS GRID
- $--3 bd1 ba1.2k sqft14235 S Wallace Ave, Riverdale, IL 60827AuctionMLS ID #12566310, Ryan Smith, RE/MAX Premier. MRED as distributed by MLS GRID
- $115,0004 bd2 ba2.1k sqft227 W 16th Pl, Chicago Heights, IL 60411ActiveMLS ID #12641577, Kevin Burke, Real People Realty. MRED as distributed by MLS GRID
- $89,9004 bd2 ba1.7k sqft3722 W 20th Pl, Gary, IN 46404For Sale
 MLS ID #841876, Laurene Lemanski, Briar Executive Realty. NIRA as distributed by MLS GRID
