Welcome to a glorious entertainer's paradise! This renovated 1928 bungalow has charm galore & flows beautifully from the front porch winter city views through the large light filled living rm into a spacious dining area and gourmet kitchen w high end gas stove & built in fridge. Wander out the back yard to a newly created patio space perfect for friends, family & pets. Lots of parking hard to find in the Highlands 3+ car parking & a gravel parking area easily accessible off alley. The master bed rm has two closets & all the bedrooms have loads of light. The front bed rm has lovely built in shelving & is currently a home office/library. Both bath rooms are elegantly appointed stand up shower w massage shower heads, stunning marble tile w glass surround & the 2nd bath w gorgeous claw foot soaking tub & gold fixtures perfect to pamper yourself. The front porch has a covered roof for rainy afternoons with a good book or friends. Close to parks and shopping! Please call your agent today!!
For sale
Price cut: $6K (9/22)
$519,000
4319 Cliff Rd, Birmingham, AL 35222
3beds
1,418sqft
Single Family Residence
Built in 1928
8,712 Square Feet Lot
$-- Zestimate®
$366/sqft
$-- HOA
What's special
- 63 days
- 1,353
- 100
Zillow last checked:
Listing updated:
Listed by:
Ravinell Wilson 205-790-2009,
Trading Earth, Inc.,
Margaret Walter-Wilson 205-790-4613,
Trading Earth, Inc.
Source: GALMLS,MLS#: 21460881
Facts & features
Interior
Bedrooms & bathrooms
- Bedrooms: 3
- Bathrooms: 2
- Full bathrooms: 2
Rooms
- Room types: Bedroom, Bathroom, Kitchen, Master Bathroom, Master Bedroom, Mud (ROOM)
Primary bedroom
- Level: First
Bedroom 1
- Level: First
Bedroom 2
- Level: First
Primary bathroom
- Level: First
Bathroom 1
- Level: First
Kitchen
- Features: Stone Counters, Kitchen Island
- Level: First
Living room
- Level: First
Basement
- Area: 0
Heating
- Central
Cooling
- Central Air
Appliances
- Included: Gas Cooktop, Dishwasher, Gas Oven, Refrigerator, Stainless Steel Appliance(s), Electric Water Heater
- Laundry: Electric Dryer Hookup, Washer Hookup, Main Level, Other, Yes
Features
- Recessed Lighting, High Ceilings, Crown Molding, Smooth Ceilings, Soaking Tub, Separate Shower, Tub/Shower Combo
- Flooring: Laminate, Marble, Tile
- Basement: Crawl Space
- Attic: Other,Yes
- Has fireplace: No
Interior area
- Total interior livable area: 1,418 sqft
- Finished area above ground: 1,418
- Finished area below ground: 0
Video & virtual tour
Property
Parking
- Parking features: Driveway, Off Street
- Has uncovered spaces: Yes
Features
- Levels: One
- Stories: 1
- Patio & porch: Porch
- Pool features: None
- Has view: Yes
- View description: City
- Waterfront features: No
Lot
- Size: 8,712 Square Feet
Details
- Additional structures: Storage
- Parcel number: 2300321022007.000
- Special conditions: N/A
Construction
Type & style
- Home type: SingleFamily
- Property subtype: Single Family Residence
Materials
- Other
Condition
- Year built: 1928
Utilities & green energy
- Water: Public
- Utilities for property: Sewer Connected
Community & HOA
Community
- Features: Park, Sidewalks
- Subdivision: Forest Park
Location
- Region: Birmingham
Financial & listing details
- Price per square foot: $366/sqft
- Tax assessed value: $476,500
- Annual tax amount: $3,384
- Price range: $519K - $519K
- Date on market: 7/31/2026
Estimated market value
Not available
Estimated sales range
Not available
$2,267/mo
Price history
| Date | Event | Price |
|---|---|---|
| 9/22/2026 | Price change | $519,000-1.1%$366/sqft |
Source:  GALMLS #21460881 Report a problem GALMLS #21460881 Report a problem | ||
| 8/1/2026 | Listed for sale | $525,000+35.3%$370/sqft |
Source: GALMLS #21460881 Report a problem | ||
| 1/15/2021 | Listing removed | -- |
Source:  GALMLS Report a problem GALMLS Report a problem | ||
| 1/12/2021 | Contingent | $388,000$274/sqft |
Source: GALMLS #888822 Report a problem | ||
| 1/12/2021 | Pending sale | $388,000$274/sqft |
Source: Trading Earth, Inc. #888822 Report a problem | ||
| 7/10/2020 | Listed for sale | $388,000+76.4%$274/sqft |
Source: Trading Earth, Inc. #888822 Report a problem | ||
| 6/15/2016 | Sold | $220,000-29%$155/sqft |
Source: Public Record Report a problem | ||
| 10/21/2015 | Listing removed | $309,900$219/sqft |
Source: RealtySouth #586601 Report a problem | ||
| 7/30/2015 | Listed for sale | $309,900+96.1%$219/sqft |
Source: RealtySouth #586601 Report a problem | ||
| 3/9/1998 | Sold | $158,000$111/sqft |
Source: Public Record Report a problem | ||
Public tax history
| Year | Property taxes | Tax assessment |
|---|---|---|
| 2025 | $3,384 +3.2% | $47,660 +3.1% |
| 2024 | $3,279 +4.8% | $46,220 +4.7% |
| 2023 | $3,128 +11.6% | $44,140 +14.2% |
| 2022 | $2,803 -47.6% | $38,660 -47.6% |
| 2021 | $5,349 +1% | $73,780 +1% |
| 2020 | $5,298 +3% | $73,080 +3% |
| 2019 | $5,145 +15.6% | $70,960 +15.6% |
| 2018 | $4,450 +0.5% | $61,380 +0.5% |
| 2017 | $4,427 +107% | $61,060 +100.3% |
| 2016 | $2,138 | $30,480 |
| 2015 | $2,138 +23.1% | $30,480 +17% |
| 2014 | $1,738 | $26,060 |
| 2013 | $1,738 | $26,060 +4.2% |
| 2012 | $1,738 -12.2% | $25,001 -12.2% |
| 2010 | $1,979 | $28,470 |
Find assessor info on the county website
Monthly payment
Est. payment
Payment breakdown
Explore the cost of this home by adjusting the details. Changes won't be saved.Climate risks
Neighborhood: Redmont Park
Nearby schools
Schools provided by the listing agent
- Elementary: Avondale
- Middle: Putnam, W E
- High: Woodlawn
Source: GALMLS. This data may not be complete. We recommend contacting the local school district to confirm school assignments for this home.
Similar homes
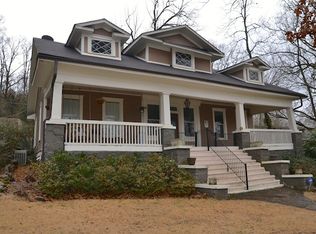
- $495,0004 bd3 ba1.7k sqftAtt, Birmingham, AL 35222For Sale

 MLS ID #21460805, Pye Parson, RealtySouth-Homewood. GALMLS
 - $525,0003 bd3 ba1.9k sqftSpectrum / At&t, Birmingham, AL 35222For Sale
 MLS ID #21464300, Anna Margaret Miller, LAH Sotheby's International Realty Mountain Brook. GALMLS
 - $474,9003 bd3 ba1.5k sqft3911 3rd Ave S, Birmingham, AL 35222For Sale
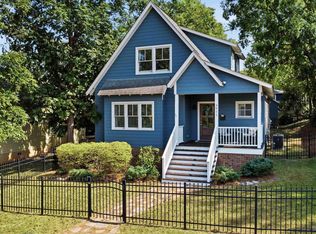 MLS ID #21464379, Shelby Fannin, ARC Realty Vestavia. GALMLS
 - $469,0003 bd3 ba1.8k sqftAt&t, Birmingham, AL 35222For Sale
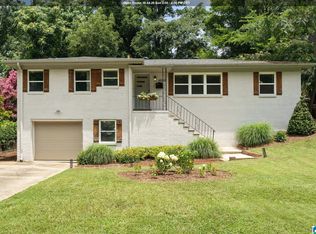 MLS ID #21458855, Ashley Deforest, Keller Williams Homewood. GALMLS
 - $515,0003 bd2 ba1.7k sqft402 Whittier Dr, Birmingham, AL 35213For SaleMLS ID #21465989, Katherine Cox, RealtySouth-MB-Cahaba Rd. GALMLS
- $550,0003 bd2 ba1.5k sqft2038 22nd Ct S, Birmingham, AL 35223For SaleMLS ID #21465801, Bret Rogers, Keller Williams. GALMLS
- $415,0003 bd2 ba1.7k sqft5309 12th Ave S, Birmingham, AL 35222For SaleMLS ID #21460298, Patrick Cornelius, ARC Realty Mountain Brook. GALMLS
- $299,9003 bd2 ba2k sqft3821 5th Ave S, Birmingham, AL 35222For SaleMLS ID #21466636, Tahira Khadair, New Image Realty. GALMLS
- $350,0003 bd2 ba1.2k sqft4648 Clairmont Ave S, Birmingham, AL 35222For SaleMLS ID #21457871, Kyle Bedgood, eXp Realty, LLC Central. GALMLS
- $399,0003 bd3 ba1.8k sqft720 39th St S, Birmingham, AL 35222For SaleMLS ID #21459856, John Bagby, ARC Realty Mountain Brook. GALMLS
- $499,0003 bd2 ba1.5k sqft1234 Concord Ave, Birmingham, AL 35213For SaleMLS ID #21465544, Frances Anderson, Fernhill Realty LLC - Birmingham. GALMLS
- $400,0003 bd2 ba1.5k sqft5312 10th Ct S, Birmingham, AL 35222For SaleMLS ID #21460863, Catherine McCluer, ARC Realty Vestavia. GALMLS
- $499,0003 bd2 ba1.4k sqft1305 Larry Ln, Birmingham, AL 35213For SaleMLS ID #21465180, Karly Martin, RealtySouth-MB-Cahaba Rd. GALMLS
- $545,0003 bd2 ba1.3k sqftAtt, Birmingham, AL 35213For SaleMLS ID #21461839, Brooke Carr, GBH Greater Birmingham Homes. GALMLS
- $489,0003 bd2 ba1.3k sqftAtt, Birmingham, AL 35213For SaleMLS ID #21463738, Krisalyn Crye, ARC Realty - Homewood. GALMLS
- $279,9003 bd2 ba1.2k sqft1281 49th Pl S, Birmingham, AL 35222For SaleMLS ID #21464193, Melanie Siow, RealtySouth-OTM-Acton Rd. GALMLS
- $549,7503 bd3 ba2.1k sqft2717 Caldwell Ave S, Birmingham, AL 35205For SaleMLS ID #21462758, Katie Crommelin, Ray & Poynor Properties. GALMLS
- $375,0002 bd1 ba1.1k sqftAt&t, Birmingham, AL 35222For SaleMLS ID #21463774, Laurie Sanderlin, ARC Realty Vestavia. GALMLS
- $289,9003 bd2 ba1.4k sqft4817 3rd Ave S, Birmingham, AL 35222For SaleMLS ID #21465562, Donna Walker, ARC Realty - Hoover. GALMLS
- $364,9002 bd2 ba1.1k sqftSpectrum, Birmingham, AL 35222For SaleMLS ID #21464681, Kara Lamar, ARC Realty - Homewood. GALMLS
