Fully updated with plenty of space, a two-car garage, and room for everyone! This 4-bedroom home with a 5th non-conforming room and 2 full bathrooms features a new roof and gutters on the house and garage, plus newer AC. Enter through the enclosed front sunporch to find new LVP flooring, carpet, paint, lighting, and a gorgeous kitchen and bathrooms. The main level offers two living areas, one with a fireplace, formal dining, plus a bedroom and full bathroom. Upstairs are three bedrooms and another full bathroom. The finished lower level offers more living space and a 5th non-conforming room perfect for an office, workout room, or guest space! Outside, enjoy a private backyard, covered patio attached to the detached two-car garage with updated electrical, and parking next to the garage. Near Saddle Creek, the beloved Lisa’s Radial Cafe, and minutes from Midtown Crossing and Dundee!
For sale
$225,000
4319 Decatur St, Omaha, NE 68111
4beds
2,026sqft
Single Family Residence
Built in 1910
7,405 Square Feet Lot
$220,900 Zestimate®
$111/sqft
$-- HOA
What's special
Private backyardTwo-car garageGorgeous kitchenFormal diningEnclosed front sunporchNew lvp flooringNewer ac
- 2 days
- 359
- 90
Zillow last checked:
Listing updated:
Listed by:
Cristina Luckey 402-651-3055,
Real Broker NE, LLC
Source: GPRMLS,MLS#: 22631830
Facts & features
Interior
Bedrooms & bathrooms
- Bedrooms: 4
- Bathrooms: 2
- 3/4 bathrooms: 2
- Main level bathrooms: 1
Primary bedroom
- Level: Main
- Area: 95.66
- Dimensions: 9.11 x 10.5
Bedroom 2
- Level: Second
- Area: 115.36
- Dimensions: 11.2 x 10.3
Bedroom 3
- Level: Second
- Area: 124.35
- Dimensions: 12.3 x 10.11
Bedroom 4
- Level: Second
- Area: 116.39
- Dimensions: 11.3 x 10.3
Dining room
- Level: Main
- Area: 183.96
- Dimensions: 14.6 x 12.6
Family room
- Level: Main
- Area: 173.55
- Dimensions: 14.11 x 12.3
Kitchen
- Level: Main
- Area: 164.85
- Dimensions: 10.5 x 15.7
Living room
- Level: Main
- Area: 137.76
- Dimensions: 11.2 x 12.3
Basement
- Area: 986
Heating
- Natural Gas, Forced Air
Cooling
- Central Air
Appliances
- Included: Oven, Refrigerator, Dishwasher, Microwave
Features
- Basement: Partially Finished
- Number of fireplaces: 1
Interior area
- Total structure area: 2,026
- Total interior livable area: 2,026 sqft
- Finished area above ground: 1,526
- Finished area below ground: 500
Property
Parking
- Total spaces: 2
- Parking features: Garage
- Garage spaces: 2
Features
- Levels: One and One Half
- Patio & porch: Enclosed Porch
- Fencing: Wood,Partial
Lot
- Size: 7,405 Square Feet
- Dimensions: 51 x 150
- Features: Up to 1/4 Acre.
Details
- Parcel number: 0906560000
Construction
Type & style
- Home type: SingleFamily
- Property subtype: Single Family Residence
Materials
- Foundation: Block
Condition
- Not New and NOT a Model
- New construction: No
- Year built: 1910
Utilities & green energy
- Sewer: Public Sewer
- Water: Public
Community & HOA
Community
- Subdivision: Creightons
HOA
- Has HOA: No
Location
- Region: Omaha
Financial & listing details
- Price per square foot: $111/sqft
- Tax assessed value: $105,800
- Annual tax amount: $1,769
- Date on market: 11/6/2026
- Listing terms: VA Loan,FHA,Conventional,Cash
- Ownership: Fee Simple
Estimated market value
$220,900
$210,000 - $232,000
$1,906/mo
Price history
| Date | Event | Price |
|---|---|---|
| 11/6/2026 | Listed for sale | $225,000+190.3%$111/sqft |
Source:  GPRMLS #22631830 Report a problem | ||
| 3/26/2008 | Sold | $77,500+3.3%$38/sqft |
Source: GPRMLS #20722333 Report a problem | ||
| 2/16/2008 | Listed for sale | $75,000$37/sqft |
Source: NCI #20722333 Report a problem | ||
Public tax history
| Year | Property taxes | Tax assessment |
|---|---|---|
| 2025 | $1,769 +2.1% | $105,800 |
| 2024 | $1,732 -16.7% | $105,800 +7.3% |
| 2023 | $2,080 -1.2% | $98,600 |
| 2022 | $2,105 +29.3% | $98,600 +28.2% |
| 2021 | $1,628 -12.4% | $76,900 -11.4% |
| 2020 | $1,858 -0.3% | $86,800 |
| 2019 | $1,864 +15.3% | $86,800 +15.4% |
| 2018 | $1,617 +0.2% | $75,200 |
| 2017 | $1,614 | $75,200 |
| 2016 | $1,614 +1.4% | $75,200 |
| 2015 | $1,592 | $75,200 |
| 2014 | -- | $75,200 |
| 2013 | -- | $75,200 |
| 2012 | -- | $75,200 -22.9% |
| 2011 | -- | $97,500 +29.7% |
| 2009 | $1,543 | $75,200 |
| 2008 | -- | $75,200 +71.3% |
| 2005 | -- | $43,900 |
| 2004 | -- | $43,900 |
Find assessor info on the county website
Monthly payment
Est. payment
Payment breakdown
Explore the cost of this home by adjusting the details. Changes won't be saved.Climate risks
Neighborhood: Triple One
Nearby schools
Schools provided by the listing agent
- Elementary: Walnut Hill
- Middle: Lewis and Clark
- High: Benson
- District: Omaha
Source: GPRMLS. This data may not be complete. We recommend contacting the local school district to confirm school assignments for this home.
Similar homes
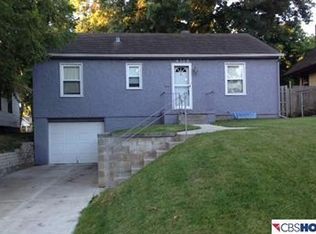
- $235,0003 bd2 ba2.5k sqft3021 N 42nd St, Omaha, NE 68111For Sale
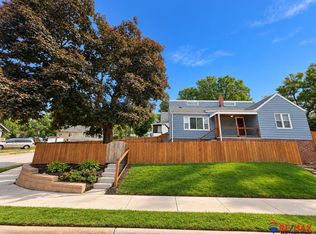
 MLS ID #22631403, Frankie Gomez, RE/MAX Real Estate Group Omaha. GPRMLS
- $228,8894 bd2 ba1.4k sqft3865 Franklin St, Omaha, NE 68111For Sale By Owner
- $199,0003 bd2 ba1.9k sqft4606 Hamilton St, Omaha, NE 68132For Sale
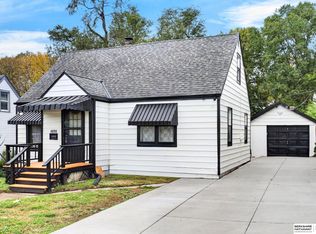 MLS ID #22631736, Tyler Trelles, BHHS Ambassador Real Estate. GPRMLS
- $270,0004 bd2 ba2.3k sqft4212 Burdette St, Omaha, NE 68111For Sale
 MLS ID #22630830, Jay Stahlecker, Nebraska Realty. GPRMLS
- $259,9003 bd2 ba1.2k sqft4820 Franklin St, Omaha, NE 68104For SaleMLS ID #22631639, Marilyn Christensen, Trivera Realty. GPRMLS
- $234,9004 bd1 ba1.5k sqft3112 N 47th Ave, Omaha, NE 68104For SaleMLS ID #22631461, Jasmine Greenwaldt, BHHS Ambassador Real Estate. GPRMLS
- $125,0004 bd3 ba2k sqft2864 Bristol St, Omaha, NE 68111For SaleMLS ID #22631838, Marie O'Hara, Nebraska Realty. GPRMLS
- $210,0003 bd2 ba1.7k sqft4227 Ohio St, Omaha, NE 68111For SaleMLS ID #22619563, Jonathon Nguyen, Nebraska Realty. GPRMLS
- $250,0003 bd3 ba1.7k sqft4917 Maple St, Omaha, NE 68104For SaleMLS ID #22631621, Cara Crawford, Better Homes and Gardens R.E.. GPRMLS
- $219,9003 bd2 ba1.6k sqft4359 Hamilton St, Omaha, NE 68131For SaleMLS ID #22627226, Scott Lewin, eXp Realty LLC. GPRMLS
- $234,9004 bd2 ba2.1k sqft3123 N 58th St, Omaha, NE 68104For SaleMLS ID #22629725, Lori Hubbell, Better Homes and Gardens R.E.. GPRMLS
- $250,0004 bd2 ba2.3k sqft4832 Erskine St, Omaha, NE 68104For SaleMLS ID #22630935, Jordan Zodieru, BHHS Ambassador Real Estate. GPRMLS
- $192,0004 bd2 ba1.9k sqft4279 Wirt St, Omaha, NE 68111For SaleMLS ID #22619252, Paw Bway Htoo, Nebraska Realty. GPRMLS
- $220,0003 bd2 ba1.3k sqft3338 Manderson St, Omaha, NE 68111For SaleMLS ID #22627399, Rick Lebeda, eXp Realty LLC. GPRMLS
- $199,0003 bd2 ba1.2k sqft3909 Blondo St, Omaha, NE 68111For SaleMLS ID #22629342, Moe Hernandez, Better Homes and Gardens R.E.. GPRMLS
- $150,0003 bd2 ba1.7k sqft4012 Paxton Blvd, Omaha, NE 68111For SaleMLS ID #22631578, Joe Panebianco, Maxim Realty Group LLC. GPRMLS
- $190,0003 bd2 ba1k sqft2719 N 48th Ave, Omaha, NE 68104For SaleMLS ID #22631505, Nick Engle, Nebraska Realty. GPRMLS
- $229,0004 bd2 ba1.8k sqft2817 N 49th Ave, Omaha, NE 68104For SaleMLS ID #22629163, Heather Tedesco, Better Homes and Gardens R.E.. GPRMLS
