Skip main navigation
Sold for $950,000
  • $950,000

    4319 Michener Rd, Doylestown, PA 18902

    5beds
    2,674sqft
    Single Family Residence
    Built in 2000
    0.33 Acres Lot
    $950,100 Zestimate®
    $355/sqft
    $5,088 Estimated rent

    Home value

    $950,100

    $893,000 - $1.01M

    $5,088/mo

    Zestimate® history
    Loading
    Loading...

    Owner options

    List your home for rent

    $5,088/mo

    Rent Zestimate®

    Find your next renter with Zillow Rental Manager. Plus, with online applications, you can quickly screen prospective tenants – for free.

    Learn more

    $5,088/mo

    Rent Zestimate®

    Refinance and save

    $6,098/mo

    Est. payment

    Refinancing to a lower rate could help reduce your monthly payments and save thousands over the life of the loan.

    See today's rates

    $6,098/mo

    Est. payment

    Explore your selling options

    Work with a Zillow partner agent

    Leverage their expertise and Zillow's premium Showcase listings to get your home seen by more buyers.

    Get started

    List with your own agent

    Get your home in front of millions of buyers by listing it on Zillow.

    Learn how to do it

    Sell it yourself

    Take full control of how buyers see your home on Zillow by listing For Sale by Owner (FSBO).

    List your home

    What's special

    Heat pump heatingCentral air
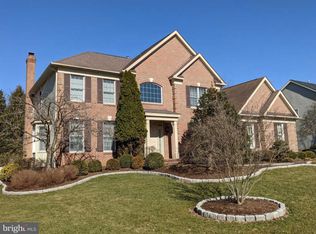
    Beautifully maintained Colonial located in the highly desirable Cold Spring Hunt community in Doylestown Township. This spacious 4-bedroom, 3.5-bath home offers approximately 2,674 sq ft of living space with an open and functional floor plan perfect for everyday living and entertaining. Features include a beautifully renovated kitchen with modern finishes, updated appliances including a Bosch dishwasher and Sub-Zero refrigerator, an inviting family room with a brand-new gas fireplace, formal living and dining rooms, and a private office complete with custom built-ins. The luxurious primary suite features a renovated spa-like en suite bath and walk-in closet, while all bathrooms throughout the home have been tastefully updated with modern finishes and fixtures. The fully finished basement expands the living space with a dedicated gym area, additional bedroom, and full bathroom—ideal for guests, extended family, or a private retreat. Hardwood flooring flows throughout all three levels of the home, and the entire property has been freshly painted, offering a truly move-in-ready experience. Additional upgrades include a whole-house generator and water filtration system, providing added comfort, convenience, and peace of mind year-round. Step outside to a beautiful deck overlooking a perfectly maintained pool and serene open field, offering exceptional privacy and picturesque views. The maintenance-free backyard features premium turf and a built-in fire pit, creating an ideal outdoor oasis for relaxation and entertaining. Additional highlights include central air, heat pump heating, a 2-car garage, and a private .33-acre lot. Conveniently located near Doylestown Borough, shopping, dining, parks, and award-winning Central Bucks Schools.

    Zillow last checked:

    Listing updated:

    Listed by:

    Gail Brown 267-885-4231,

    BHHS Fox & Roach-Doylestown

    Bought with:

    Barbara Guarino, RS207971L

    BHHS Fox & Roach-Doylestown

    Edward Koltowski, RS330755

    BHHS Fox & Roach-Doylestown

    Source: Bright MLS,MLS#: PABU2121190MLS Logo

    Facts & features

    Interior

    Bedrooms & bathrooms
    • Bedrooms: 5
    • Bathrooms: 4
    • Full bathrooms: 3
    • 1/2 bathrooms: 1
    • Main level bathrooms: 1
    Heating
    • Central, Natural Gas
    Cooling
    • Central Air, Natural Gas
    Appliances
    • Included: Microwave, Built-In Range, Dishwasher, Water Treat System, Gas Water Heater
    • Laundry: Hookup, Main Level
    Features
    • Soaking Tub, Bathroom - Walk-In Shower, Breakfast Area, Built-in Features, Ceiling Fan(s), Chair Railings, Combination Kitchen/Dining, Crown Molding, Dining Area, Family Room Off Kitchen, Open Floorplan, Formal/Separate Dining Room, Eat-in Kitchen, Kitchen - Gourmet, Kitchen Island, Pantry, Primary Bath(s), Recessed Lighting, Store/Office, Upgraded Countertops, Walk-In Closet(s), Wine Storage, Dry Wall
    • Flooring: Hardwood, Tile/Brick, Luxury Vinyl, Wood
    • Windows: Window Treatments
    • Basement: Finished,Heated,Sump Pump
    • Number of fireplaces: 1
    Interior area
    • Total structure area: 2,674
    • Total interior livable area: 2,674 sqft
    • Finished area above ground: 2,674

    Property

    Parking
    • Total spaces: 3
    • Parking features: Garage Door Opener, Inside Entrance, Attached, Driveway, On Street
    • Attached garage spaces: 2
    • Uncovered spaces: 1
    Accessibility
    • Accessibility features: None
    Features
    • Levels: Two
    • Stories: 2
    • Patio & porch: Deck, Patio
    • Exterior features: Lighting, Rain Gutters, Sidewalks, Street Lights
    • Has private pool: Yes
    • Pool features: Fenced, Filtered, Heated, In Ground, Permits, Private
    • Fencing: Aluminum,Partial
    Lot
    • Size: 0.33 Acres
    Details
    • Additional structures: Above Grade
    • Parcel number: 06049065
    • Zoning: R1
    • Special conditions: Standard

    Construction

    Type & style
    • Home type: SingleFamily
    • Architectural style: Colonial
    • Property subtype: Single Family Residence
    Materials
    • Brick
    • Foundation: Concrete Perimeter
    • Roof: Shingle
    Condition
    • Excellent
    • New construction: No
    • Year built: 2000

    Utilities & green energy

    • Sewer: Public Sewer
    • Water: Public

    Community & HOA

    Community
    • Subdivision: Cold Spring Hunt
    HOA
    • Has HOA: No
    Location
    • Region: Doylestown
    • Municipality: BUCKINGHAM TWP

    Financial & listing details

    • Price per square foot: $355/sqft
    • Tax assessed value: $47,900
    • Annual tax amount: $8,667
    • Date on market: 5/29/2026
    • Listing agreement: Exclusive Right To Sell
    • Listing terms: Cash,Conventional
    • Inclusions: Piano, Pool Equipment, Ping-pong Table
    • Exclusions: Washer, Dryer
    • Ownership: Fee Simple

    Price history

    DateEventPrice
    8/10/2026Sold$950,000+2.2%$355/sqft
    Source: Bright MLS #PABU2121190 Report a problem
    5/30/2026Pending sale$929,900$348/sqft
    Source: Bright MLS #PABU2121190 Report a problem
    5/29/2026Listed for sale$929,900+183.1%$348/sqft
    Source: Bright MLS #PABU2121190 Report a problem
    9/6/2000Sold$328,429$123/sqft
    Source: Public Record Report a problem

    Public tax history

    YearProperty taxesTax assessment
    2025$8,168 +0.4%$47,900
    2024$8,132 +7.9%$47,900
    2023$7,534 +1.2%$47,900
    2022$7,444 +1.2%$47,900
    2021$7,355 $47,900
    2020$7,355 +0.7%$47,900
    2018$7,307 -0.2%$47,900
    2017$7,319 $47,900
    2016$7,319 $47,900
    2015-- $47,900
    2014-- $47,900
    2013-- $47,900 +3.9%
    2012-- $46,100
    2011-- $46,100
    2010-- $46,100 -22.3%
    2009-- $59,320
    2008-- $59,320
    2007-- $59,320
    2006-- $59,320
    2005-- $59,320 +300%
    2004-- $14,830
    2003-- $14,830
    2002-- $14,830
    2000-- $14,830
    Find assessor info on the county website

    Neighborhood: 18902

    Nearby schools

    GreatSchools rating
    Schools provided by the listing agent
    • Elementary: Cold Spring
    • Middle: Holicong
    • High: Central Bucks High School East
    • District: Central Bucks

    Source: Bright MLS. This data may not be complete. We recommend contacting the local school district to confirm school assignments for this home.

    Get a cash offer in 3 minutes
    Find out how much your home could sell for in as little as 3 minutes with a no-obligation cash offer.
    Estimated market value
    $950,100
    Get a cash offer in 3 minutes
    Find out how much your home could sell for in as little as 3 minutes with a no-obligation cash offer.
    Estimated market value
    $950,100