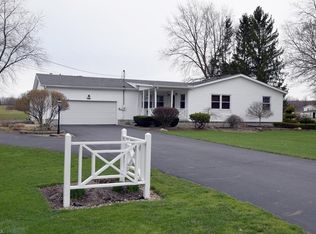
Welcome home to this well-maintained 3-bedroom, 2-bath bi-level nestled on nearly half an acre in Fowler Township. Step inside to a bright and inviting living room filled with natural light that flows effortlessly into the spacious eat-in kitchen, offering abundant cabinetry, generous counter space, and plenty of room for gathering around the table. Just off the dining area, unwind in the screened in back porch overlooking the peaceful backyard, or step outside to the deck and patio—perfect for entertaining, relaxing, or enjoying the scenic views.
Down the hall, you'll find three comfortable bedrooms, including a primary suite with its own private full bath, along with a second full bathroom with a new shower to accommodate family and guests.
The finished lower level offers exceptional additional living space featuring a large family room with a cozy fireplace, an expansive recreation area with a second fireplace, and a versatile bonus space complete with a full kitchen, built-in cabinetry, an additional fireplace, and bar area—ideal for entertaining, a home office, hobby space, or game room. A convenient lower-level laundry area adds to the home's functionality.
Outside, the beautifully maintained yard provides plenty of room to enjoy the outdoors, complete with a storage shed and mature landscaping. A desirable country setting with easy access to nearby amenities make this property the complete package.
Don't miss the opportunity to make this spacious home your own!
Active
Price cut: $10K (8/11)
$329,900
4319 Ridge Rd, Cortland, OH 44410
3beds
1,701sqft
Single Family Residence
Built in 1973
0.47 Acres Lot
$-- Zestimate®
$194/sqft
$-- HOA
What's special
Storage shedScenic viewsConvenient lower-level laundry areaAbundant cabinetryGenerous counter spaceSpacious eat-in kitchen
- 47 days
- 405
- 13
Zillow last checked:
Listing updated:
Listed by:
Amanda L Talkington 330-936-4046 amanda.talkington@cbschmidtohio.com,
Coldwell Banker Schmidt Realty
Source: MLS Now,MLS#: 5230319 Originating MLS: Stark Trumbull Area REALTORS
Originating MLS: Stark Trumbull Area REALTORSFacts & features
Interior
Bedrooms & bathrooms
- Bedrooms: 3
- Bathrooms: 2
- Full bathrooms: 2
- Main level bathrooms: 2
- Main level bedrooms: 3
Primary bedroom
- Description: Flooring: Carpet
- Level: First
- Dimensions: 13 x 12
Bedroom
- Description: Flooring: Carpet
- Level: First
- Dimensions: 13 x 10
Bedroom
- Description: Flooring: Carpet
- Level: First
- Dimensions: 10 x 9
Primary bathroom
- Description: Flooring: Ceramic Tile
- Level: First
- Dimensions: ND x ND
Bathroom
- Description: Flooring: Luxury Vinyl Tile
- Level: First
- Dimensions: ND x ND
Eat in kitchen
- Description: Flooring: Carpet,Linoleum
- Level: First
- Dimensions: 20 x 12
Family room
- Description: Flooring: Carpet
- Features: Fireplace
- Level: Lower
- Dimensions: 24 x 15
Living room
- Description: Flooring: Carpet
- Features: Fireplace
- Level: First
- Dimensions: 15 x 14
Recreation
- Description: Flooring: Carpet
- Features: Fireplace
- Level: Lower
- Dimensions: 23 x 22
Heating
- Forced Air, Fireplace(s), Gas
Cooling
- Central Air, Ceiling Fan(s)
Appliances
- Included: Dryer, Dishwasher, Microwave, Range, Refrigerator, Water Softener, Washer
- Laundry: Lower Level
Features
- Basement: Sump Pump
- Number of fireplaces: 3
- Fireplace features: Basement, Living Room, Gas
Interior area
- Total structure area: 1,701
- Total interior livable area: 1,701 sqft
- Finished area above ground: 1,701
Video & virtual tour
Property
Parking
- Total spaces: 2
- Parking features: Attached, Driveway, Electricity, Garage, Garage Door Opener
- Attached garage spaces: 2
Features
- Levels: Two,Multi/Split
- Stories: 2
- Patio & porch: Rear Porch, Deck, Enclosed, Patio, Porch, Screened
- Exterior features: Storage
Lot
- Size: 0.47 Acres
Details
- Additional structures: Shed(s)
- Parcel number: 17059535
- Special conditions: Probate Listing
Construction
Type & style
- Home type: SingleFamily
- Architectural style: Bi-Level
- Property subtype: Single Family Residence
Materials
- Brick, Vinyl Siding
- Roof: Asphalt,Fiberglass
Condition
- Year built: 1973
Utilities & green energy
- Sewer: Septic Tank
- Water: Well
Community & HOA
HOA
- Has HOA: No
Location
- Region: Cortland
Financial & listing details
- Price per square foot: $194/sqft
- Tax assessed value: $160,900
- Annual tax amount: $2,313
- Date on market: 7/27/2026
- Cumulative days on market: 46 days
Estimated market value
Not available
Estimated sales range
Not available
Not available
Price history
| Date | Event | Price |
|---|---|---|
| 8/11/2026 | Price change | $329,900-2.9%$194/sqft |
Source:  MLS Now #5230319 Report a problem MLS Now #5230319 Report a problem | ||
| 7/27/2026 | Listed for sale | $339,900$200/sqft |
Source: MLS Now #5230319 Report a problem | ||
Public tax history
| Year | Property taxes | Tax assessment |
|---|---|---|
| 2025 | $1,911 0% | $56,320 |
| 2024 | $1,912 -1.3% | $56,320 |
| 2023 | $1,937 +20.4% | $56,320 +39.2% |
| 2022 | $1,609 -0.2% | $40,460 |
| 2021 | $1,612 -0.3% | $40,460 |
| 2020 | $1,618 +9.2% | $40,460 +14.6% |
| 2019 | $1,481 +2.8% | $35,320 |
| 2018 | $1,441 +0.3% | $35,320 |
| 2017 | $1,437 +5% | $35,320 +5.2% |
| 2016 | $1,368 +8.7% | $33,570 |
| 2015 | $1,258 +0.1% | $33,570 |
| 2014 | $1,257 -8.1% | $33,570 -5.6% |
| 2013 | $1,368 +0.1% | $35,570 |
| 2012 | $1,367 +8.9% | $35,570 +0% |
| 2011 | $1,255 +1.3% | $35,560 -1.6% |
| 2010 | $1,239 +1.1% | $36,155 |
| 2009 | $1,225 +0.6% | $36,155 |
| 2008 | $1,218 +3% | -- |
| 2007 | $1,182 -24.2% | -- |
| 2006 | $1,560 +1.6% | -- |
| 2005 | $1,535 +6.7% | $36,155 |
| 2004 | $1,440 +1.2% | -- |
| 2003 | $1,422 +2% | -- |
| 2002 | $1,395 +3.1% | -- |
| 2001 | $1,353 0% | -- |
| 2000 | $1,353 | -- |
Find assessor info on the county website
Monthly payment
Est. payment
Payment breakdown
Explore the cost of this home by adjusting the details. Changes won't be saved.Climate risks
Neighborhood: 44410
Nearby schools
Schools provided by the listing agent
- District: Mathews LSD - 7806
Source: MLS Now. This data may not be complete. We recommend contacting the local school district to confirm school assignments for this home.
Similar homes
- $299,0003 bd2 ba1.1k sqft4310 Ridge Rd, Cortland, OH 44410For Sale
 MLS ID #5230316, Amanda L Talkington, Coldwell Banker Schmidt Realty. MLS Now
 - $315,0004 bd4 ba2.2k sqft175 Carolyn Ave, Cortland, OH 44410For Sale
 MLS ID #5234594, Robert C Easton, CENTURY 21 Lakeside Realty. MLS Now
 - $349,9003 bd3 ba2.2k sqft100 Laura Ln, Cortland, OH 44410For Sale
 MLS ID #5236469, Brenda Farone, Berkshire Hathaway HomeServices Stouffer Realty. MLS Now
 - $274,9003 bd2 ba1.9k sqft190 Wall Dr, Cortland, OH 44410For Sale
 MLS ID #5239239, Jodie M Verner, Brokers Realty Group. MLS Now
