Rarely does a home offer this much space, versatility, and value. Featuring 6 bedrooms, 3 full baths, and an exceptional floor plan, this beautifully updated residence is designed to accommodate everything from multigenerational living to entertaining on a grand scale. With fresh paint throughout, new luxury vinyl plank flooring, and new carpet in the bedrooms, every detail has been thoughtfully refreshed and move-in ready.Designed for both everyday living and elegant entertaining, the expansive floor plan features a private office, formal dining room, spacious eat-in kitchen, and a bright sunroom overlooking the fenced backyard. A first-floor bedroom and full bath provide the perfect guest suite or multigenerational living option. Retreat to the impressive owner's suite, complete with a sitting area and dual walk-in closets. From its expansive layout and thoughtful updates to its unmatched versatility, this home is a rare opportunity in today's market. Experience the space, comfort, and lifestyle you've been searching for--your next chapter begins here. MOVE IN READY!
Active
$575,000
432 Allamby Ridge Rd, Moncks Corner, SC 29461
6beds
4,250sqft
:
Get pre-qualified$3,357/mo
Single Family Residence
Built in 2014
-- sqft lot
$562,500 Zestimate®
$135/sqft
$-- HOA
What's special
Private officeBeautifully updated residenceSpacious eat-in kitchenFresh paint throughoutThoughtful updatesExceptional floor planExpansive floor plan
- 36 days |
- 388 |
- 22 |
Zillow last checked:
Listing updated:
Listed by:
EXP Realty LLC
Source: CTMLS,MLS#: 26017921
Facts & features
Interior
Bedrooms & bathrooms
- Bedrooms: 6
- Bathrooms: 3
- Full bathrooms: 3
Rooms
- Room types: Living/Dining Combo, Dining Room, Sun Room, Eat-In-Kitchen, Laundry, Separate Dining, Sun
Appliances
- Laundry: Electric Dryer Hookup, Laundry Room
Features
- Ceiling - Smooth, High Ceilings, Kitchen Island, Walk-In Closet(s), Ceiling Fan(s), Eat-in Kitchen
- Flooring: Carpet, Laminate, Luxury Vinyl
- Number of fireplaces: 1
- Fireplace features: One
Interior area
- Total structure area: 4,250
- Total interior livable area: 4,250 sqft
Property
Parking
- Total spaces: 2
- Parking features: Garage, Garage Door Opener
- Garage spaces: 2
Features
- Levels: Two
- Stories: 2
Lot
- Features: 0 - .5 Acre
Details
- Parcel number: 2111104008
Construction
Type & style
- Home type: SingleFamily
- Architectural style: Traditional
- Property subtype: Single Family Residence
Materials
- Foundation: Slab
- Roof: Architectural
Condition
- New construction: No
- Year built: 2014
Utilities & green energy
- Sewer: Public Sewer
- Water: Public
- Utilities for property: BCW & SA, Berkeley Elect Co-Op
Community & HOA
Community
- Features: Dog Park, Park, Pool, Walk/Jog Trails
- Subdivision: Spring Grove Plantation
Location
- Region: Moncks Corner
Financial & listing details
- Price per square foot: $135/sqft
- Tax assessed value: $522,100
- Annual tax amount: $1,666
- Date on market: 6/20/2026
- Listing terms: Cash,Conventional,FHA,VA Loan
Estimated market value
$562,500
$534,000 - $591,000
$3,491/mo
Price history
| Date | Event | Price |
|---|---|---|
| 6/20/2026 | Listed for sale | $575,000+91.7%$135/sqft |
Source:  CTMLS #26017921 Report a problem CTMLS #26017921 Report a problem | ||
| 5/13/2026 | Sold | $300,000$71/sqft |
Source: CTMLS #26010346 Report a problem | ||
| 4/12/2026 | Contingent | $300,000$71/sqft |
Source: eXp Realty #26010346 Report a problem | ||
| 4/11/2026 | Listed for sale | $300,000+30.1%$71/sqft |
Source: CTMLS #26010346 Report a problem | ||
| 7/23/2015 | Sold | $230,675-20.5%$54/sqft |
Source: Agent Provided Report a problem | ||
| 9/29/2014 | Sold | $290,010$68/sqft |
Source: Public Record Report a problem | ||
Public tax history
| Year | Property taxes | Tax assessment |
|---|---|---|
| 2024 | $1,666 +11% | $15,360 +8.5% |
| 2023 | $1,500 -9.9% | $14,160 +6.1% |
| 2022 | $1,666 -54.4% | $13,350 |
| 2021 | $3,654 +111.2% | $13,350 |
| 2020 | $1,730 +9.7% | $13,350 +15% |
| 2018 | $1,577 | $11,610 0% |
| 2017 | $1,577 +19.5% | $11,612 +0% |
| 2016 | $1,320 | $11,610 |
| 2015 | $1,320 | $11,610 +1512.5% |
| 2014 | $1,320 | $720 |
Find assessor info on the county website
Monthly payment
Est. payment
Payment breakdown
Explore the cost of this home by adjusting the details. Changes won't be saved.Climate risks
Neighborhood: 29461
Nearby schools
GreatSchools rating
- 7/10Foxbank ElementaryGrades: PK-5Distance: 1.9 mi
- 4/10Berkeley Middle SchoolGrades: 6-8Distance: 8.7 mi
- 5/10Berkeley High SchoolGrades: 9-12Distance: 8.8 mi
Schools provided by the listing agent
- Elementary: Foxbank
- Middle: Berkeley
- High: Berkeley
Source: CTMLS. This data may not be complete. We recommend contacting the local school district to confirm school assignments for this home.
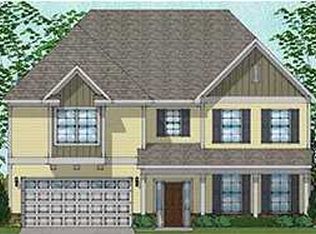
- $480,9005 bd3 ba4k sqft432 Allamby, Moncks Corner, SC 29461Off Market
- $521,300-- bd-- ba4k sqft430 Allamby Ridge Rd, Moncks Corner, SC 29461Off Market
- $498,8006 bd4 ba4k sqft430 Allamby, Moncks Corner, SC 29461Off Market
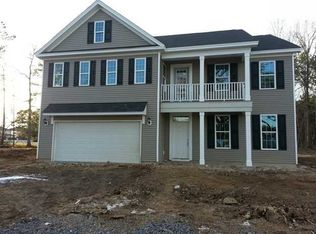
- $461,200-- bd-- ba2.9k sqft428 Allamby Ridge Rd, Moncks Corner, SC 29461Off Market
- $459,700-- bd-- ba2.4k sqft431 Allamby Ridge Rd, Moncks Corner, SC 29461Off Market
- $465,3004 bd3 ba2.6k sqft433 Allamby Ridge Rd, Moncks Corner, SC 29461Off Market
- $413,700-- bd2 ba2k sqft426 Allamby Ridge Rd, Moncks Corner, SC 29461Off Market
- $402,2003 bd2 ba2.4k sqft202 Charlesfort Way, Moncks Corner, SC 29461Off Market
A local agent can set up tours, give advice and negotiate with sellers.
Similar homes
- $500,0006 bd3 ba2.4k sqft1136 N Highway 17a, Moncks Corner, SC 29461For Sale

 MLS ID #26018624, Julie O'reilly. CTMLS
 - $579,9004 bd3 ba2.1k sqft1760 Black Tom Rd, Moncks Corner, SC 29461For Sale
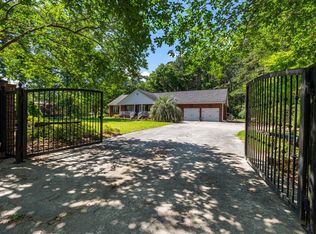 MLS ID #26014907, Morgan Brinson Fann. CTMLS
 - $375,0004 bd3 ba2.4k sqft289 Oglethorpe Cir, Moncks Corner, SC 29461For Sale
 MLS ID #26020798, Bryan Wilson. CTMLS
 - $432,5004 bd4 ba2.7k sqft217 Palmetto Village Cir, Moncks Corner, SC 29461For Sale
 MLS ID #26018974, Courtney Griebe. CTMLS
 - $405,0004 bd3 ba2.3k sqft131 Charlesfort Way, Moncks Corner, SC 29461For SaleMLS ID #26011686, Amy Nienstedt. CTMLS
- $575,0006 bd5 ba3.4k sqft126 Cotesworth Ct, Summerville, SC 29486For SaleMLS ID #26018960, Haley Ebersole. CTMLS
- $437,5004 bd3 ba2.5k sqft235 Silk Oak Dr, Moncks Corner, SC 29461For SaleMLS ID #26020481, Courtney Griebe. CTMLS
- $419,5005 bd4 ba2.9k sqft632 Silver Moss Dr, Moncks Corner, SC 29461For SaleMLS ID #26019223, Ashley Lloyd. CTMLS
- $410,0004 bd3 ba2.2k sqft257 Weeping Cypress Dr, Moncks Corner, SC 29461For SaleMLS ID #26014833, Heidi Papaleo. CTMLS
- $569,0004 bd3 ba2.7k sqft113 Grimball St, Summerville, SC 29486For SaleMLS ID #26019696, Ladd Shuford. CTMLS
- $534,9994 bd4 ba2.7k sqft119 Archdale St, Summerville, SC 29486For SaleMLS ID #26021151, Joshua Burkes. CTMLS
- $575,0005 bd3 ba3.3k sqft5402 Clairmont Ln, North Charleston, SC 29420For SaleMLS ID #26019768, Kayla Rogers. CTMLS
- $429,9005 bd3 ba2.5k sqft447 White Magnolia St, Moncks Corner, SC 29461New ConstructionCTMLS
- $550,0004 bd4 ba2.7k sqft415 Spectrum Rd, Summerville, SC 29486For SaleMLS ID #26019593, Haley Ebersole. CTMLS
- $380,0004 bd2 ba2.4k sqft434 Water Orchid Way, Moncks Corner, SC 29461For SaleMLS ID #26019909, Angela Miller. CTMLS
- $569,0004 bd3 ba2.5k sqft1930 Wild Indigo Way, Hanahan, SC 29410For SaleMLS ID #26016151, Sean Williams. CTMLS
- $376,0004 bd3 ba2.2k sqft221 Cypress Preserve Blvd, Moncks Corner, SC 29461For SaleMLS ID #26003477, Brent Cooley. CTMLS
- $699,0004 bd4 ba2.9k sqft243 Scholar Way, Summerville, SC 29486For SaleMLS ID #26020905, Roni Haskell. CTMLS
- $565,0004 bd3 ba2.5k sqft353 Baritone Rd, Summerville, SC 29486For SaleMLS ID #26007951, Mandy Dinino. CTMLS
- $748,0005 bd3 ba2.7k sqft194 Pecan Dr, Summerville, SC 29483For SaleMLS ID #26021112, Connie White. CTMLS
