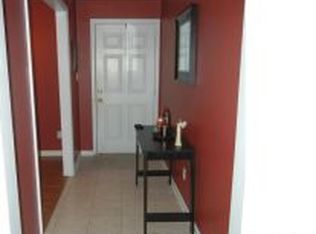
Welcome to 432 Bramblegate Road, a charming single-story home in Hope Mills offering comfortable living and an inviting, open layout. Built in 2009, this 3-bedroom, 2-bathroom residence provides approximately 1,440 square feet of living space on a generous 0.32-acre lot with a fenced backyard.
Inside, the spacious living room features a vaulted ceiling, creating an airy atmosphere well suited for relaxing or entertaining. The home also includes a two-car garage, providing convenient parking and additional storage. With its practical floor plan, manageable yard, and convenient Hope Mills location, this property offers an appealing blend of comfort, space, and everyday functionality.
Anyone inquiring about my home please have a loan pre-approval letter.
At this time, I cannot work through Real Estate agents due to the short period of time owning the home.
For sale by owner
$249,900
432 Bramblegate Rd, Hope Mills, NC 28348
3beds
1,500sqft
SingleFamily
Built in 2009
0.32 Acres Lot
$-- Zestimate®
$167/sqft
$-- HOA
What's special
Manageable yardVaulted ceilingFenced backyardPractical floor planTwo-car garage
- 30 days
- 393
- 64
Listed by:
Property Owner (814) 312-4465
Facts & features
Interior
Bedrooms & bathrooms
- Bedrooms: 3
- Bathrooms: 2
- Full bathrooms: 2
Heating
- Forced air, Electric
Cooling
- Central
Appliances
- Included: Dishwasher, Garbage disposal, Microwave, Range / Oven, Refrigerator
Features
- Flooring: Tile, Hardwood, Laminate
- Basement: None
- Has fireplace: Yes
Interior area
- Total interior livable area: 1,500 sqft
Property
Parking
- Total spaces: 2
- Parking features: Garage - Attached
Features
- Exterior features: Stone, Vinyl, Brick
Lot
- Size: 0.32 Acres
Details
- Parcel number: 0424448332
Construction
Type & style
- Home type: SingleFamily
Materials
- Other
- Foundation: Slab
- Roof: Shake / Shingle
Condition
- New construction: No
- Year built: 2009
Community & HOA
Location
- Region: Hope Mills
Financial & listing details
- Price per square foot: $167/sqft
- Tax assessed value: $263,500
- Annual tax amount: $1,972
- Date on market: 9/22/2026
Estimated market value
Not available
Estimated sales range
Not available
$1,719/mo
Price history
| Date | Event | Price |
|---|---|---|
| 9/28/2026 | Listed for sale | $249,900+5%$167/sqft |
Source: Owner Report a problem | ||
| 3/15/2024 | Sold | $238,000+1.3%$159/sqft |
Source:  LPRMLS #718781 Report a problem | ||
| 1/31/2024 | Pending sale | $235,000$157/sqft |
Source: LPRMLS #718781 Report a problem | ||
| 1/27/2024 | Listed for sale | $235,000+14.7%$157/sqft |
Source: LPRMLS #718781 Report a problem | ||
| 10/3/2022 | Sold | $204,900+2.5%$137/sqft |
Source: LPRMLS #690897 Report a problem | ||
| 8/24/2022 | Pending sale | $199,900$133/sqft |
Source: LPRMLS #690897 Report a problem | ||
| 8/20/2022 | Listed for sale | $199,900+34.2%$133/sqft |
Source: LPRMLS #690897 Report a problem | ||
| 9/12/2017 | Listing removed | $1,100$1/sqft |
Source: SOLDIERS FIRST REAL ESTATE LLC. #526310 Report a problem | ||
| 8/20/2017 | Listed for rent | $1,100$1/sqft |
Source: SOLDIERS FIRST REAL ESTATE LLC. #526310 Report a problem | ||
| 7/16/2009 | Sold | $149,000+2.8%$99/sqft |
Source: Public Record Report a problem | ||
| 3/7/2009 | Listed for sale | $144,950$97/sqft |
Source: Point2 #323075 Report a problem | ||
Public tax history
| Year | Property taxes | Tax assessment |
|---|---|---|
| 2025 | $1,972 +38.4% | $263,500 +103.3% |
| 2024 | $1,425 +2.7% | $129,600 |
| 2023 | $1,388 +2.7% | $129,600 |
| 2022 | $1,351 | $129,600 |
| 2021 | $1,351 | $129,600 -2.5% |
| 2020 | -- | $132,905 +2.6% |
| 2019 | $1,351 +3.7% | $129,600 |
| 2018 | $1,302 | $129,600 |
| 2017 | $1,302 +5.7% | $129,600 -1.2% |
| 2016 | $1,232 | $131,200 |
| 2015 | $1,232 | $131,200 |
| 2014 | $1,232 | $131,200 |
| 2013 | $1,232 | $131,200 |
| 2012 | $1,232 | $131,200 |
| 2011 | $1,232 | $131,200 |
| 2010 | -- | $131,200 +1357.8% |
| 2009 | -- | $9,000 -50% |
| 2008 | -- | $18,000 |
| 2007 | -- | $18,000 |
| 2006 | -- | $18,000 |
| 2005 | -- | -- |
| 2004 | -- | $18,000 |
| 2003 | -- | $18,000 +5.9% |
| 2002 | -- | $17,000 |
| 2001 | -- | $17,000 |
Find assessor info on the county website
Monthly payment
Est. payment
Payment breakdown
Explore the cost of this home by adjusting the details. Changes won't be saved.Climate risks
Neighborhood: 28348
Nearby schools
Schools provided by the listing agent
- Elementary: ED V. BALDWIN ELEMENTARY
- High: SOUTH VIEW SENIOR HIGH
Source: The MLS. This data may not be complete. We recommend contacting the local school district to confirm school assignments for this home.


Similar homes
- $269,0004 bd3 ba2k sqft744 Bent Creek Dr, Hope Mills, NC 28348For Sale
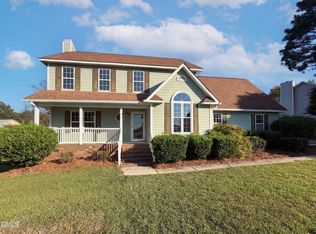
 MLS ID #10199081, Thomas Ladane Shoupe. Doorify MLS
- $--4 bd2 ba2.2k sqft3901 Stone St, Hope Mills, NC 28348AuctionServiceLink Auction
- $270,0004 bd3 ba1.8k sqft4406 Battle Forest Rd, Hope Mills, NC 28348For Sale
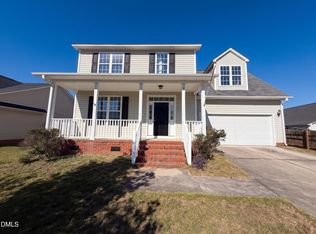 MLS ID #10198014, Thomas Ladane Shoupe. Doorify MLS
- $259,9903 bd3 ba1.5k sqft3612 Crampton Rd, Hope Mills, NC 28348For Sale
 MLS ID #771383, CHASITY POOLE, EVOLVE REALTY. LPRMLS
- $270,0003 bd3 ba1.6k sqft2529 Spinnaker Drive, Hope Mills, NC 28348For Sale
 MLS ID #100606791, Belinda Newton, LPT Realty. Hive MLS
- $236,5003 bd2 ba1.2k sqft3650 Hanover Drive, Hope Mills, NC 28348For SaleMLS ID #100603120, Kelly S Curran, Nexthome In The Pines. Hive MLS
- $214,0003 bd3 ba1.4k sqft909 Axis Cir, Hope Mills, NC 28348For SaleMLS ID #10189029, Thomas Ladane Shoupe. Doorify MLS
