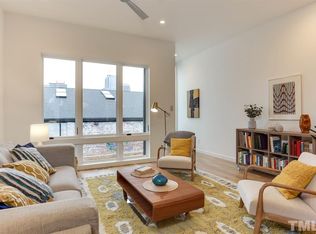
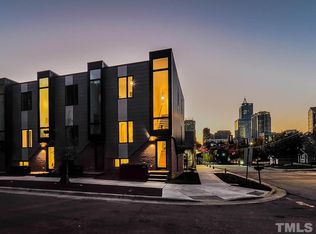
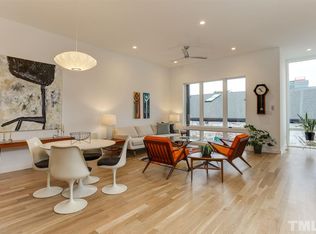
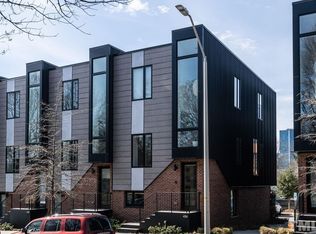
The Ware Townhouses were carefully conceptualized by award-winning Clearscapes Architecture, creating new, modern living, but with respect to the history of the city block, including conversion of Stone's Warehouse into local beacon, Transfer Food Hall. 432 Chavis is the premier southernmost end unit benefitting from ample natural light from three cardinal directions with the gem being the sunset and downtown skyline views to the southwest and west. Oversized windows with custom treatments, open stair risers, and white oak hardwoods create a consistent calm feeling throughout. Details were not overlooked. Premium features include a Blue Star gas range, custom kitchen tile selection, Grohe fixtures and custom lighting by David Trubridge. This is a special property and special opportunity. An easy walk to numerous amenities and outstanding benefit from the proximity to Little Rock Trail Greenway and park, just across the street. Lower-level garage can keep clutter at bay, or charge your EV with installed charger. Turnkey living downtown is rarely this easy.
Pending
$779,900
432 Chavis Way, Raleigh, NC 27601
3beds
1,977sqft
Townhouse
Built in 2019
1,742 Square Feet Lot
$759,600 Zestimate®
$394/sqft
$315/mo HOA
What's special
Custom kitchen tile selectionLower-level garageWhite oak hardwoodsGrohe fixturesBlue star gas rangeOpen stair risers
- 14 days
- 249
- 10
Zillow last checked:
Listing updated:
Listed by:
Todd Hancock 919-270-9314,
Hodge & Kittrell Sotheby's Int
Source: Doorify MLS,MLS#: 10189856
Facts & features
Interior
Bedrooms & bathrooms
- Bedrooms: 3
- Bathrooms: 4
- Full bathrooms: 3
- 1/2 bathrooms: 1
Primary bedroom
- Level: Second
- Area: 184.8 Square Feet
- Dimensions: 11.0 x 16.8
Bedroom 2
- Level: Second
- Area: 122.04 Square Feet
- Dimensions: 10.8 x 11.3
Bedroom 3
- Description: Bedroom/Office
- Level: Lower
- Area: 114.84 Square Feet
- Dimensions: 9.9 x 11.6
Dining room
- Level: Main
- Area: 168 Square Feet
- Dimensions: 10.0 x 16.8
Family room
- Level: Main
- Area: 194.88 Square Feet
- Dimensions: 11.6 x 16.8
Kitchen
- Level: Main
- Area: 154.76 Square Feet
- Dimensions: 10.6 x 14.6
Heating
- Central
Cooling
- Central Air, Electric
Appliances
- Included: Dryer, Dishwasher, Gas Range, Refrigerator, Range Hood, Washer
- Laundry: Laundry Closet, In Hall, Upper Level
Features
- Open Floorplan, Walk-In Closet(s), Kitchen/Dining Room Combination, Living/Dining Room Combination, Walk-In Shower, Quartz Counters, Smooth Ceilings
- Flooring: Ceramic Tile, Hardwood
Interior area
- Total structure area: 1,977
- Total interior livable area: 1,977 sqft
- Finished area above ground: 1,977
- Finished area below ground: 0
Property
Parking
- Total spaces: 1
- Parking features: Garage
- Garage spaces: 1
Features
- Levels: Three Or More
- Stories: 2
- Patio & porch: Rear Porch
- Exterior features: Balcony
- Has view: Yes
- View description: Downtown, Park/Greenbelt
Lot
- Size: 1,742 Square Feet
Details
- Additional structures: Garage(s)
- Parcel number: 170344972041000 0443925
- Zoning: NX-3
- Special conditions: Standard
Construction
Type & style
- Home type: Townhouse
- Architectural style: Contemporary,Modern
- Property subtype: Townhouse
Materials
- Brick Veneer, Fiber Cement
- Foundation: Block
- Roof: Flat
Condition
- New construction: No
- Year built: 2019
Utilities & green energy
- Sewer: Public Sewer
- Water: Public
- Utilities for property: Natural Gas Connected
Community & HOA
Community
- Subdivision: The Ware
HOA
- Has HOA: Yes
- Amenities included: Maintenance Grounds, Management
- Services included: Maintenance Grounds, Maintenance Structure
- HOA fee: $315 monthly
- HOA name: The Ware HOA / York Properties
- HOA phone: 919-821-1350
Location
- Region: Raleigh
Financial & listing details
- Price per square foot: $394/sqft
- Tax assessed value: $789,999
- Annual tax amount: $7,201
- Date on market: 9/1/2026
- Listing agreement: Exclusive Right To Sell
- Listing terms: Cash,Conventional
- Ownership type: Townhouse
- Road surface type: Asphalt
Estimated market value
$759,600
$722,000 - $798,000
$2,670/mo
Price history
| Date | Event | Price |
|---|---|---|
| 9/3/2026 | Pending sale | $779,900$394/sqft |
Source:  Doorify MLS #10189856 Report a problem Doorify MLS #10189856 Report a problem | ||
| 9/1/2026 | Listed for sale | $779,900-1.2%$394/sqft |
Source: Doorify MLS #10189856 Report a problem | ||
| 2/7/2025 | Listing removed | $789,000$399/sqft |
Source: Doorify MLS #10066247 Report a problem | ||
| 1/28/2025 | Price change | $789,000-0.8%$399/sqft |
Source: Doorify MLS #10066247 Report a problem | ||
| 12/6/2024 | Listed for sale | $795,000+14.4%$402/sqft |
Source: Doorify MLS #10066247 Report a problem | ||
| 5/16/2020 | Listing removed | $695,000$352/sqft |
Source: Monarch Realty Co. #2230288 Report a problem | ||
| 5/15/2020 | Sold | $695,000$352/sqft |
Source: Doorify MLS #2230288 Report a problem | ||
| 11/14/2019 | Pending sale | $695,000$352/sqft |
Source: Monarch Realty Co. #2230288 Report a problem | ||
| 1/4/2019 | Listed for sale | $695,000$352/sqft |
Source: Monarch Realty Co. #2230288 Report a problem | ||
Public tax history
| Year | Property taxes | Tax assessment |
|---|---|---|
| 2025 | $6,391 +19.9% | $789,999 |
| 2024 | $5,331 +14.8% | $789,999 +19.1% |
| 2023 | $4,644 +49.6% | $663,438 |
| 2022 | $3,104 +35.8% | $663,438 |
| 2021 | $2,286 -30.4% | $663,438 +93% |
| 2020 | $3,283 | $343,700 +201.5% |
| 2019 | -- | $114,000 +3.6% |
| 2018 | -- | $110,000 |
| 2017 | -- | -- |
Find assessor info on the county website
Monthly payment
Est. payment
Payment breakdown
Explore the cost of this home by adjusting the details. Changes won't be saved.Climate risks
Neighborhood: South Central
Nearby schools
Schools provided by the listing agent
- Elementary: Wake - Hunter Elementary
- Middle: Wake - Ligon Middle
- High: Wake - Needham Broughton High
Source: Doorify MLS. This data may not be complete. We recommend contacting the local school district to confirm school assignments for this home.
Similar homes
- $795,0003 bd4 ba1.6k sqft505 W Lenoir St, Raleigh, NC 27601For Sale
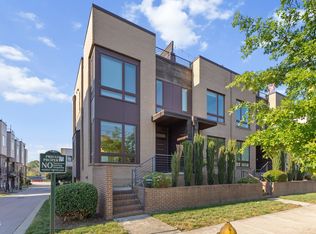
 MLS ID #10189201, Deanna Christoforou Heath. Doorify MLS
 - $719,8044 bd4 ba2.2k sqft804 Cotton Pl #101, Raleigh, NC 27601New Construction
 MLS ID #10191989, Jason Queen. Doorify MLS
 - $719,8044 bd4 ba2.2k sqftAPal Building, Raleigh, NC 27601New Construction
 MLS ID #10192006, Jason Queen. Doorify MLS
 - $845,0004 bd4 ba2.3k sqft413 Watson St, Raleigh, NC 27601For Sale
 MLS ID #10150192, Sylvain Dufour. Doorify MLS
 - $605,0003 bd3 ba1.5k sqft537 New Bern Ave #101, Raleigh, NC 27601For SaleMLS ID #10190140, Autumn DuBois. Doorify MLS
- $810,0003 bd4 ba2.1k sqft1306 Glenwood Ave #101, Raleigh, NC 27605For SaleMLS ID #10190366, Kate Kenney. Doorify MLS
- $725,0004 bd4 ba2.3k sqft209 Woodsborough Pl, Raleigh, NC 27601For SaleMLS ID #10166264, Alla Yaroshevich. Doorify MLS
- $529,9003 bd4 ba1.4k sqft712 E Edenton St #102, Raleigh, NC 27601For SaleMLS ID #10182695, Nick Gallina. Doorify MLS
- $790,0003 bd4 ba2.2k sqft1625 Bruce Cir, Raleigh, NC 27604For SaleMLS ID #10171443, Mahala Landin. Doorify MLS
- $872,0003 bd3 ba2.4k sqft132 Woodburn Rd, Raleigh, NC 27605For SaleMLS ID #10188948, Matt Martin. Doorify MLS
- $795,0003 bd3 ba2.1k sqft602 Velma Hopkins Ln, Raleigh, NC 27603For SaleMLS ID #10174223, Allison Caudle. Doorify MLS
- $809,0004 bd3 ba2.6k sqft309 Bragg St, Raleigh, NC 27601New ConstructionMLS ID #10182162, Keysheen Hinton. Doorify MLS
- $895,0006 bd4 ba2.8k sqft807 E Edenton St, Raleigh, NC 27601For SaleMLS ID #10172819, Steven Squires. Doorify MLS
- $1,149,0003 bd4 ba2.7k sqft501 S Bloodworth St #102, Raleigh, NC 27601New ConstructionMLS ID #10169287, Johnny Chappell. Doorify MLS
- $910,0003 bd4 ba2.3k sqft2119 Brewer St, Raleigh, NC 27608For SaleMLS ID #10190015, Patricia Davis. Doorify MLS
- $915,0003 bd4 ba2.2k sqftDukes Properties & Construction LLC, Raleigh, NC 27601New ConstructionMLS ID #10184147, Jason Queen. Doorify MLS
- $915,0003 bd4 ba2.2k sqftDukes Properties & Construction LLC, Raleigh, NC 27601New ConstructionMLS ID #10184148, Jason Queen. Doorify MLS
- $679,9002 bd2 ba1.2k sqftThe Fairweather, Raleigh, NC 27601For SaleMLS ID #10150048, Gilliam Kittrell. Doorify MLS
- $779,0004 bd4 ba1.8k sqftCapital, Raleigh, NC 27604New ConstructionMLS ID #10189499, Lynda Edwards. Doorify MLS
