Discover comfortable living in this inviting 4 bedroom 2.5 bathroom plus office/5th bedroom home featuring an open two-story foyer and warm hardwood floors! The dedicated dining room showcases classic crown molding, a chair rail, a bright bay window, and a ceiling medallion! Across the way, the private office includes crown molding, a bay window, and a closet, easily serving as a main-floor guest bedroom! The kitchen has been updated with granite countertops, an island, a range, a dishwasher, and a tiled backsplash! Gather for meals in the bright breakfast room detailed with a bay window, crown molding, and a chair rail! Relax in the living room complete with hardwood floors, a cozy fireplace, a ceiling fan, crown molding, and French doors that open to the awesome vaulted screened porch! The owner's suite features a tray ceiling, ceiling fan, a walk-in closet, and a private bath with a double sink vanity, separate shower, and jetted soaking tub! Three additional bedrooms have easy access to a full hall bath with a double sink vanity! One of the secondary bedrooms offers extra space and attic access points, making it a wonderful flex room! A half bath for guests and a dedicated laundry room add everyday convenience! Enjoy outdoor gatherings in the privacy fenced backyard with direct entry through the screened porch or the two-car garage man door! Residents can spend summers at the neighborhood pool while enjoying a straightforward commute to Fort Gordon, SRS and so much more!
Sold for $350,000
$350,000
432 Cooper Mill Rd, North Augusta, SC 29860
5beds
2,537sqft
Single Family Residence
Built in 1994
0.31 Acres Lot
$350,200 Zestimate®
$138/sqft
$2,412 Estimated rent
Home value
$350,200
$333,000 - $368,000
$2,412/mo
Zestimate® history
Owner options
List your home for rent
$2,412/mo
Rent Zestimate®
Find your next renter with Zillow Rental Manager. Plus, with online applications, you can quickly screen prospective tenants – for free.
$2,412/mo
Rent Zestimate®
Refinance and save
$2,464/mo
Est. payment
Refinancing to a lower rate could help reduce your monthly payments and save thousands over the life of the loan.
$2,464/mo
Est. payment
Explore your selling options
Work with a Zillow partner agent
Leverage their expertise and Zillow's premium Showcase listings to get your home seen by more buyers.
Get startedList with your own agent
Get your home in front of millions of buyers by listing it on Zillow.
Learn how to do itSell it yourself
Take full control of how buyers see your home on Zillow by listing For Sale by Owner (FSBO).
List your homeWhat's special
Cozy fireplaceTwo-car garage man doorHalf bath for guestsClassic crown moldingOpen two-story foyerVaulted screened porchWarm hardwood floors
Zillow last checked:
Listing updated:
Listed by:
Shannon D Rollings offers@shannonr.com,
Shannon Rollings Real Estate
Bought with:
Shyanne Hite, 140306
ERA Wilder Aiken
Source: Aiken MLS,MLS#: 224917
Facts & features
Interior
Bedrooms & bathrooms
- Bedrooms: 5
- Bathrooms: 3
- Full bathrooms: 2
- 1/2 bathrooms: 1
Primary bedroom
- Level: Upper
- Area: 210
- Dimensions: 15 x 14
Bedroom 2
- Description: Office/Flex Space
- Level: Main
- Area: 195
- Dimensions: 15 x 13
Bedroom 3
- Level: Upper
- Area: 264
- Dimensions: 22 x 12
Bedroom 4
- Level: Upper
- Area: 143
- Dimensions: 13 x 11
Other
- Description: Flex
- Level: Upper
- Area: 132
- Dimensions: 12 x 11
Dining room
- Level: Main
- Area: 192
- Dimensions: 16 x 12
Kitchen
- Level: Main
- Area: 192
- Dimensions: 16 x 12
Living room
- Level: Main
- Area: 255
- Dimensions: 15 x 17
Other
- Description: Breakfast
- Level: Main
- Area: 126
- Dimensions: 14 x 9
Heating
- Natural Gas
Cooling
- Central Air, Electric
Appliances
- Included: Range, Dishwasher
Features
- Snack Bar, Solid Surface Counters, Walk-In Closet(s), Bedroom on 1st Floor, Cathedral Ceiling(s), Kitchen Island, Pantry
- Flooring: Carpet, Ceramic Tile, Hardwood
- Basement: Crawl Space
- Number of fireplaces: 1
- Fireplace features: Gas, Living Room
Interior area
- Total structure area: 2,537
- Total interior livable area: 2,537 sqft
- Finished area above ground: 2,537
- Finished area below ground: 0
Property
Parking
- Total spaces: 2
- Parking features: Attached, Garage Door Opener
- Attached garage spaces: 2
Features
- Levels: Two
- Patio & porch: Porch, Screened
- Pool features: None
- Fencing: Fenced
Lot
- Size: 0.31 Acres
- Dimensions: 0.31Acres
- Features: Landscaped
Details
- Additional structures: See Remarks, Shed(s)
- Parcel number: 0050901029
- Special conditions: Standard
- Horse amenities: None
Construction
Type & style
- Home type: SingleFamily
- Architectural style: Traditional
- Property subtype: Single Family Residence
Materials
- Brick
- Foundation: See Remarks
- Roof: Composition,Shingle
Condition
- New construction: No
- Year built: 1994
Utilities & green energy
- Sewer: Public Sewer
- Water: Public
Community & HOA
Community
- Features: Pool, Recreation Area
- Subdivision: Bergen Place
HOA
- Has HOA: Yes
- HOA fee: $300 annually
Location
- Region: North Augusta
Financial & listing details
- Price per square foot: $138/sqft
- Tax assessed value: $251,900
- Annual tax amount: $1,009
- Date on market: 8/10/2026
- Cumulative days on market: 46 days
- Listing terms: Contract
- Road surface type: Paved
Price history
| Date | Event | Price |
|---|---|---|
| 9/25/2026 | Sold | $350,000$138/sqft |
Source:  Aiken MLS #224917 Report a problem Aiken MLS #224917 Report a problem | ||
| 8/15/2026 | Pending sale | $350,000$138/sqft |
Source: Aiken MLS #224917 Report a problem | ||
| 8/10/2026 | Listed for sale | $350,000$138/sqft |
Source: Aiken MLS #224917 Report a problem | ||
Public tax history
| Year | Property taxes | Tax assessment |
|---|---|---|
| 2025 | $1,009 | $10,080 |
| 2024 | $1,009 -0.2% | $10,080 |
| 2023 | $1,011 +2.8% | $10,080 |
| 2022 | $984 -0.2% | $10,080 |
| 2021 | $986 +11.3% | $10,080 +12.9% |
| 2020 | $886 | $8,930 |
| 2019 | -- | $8,930 |
| 2018 | $888 | $8,930 |
| 2017 | $888 | -- |
| 2016 | -- | -- |
| 2015 | -- | -- |
| 2014 | -- | -- |
| 2013 | -- | -- |
| 2011 | -- | -- |
| 2009 | -- | -- |
| 2007 | -- | -- |
| 2006 | -- | -- |
| 2004 | -- | $6,570 |
Find assessor info on the county website
Neighborhood: 29860
Nearby homes
- $327,700-- bd2 ba2.2k sqft291 Bridle Path Rd, North Augusta, SC 29860Off Market
- $383,6004 bd2 ba2.5k sqft171 Claridge St, North Augusta, SC 29860Off Market
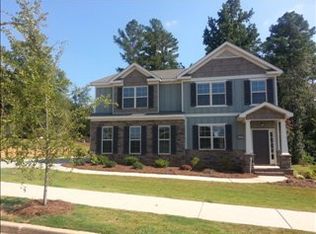
- $460,9005 bd4 ba3.4k sqft247 Longstreet Xing, North Augusta, SC 29860Off Market
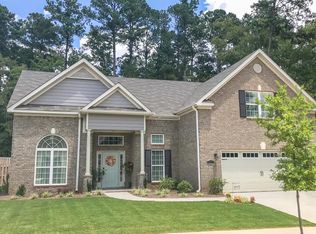
- $451,4004 bd3 ba2.7k sqft253 Longstreet Xing, North Augusta, SC 29860Off Market
- $407,800-- bd2 ba2.3k sqft237 Longstreet Xing, North Augusta, SC 29860Off Market
- $397,2005 bd3 ba2.7k sqft431 Cooper Mill Rd, North Augusta, SC 29860Off Market
- $409,6004 bd2 ba2.2k sqft259 Longstreet Xing, North Augusta, SC 29860Off Market
- $386,6003 bd2 ba2.8k sqft289 Bridle Path Rd, North Augusta, SC 29860Off Market
Nearby schools
GreatSchools rating
- 4/10North Augusta Elementary SchoolGrades: PK-5Distance: 3.9 mi
- 6/10North Augusta Middle SchoolGrades: 6-8Distance: 3.8 mi
- 6/10North Augusta High SchoolGrades: 9-12Distance: 0.9 mi
Schools provided by the listing agent
- Elementary: N Augusta
- Middle: N Augusta
- High: N Augusta
Source: Aiken MLS. This data may not be complete. We recommend contacting the local school district to confirm school assignments for this home.
Sell for more on Zillow
Get a Zillow Showcase℠ listing at no additional cost and you could sell for .
$350,200
2% more
+$7,004
With Zillow Showcase(estimated)
$357,204
Sell for more on Zillow
Get a Zillow Showcase℠ listing at no additional cost and you could sell for .
$350,200
2% more
+$7,004
With Zillow Showcase(estimated)
$357,204
- South Carolina
- Aiken County
- North Augusta
- 29860
- 432 Cooper Mill Rd
