Showings begin November 20th. Charming Cape Cod in a desirable Middlesex neighborhood offering 4 bedrooms and 2 full baths. This well-maintained home features a spacious layout with two bedrooms and a full bath on the main level, plus two additional bedrooms and a second full bath upstairs. The updated kitchen offers ample cabinetry and a separate dining area, creating a functional space for everyday living and entertaining. A bright living room, central air conditioning, and a full basement with partially finished recreation space add to the home's versatility. Recent major improvements include replacement windows, updated roof, and central air system. Situated on a level lot with a carport, deck, and convenient access to shopping, schools, parks, and major commuting routes. A wonderful opportunity to enjoy comfortable living in an established residential setting.
Coming soon 11/20
$538,000
432 Decatur Ave, Middlesex, NJ 08846
4beds
1,444sqft
Single Family Residence
Built in 1955
5,998 Square Feet Lot
$526,100 Zestimate®
$373/sqft
$-- HOA
What's special
- 1 day
- 52
- 0
Zillow last checked:
Listing updated:
Listed by:
DAVID BURKE 908-754-1500,
RE/MAX PREMIER
Source: All Jersey MLS,MLS#: 2706669R
Facts & features
Interior
Bedrooms & bathrooms
- Bedrooms: 4
- Bathrooms: 2
- Full bathrooms: 2
Primary bedroom
- Features: 1st Floor
- Level: First
- Area: 156
- Dimensions: 13 x 12
Bedroom 2
- Area: 121
- Dimensions: 11 x 11
Bedroom 3
- Area: 120
- Dimensions: 12 x 10
Bedroom 4
- Area: 220
- Dimensions: 20 x 11
Bathroom
- Features: Stall Shower
Dining room
- Features: Living Dining Combo
Kitchen
- Features: Eat-in Kitchen
- Area: 150
- Dimensions: 15 x 10
Living room
- Area: 187
- Dimensions: 17 x 11
Basement
- Area: 0
Heating
- Forced Air
Cooling
- Central Air
Appliances
- Included: Dishwasher, Dryer, Gas Range/Oven, Refrigerator, Washer, Gas Water Heater
Features
- 2 Bedrooms, Kitchen, Living Room, Bath Main, Bath Other, None
- Flooring: Ceramic Tile, Wood
- Basement: Partially Finished, Full, Recreation Room, Storage Space, Utility Room, Laundry Facilities
- Has fireplace: No
Interior area
- Total structure area: 1,444
- Total interior livable area: 1,444 sqft
Video & virtual tour
Property
Parking
- Total spaces: 1
- Parking features: Attached Carport, Asphalt
- Carport spaces: 1
- Has uncovered spaces: Yes
Features
- Levels: Two
- Stories: 1
- Patio & porch: Deck
- Exterior features: Deck, Storage Shed
- Pool features: None
Lot
- Size: 5,998 Square Feet
- Dimensions: 100.00 x 0.00
- Features: Level
Details
- Additional structures: Shed(s)
- Parcel number: 1000172000000025
- Zoning: R60A
Construction
Type & style
- Home type: SingleFamily
- Architectural style: Cape Cod
- Property subtype: Single Family Residence
Materials
- Roof: Asphalt
Condition
- Year built: 1955
Utilities & green energy
- Gas: Natural Gas
- Sewer: Public Sewer
- Water: Public
- Utilities for property: Electricity Connected, Natural Gas Connected
Community & HOA
Location
- Region: Middlesex
Financial & listing details
- Price per square foot: $373/sqft
- Tax assessed value: $473,900
- Annual tax amount: $9,903
- Date on market: 11/20/2026
- Ownership: Fee Simple
- Electric utility on property: Yes
Estimated market value
$526,100
$495,000 - $563,000
$3,483/mo
Price history
| Date | Event | Price |
|---|---|---|
| 8/2/2019 | Sold | $266,000-8.2%$184/sqft |
Source:  GSMLS #3553315 Report a problem | ||
| 5/2/2019 | Listed for sale | $289,900$201/sqft |
Source: ERA Boniakowski Real Estate #3553315 Report a problem | ||
Public tax history
| Year | Property taxes | Tax assessment |
|---|---|---|
| 2026 | $10,047 -7% | $473,900 +1.5% |
| 2025 | $10,809 +14.2% | $467,100 +14.2% |
| 2024 | $9,462 +5% | $408,900 |
| 2023 | $9,008 +0.6% | $408,900 +351.8% |
| 2022 | $8,951 +2.6% | $90,500 |
| 2021 | $8,723 +2.3% | $90,500 |
| 2020 | $8,527 +6% | $90,500 |
| 2019 | $8,045 +7.7% | $90,500 |
| 2018 | $7,472 -1.2% | $90,500 |
| 2017 | $7,565 +2.2% | $90,500 |
| 2016 | $7,405 +1.9% | $90,500 |
| 2015 | $7,264 +2.8% | $90,500 |
| 2014 | $7,063 +1.4% | $90,500 |
| 2013 | $6,969 +1.9% | $90,500 |
| 2012 | $6,841 +3.7% | $90,500 |
| 2011 | $6,597 +0.6% | $90,500 |
| 2010 | $6,559 +3.2% | $90,500 |
| 2009 | $6,355 | $90,500 |
| 2008 | -- | $90,500 |
| 2007 | -- | $90,500 |
| 2005 | -- | $90,500 |
| 2004 | $5,005 | $90,500 |
| 2003 | -- | $90,500 |
| 2002 | -- | $90,500 |
| 2001 | -- | $90,500 |
Find assessor info on the county website
Monthly payment
Est. payment
Payment breakdown
Explore the cost of this home by adjusting the details. Changes won't be saved.Climate risks
Neighborhood: 08846
Similar homes
- $525,0003 bd1 ba1.3k sqft72 Orchard Rd, Middlesex, NJ 08846For Sale
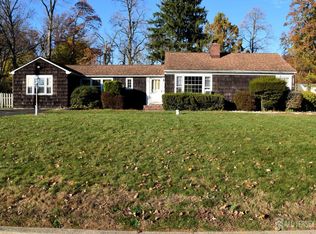
 MLS ID #2707686R, DAVID L. WYLDE. All Jersey MLS
- $535,0003 bd2 ba1.6k sqft206 Walnut St, Middlesex, NJ 08846For Sale
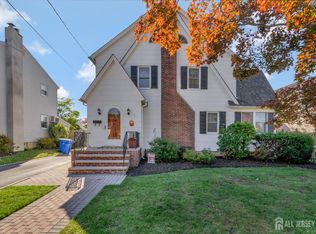 MLS ID #2706975R, KAREN A. ETTERE. All Jersey MLS
- $525,0003 bd1 ba1.2k sqft225-225 Harris Ave, Middlesex, NJ 08846For Sale
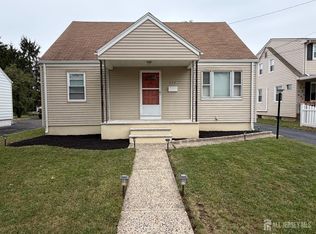 MLS ID #2705904R, RICHARD MONTERO. All Jersey MLS
- $--4 bd2 ba1.5k sqft19 Locust Ave, Piscataway, NJ 08854Auction
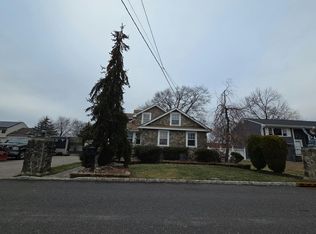 Auction.com 2
- $489,9003 bd1 ba1k sqft16 Washington Ave, Middlesex, NJ 08846For SaleMLS ID #2705344R, MARIA LEWIS. All Jersey MLS
- $499,0002 bd1 ba888 sqft17 Fisher Ave, Middlesex, NJ 08846For SaleMLS ID #2770809M, CHARLES FABBELLA. All Jersey MLS
- $469,9003 bd2 ba840 sqft108 Greenlawn Ave, Middlesex, NJ 08846For SaleMLS ID #2702030R, DANA PERONE. All Jersey MLS
- $599,0003 bd2 ba1.9k sqft325 Dorn Ave, Middlesex, NJ 08846For SaleMLS ID #2705573R, BROOKE BONIAKOWSKI. All Jersey MLS
- $470,0003 bd2 ba1.4k sqft737 2nd St, Dunellen, NJ 08812For SaleMLS ID #2770920M, DONNA HAIGH. All Jersey MLS
- $450,0003 bd2 ba1k sqft314 2nd St, Middlesex, NJ 08846For SaleMLS ID #2705274R, JASMIN ELALFY. All Jersey MLS
- $419,9004 bd2 ba1.4k sqft118 Vogel Pl, Middlesex, NJ 08846For SaleMLS ID #2706508R, CONSTANCE RADLOF. All Jersey MLS
- $399,0002 bd2 ba960 sqft409 Giles Ave, Middlesex, NJ 08846For SaleMLS ID #2707184R, JACQUELINE NUZZO. All Jersey MLS
- $475,0003 bd1 ba1.2k sqft30 Martin St, Middlesex, NJ 08846For SaleMLS ID #2770191M, GREGORY P. TIBOK. All Jersey MLS
- $365,0002 bd2 ba840 sqft116 Giles Ave, Middlesex, NJ 08846For SaleMLS ID #2703031R, RUSSELL WILLIAMS. All Jersey MLS
- $400,0003 bd1 ba1.4k sqft175 S Lincoln Ave, Middlesex, NJ 08846For SaleMLS ID #2706580R, CHRISTOPHER EGRI. All Jersey MLS
- $549,0004 bd3 ba1.5k sqft239 Walnut St, Dunellen, NJ 08812For SaleMLS ID #2707252R, SEBASTIAN A. DIAZ MARTES. All Jersey MLS
- $449,0003 bd3 ba1.2k sqft303 Stephenson Ave, Middlesex, NJ 08846For SaleMLS ID #2616590R, RHEA B. GOLDSMITH. All Jersey MLS
