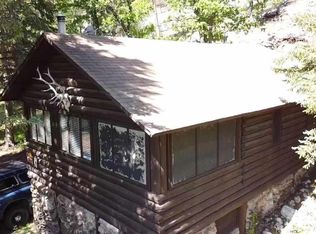
Listed with Jill VantHul, Black Hills Realty 605-593-3242. Welcome to your own piece of Black Hills history at 432 Lafferty Gulch Road. Tucked quietly among the pines and surrounded by Forest Service land, it was built in 1928 to house one of the engineers who worked on the construction of Mt Rushmore. You can walk the same trail to Mt Rushmore today that the engineer walked then. Over the last 20+ years this vintage cabin has been meticulously maintained and upgraded. Improvements: Septic Tank 1500 gal 2005 - Well 265 ft with buried supply line 2005 - Electrical updated 2009 - Windows replaced 2012 - Security System 2018 - Roof replaced 2020 - Deck/Railing 2022 - Foundation (Post & Pier) 2022 - Gravel Driveway resurfaced 2023 - Exterior Doors with blinds 2023 - Maintenance Free Siding & Trim 2023 - Fireplace tuck pointing 2024. Perfectly situated on leased Forest Service land in the central Hills and only minutes from the 1880 Train, Hill City, and Keystone. Don't miss your chance to own this iconic cabin near Keystone.
Under contract
$350,000
432 Lafferty Gulch Rd, Keystone, SD 57751
1beds
754sqft
Recreation On Leased Land
Built in 1928
-- sqft lot
$333,700 Zestimate®
$464/sqft
$-- HOA
What's special
Vintage cabinFireplace tuck pointingRoof replacedSecurity systemWindows replacedExterior doors with blindsGravel driveway resurfaced
- 83 days
- 1,687
- 100
Zillow last checked:
Listing updated:
Listed by:
Jill VantHul,
Black Hills SD Realty
Source: Mount Rushmore Area AOR,MLS#: 89004
Facts & features
Interior
Bedrooms & bathrooms
- Bedrooms: 1
- Bathrooms: 1
- Full bathrooms: 1
Primary bedroom
- Area: 176
- Dimensions: 8 x 22
Kitchen
- Dimensions: 15 x 12
Living room
- Area: 165
- Dimensions: 15 x 11
Heating
- Electric
Appliances
- Included: Refrigerator, Electric Range Oven, Microwave
Features
- Ceiling Fan(s)
- Flooring: Wood
- Basement: Crawl Space
- Number of fireplaces: 1
- Fireplace features: One
Interior area
- Total structure area: 754
- Total interior livable area: 754 sqft
Video & virtual tour
Property
Parking
- Parking features: No Garage
Features
- Patio & porch: Open Deck
Lot
- Features: Wooded, Borders National Forest, Lawn, Rock, Trees
Details
- Parcel number: 7007400902
Construction
Type & style
- Home type: SingleFamily
- Architectural style: Ranch
- Property subtype: Recreation On Leased Land
Materials
- Frame
- Foundation: Other
- Roof: Composition
Condition
- Year built: 1928
Community & HOA
Location
- Region: Keystone
Financial & listing details
- Price per square foot: $464/sqft
- Tax assessed value: $93,700
- Annual tax amount: $1,184
- Date on market: 6/8/2026
- Listing terms: Cash,New Loan
Estimated market value
$333,700
$317,000 - $350,000
$1,027/mo
Price history
| Date | Event | Price |
|---|---|---|
| 8/27/2026 | Contingent | $350,000$464/sqft |
Source: | ||
| 6/8/2026 | Listed for sale | $350,000$464/sqft |
Source: | ||
Public tax history
| Year | Property taxes | Tax assessment |
|---|---|---|
| 2025 | $1,184 -15.3% | $93,700 -0.5% |
| 2024 | $1,397 +21.6% | $94,200 |
| 2023 | $1,149 +8.6% | -- |
| 2022 | $1,058 | $70,600 +10.8% |
| 2021 | -- | $63,700 +8.7% |
| 2020 | $1,005 +7.7% | $58,600 +8.5% |
| 2019 | $933 +31.4% | $54,000 +34% |
| 2018 | $710 +3.2% | $40,300 +1.5% |
| 2017 | $688 | $39,700 +2.1% |
| 2016 | $688 -11% | $38,900 -2.8% |
| 2015 | $773 | $40,000 +1.3% |
| 2014 | $773 | $39,500 +14.8% |
| 2012 | -- | $34,400 |
Find assessor info on the county website
Monthly payment
Est. payment