Skip main navigation
Sold for $390,000
  • $390,000

    432 Madingley Rd, Linthicum, MD 21090

    3beds
    1,580sqft
    Single Family Residence
    Built in 1961
    5,490 Square Feet Lot
    $389,200 Zestimate®
    $247/sqft
    $2,802 Estimated rent

    Home value

    $389,200

    $370,000 - $409,000

    $2,802/mo

    Zestimate® history
    Loading
    Loading...

    Owner options

    List your home for rent

    $2,802/mo

    Rent Zestimate®

    Find your next renter with Zillow Rental Manager. Plus, with online applications, you can quickly screen prospective tenants – for free.

    Learn more

    $2,802/mo

    Rent Zestimate®

    Refinance and save

    $2,561/mo

    Est. payment

    Refinancing to a lower rate could help reduce your monthly payments and save thousands over the life of the loan.

    See today's rates

    $2,561/mo

    Est. payment

    Explore your selling options

    Work with a Zillow partner agent

    Leverage their expertise and Zillow's premium Showcase listings to get your home seen by more buyers.

    Get started

    List with your own agent

    Get your home in front of millions of buyers by listing it on Zillow.

    Learn how to do it

    Sell it yourself

    Take full control of how buyers see your home on Zillow by listing For Sale by Owner (FSBO).

    List your home

    What's special

    New central air conditioningFreshly painted wallsCathedral ceilingsUpdated bathsStainless steel appliancesCeiling fansNew furnace
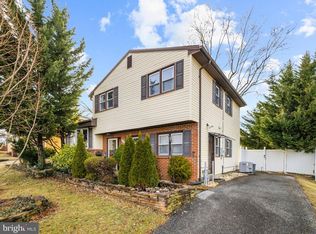
    Welcome to this move-in-ready 3-bedroom home featuring an open floor plan and cathedral ceilings. The upgraded kitchen offers newer cabinetry, granite countertops, and stainless steel appliances, while the updated baths add to the home’s fresh, comfortable appeal. Recent improvements include new central air conditioning, ceiling fans, carpeting, dryer, and freshly painted walls in 2026. In 2025, laminate flooring was installed in the entry foyer, kitchen, and half bath. The full bath was beautifully upgraded and a new washer added in 2024, followed by updates to the half bath in 2023 and a new furnace in 2022. With so many recent improvements already completed, this home is truly ready for its new owner to move in and enjoy!

    Zillow last checked:

    Listing updated:

    Listed by:

    Betty Jans 410-991-8665,

    Berkshire Hathaway HomeServices PenFed Realty

    Bought with:

    Ellie Mcintire, 535650

    The KW Collective

    Source: Bright MLS,MLS#: MDAA2153690MLS Logo

    Facts & features

    Interior

    Bedrooms & bathrooms
    • Bedrooms: 3
    • Bathrooms: 2
    • Full bathrooms: 1
    • 1/2 bathrooms: 1
    • Main level bathrooms: 1
    Rooms
    • Room types: Storage Room, Utility Room
    Storage room
    • Level: Unspecified
    Utility room
    • Level: Unspecified
    Heating
    • Forced Air, Natural Gas
    Cooling
    • Central Air, Ceiling Fan(s), Electric
    Appliances
    • Included: Disposal, Dryer, Microwave, Cooktop, Washer, Water Heater, Electric Water Heater
    • Laundry: Has Laundry, Dryer In Unit, Washer In Unit
    Features
    • Dining Area, Ceiling Fan(s), Combination Dining/Living, Family Room Off Kitchen, Floor Plan - Traditional, Upgraded Countertops, Cathedral Ceiling(s), Dry Wall
    • Flooring: Carpet, Laminate
    • Windows: Double Pane Windows
    • Has basement: No
    • Has fireplace: No
    Interior area
    • Total structure area: 1,580
    • Total interior livable area: 1,580 sqft
    • Finished area above ground: 1,580
    • Finished area below ground: 0

    Property

    Parking
    • Total spaces: 2
    • Parking features: Concrete, Enclosed, Driveway, Off Street
    • Uncovered spaces: 2
    Accessibility
    • Accessibility features: Other
    Features
    • Levels: Multi/Split,Two
    • Stories: 2
    • Patio & porch: Patio
    • Exterior features: Sidewalks
    • Pool features: None
    • Fencing: Back Yard
    Lot
    • Size: 5,490 Square Feet
    • Features: Cleared, Landscaped
    Details
    • Additional structures: Above Grade, Below Grade
    • Parcel number: 020514716641400
    • Zoning: R5
    • Special conditions: Standard

    Construction

    Type & style
    • Home type: SingleFamily
    • Property subtype: Single Family Residence
    Materials
    • Aluminum Siding
    • Foundation: Slab, Crawl Space
    Condition
    • Very Good
    • New construction: No
    • Year built: 1961
    Details
    • Builder model: Split Level

    Utilities & green energy

    • Sewer: Public Sewer
    • Water: Public

    Community & HOA

    Community
    • Subdivision: Crestwood
    HOA
    • Has HOA: No
    Location
    • Region: Linthicum

    Financial & listing details

    • Price per square foot: $247/sqft
    • Tax assessed value: $325,467
    • Annual tax amount: $4,082
    • Date on market: 8/18/2026
    • Listing agreement: Exclusive Right To Sell
    • Ownership: Fee Simple

    Price history

    DateEventPrice
    10/6/2026Sold$390,000$247/sqft
    Source: Bright MLS #MDAA2153690 Report a problem
    9/2/2026Contingent$390,000$247/sqft
    Source: Bright MLS #MDAA2153690 Report a problem
    8/18/2026Listed for sale$390,000+129.4%$247/sqft
    Source: Bright MLS #MDAA2153690 Report a problem
    7/23/2002Sold$170,000$108/sqft
    Source: Public Record Report a problem

    Public tax history

    YearProperty taxesTax assessment
    2025$2,938 -12.4%$321,200 +4.9%
    2024$3,354 +5.4%$306,267 +5.1%
    2023$3,181 +10.1%$291,333 +5.4%
    2022$2,888 +3.1%$276,400 +3.1%
    2021$2,801 +3.1%$268,067 +3.2%
    2020$2,717 +3.2%$259,733 +3.3%
    2019$2,632 +6.4%$251,400 +3.1%
    2018$2,473 +2.6%$243,900 +3.2%
    2017$2,410 $236,400 +3.3%
    2016-- $228,900
    2015-- $228,900
    2014-- $228,900 -4.7%
    2013-- $240,300
    2012-- $240,300
    2011-- $240,300 -20.8%
    2010-- $303,230 +10%
    2009-- $275,776 +11.1%
    2008-- $248,323 +12.4%
    2007-- $220,870 +13.6%
    2006-- $194,392 +15.8%
    2005-- $167,916 +18.7%
    2004-- $141,440 +4%
    2003-- $135,960 +4.2%
    2002-- $130,480 +4.4%
    2001-- $125,000
    Find assessor info on the county website

    Neighborhood: 21090

    Nearby schools

    GreatSchools rating
    Schools provided by the listing agent
    • District: Anne Arundel County Public Schools

    Source: Bright MLS. This data may not be complete. We recommend contacting the local school district to confirm school assignments for this home.

    Get a cash offer in 3 minutes
    Find out how much your home could sell for in as little as 3 minutes with a no-obligation cash offer.
    Estimated market value
    $389,200
    Get a cash offer in 3 minutes
    Find out how much your home could sell for in as little as 3 minutes with a no-obligation cash offer.
    Estimated market value
    $389,200