1.9 acres of creek-front freedom with an 800 sq ft powered shop & 2-stall barn your turnkey country retreat at $225,000!
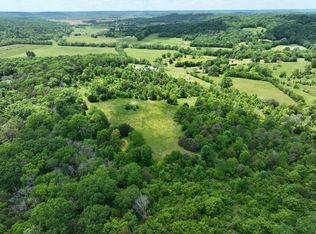
Escape to peace, privacy, and endless possibilities in Prospect, TN. Situated on nearly two park-like acres bordering a quiet creek, this low-maintenance 2-bedroom, 2-bathroom home delivers the ultimate country lifestyle without compromise. Perfect for hobbyists, mechanics, woodworkers, or outdoor enthusiasts, the standout feature is the massive 800 sq. ft. detached garage complete with water, electricity, and workshop space—plus an additional 2-stall barn and storage shed. Inside, enjoy a functional layout featuring rich wood flooring, central HVAC, full main-level living, and a private deck overlooking green space. Whether you're looking for an affordable mini-homestead, a dedicated workspace, or a tranquil getaway just minutes from Giles County hubs, this property is packed with unmatchable value.
Schedule your private tour today to explore the land, shop, and creekfront views in person or ask your agent about exclusive Compass financing options.
**All information deemed to be correct. Buyer/ Buyer Agent to Verify all pertinent information**
*Please see attached Drone Video Footage of property below*
Under contract - showing
Price cut: $5K (9/29)
$225,000
432 Moore Hollow Rd, Prospect, TN 38477
2beds
980sqft
Single Family Residence, Residential
Built in 1950
1.9 Acres Lot
$-- Zestimate®
$230/sqft
$-- HOA
What's special
Full main-level livingFunctional layoutCreekfront viewsRich wood flooringCentral hvac
- 149 days
- 420
- 34
Zillow last checked:
Listing updated:
Listed by:
Katosha Palmer 615-425-1522,
Compass 615-383-6600
Source: RealTracs MLS as distributed by MLS GRID,MLS#: 3224583
Facts & features
Interior
Bedrooms & bathrooms
- Bedrooms: 2
- Bathrooms: 2
- Full bathrooms: 2
- Main level bedrooms: 2
Bedroom 1
- Area: 169 Square Feet
- Dimensions: 13x13
Bedroom 2
- Area: 80 Square Feet
- Dimensions: 10x8
Dining room
- Area: 130 Square Feet
- Dimensions: 10x13
Kitchen
- Area: 130 Square Feet
- Dimensions: 10x13
Living room
- Area: 156 Square Feet
- Dimensions: 12x13
Heating
- Electric
Cooling
- Central Air
Appliances
- Included: Electric Oven, Refrigerator
Features
- Ceiling Fan(s)
- Flooring: Wood
- Basement: Unfinished
Interior area
- Total structure area: 980
- Total interior livable area: 980 sqft
- Finished area above ground: 980
Property
Parking
- Total spaces: 1
- Parking features: Detached, Driveway
- Garage spaces: 1
- Has uncovered spaces: Yes
Features
- Levels: One
- Stories: 2
- Patio & porch: Deck, Porch
- Waterfront features: Creek
Lot
- Size: 1.9 Acres
- Dimensions: 82,764
Details
- Additional structures: Barn(s)
- Parcel number: 137 01400 000
- Special conditions: Standard
Construction
Type & style
- Home type: SingleFamily
- Property subtype: Single Family Residence, Residential
Materials
- Vinyl Siding
Condition
- New construction: No
- Year built: 1950
Utilities & green energy
- Sewer: Septic Tank
- Water: Public
- Utilities for property: Electricity Available, Water Available
Community & HOA
HOA
- Has HOA: No
Location
- Region: Prospect
Financial & listing details
- Price per square foot: $230/sqft
- Tax assessed value: $131,800
- Annual tax amount: $760
- Date on market: 5/30/2026
- Electric utility on property: Yes
Estimated market value
Not available
Estimated sales range
Not available
Not available
Price history
| Date | Event | Price |
|---|---|---|
| 10/20/2026 | Contingent | $225,000$230/sqft |
Source:  RealTracs MLS as distributed by MLS GRID #3224583 Report a problem RealTracs MLS as distributed by MLS GRID #3224583 Report a problem | ||
| 9/29/2026 | Price change | $225,000-2.2%$230/sqft |
Source: RealTracs MLS as distributed by MLS GRID #3224583 Report a problem | ||
| 5/30/2026 | Listed for sale | $230,000+3.6%$235/sqft |
Source: RealTracs MLS as distributed by MLS GRID #3224583 Report a problem | ||
| 4/19/2023 | Sold | $222,000-3.4%$227/sqft |
Source: RealTracs MLS as distributed by MLS GRID #2476250 Report a problem | ||
| 3/22/2023 | Pending sale | $229,900$235/sqft |
Source: RealTracs MLS as distributed by MLS GRID #2476250 Report a problem | ||
| 1/15/2023 | Listed for sale | $229,900+129.9%$235/sqft |
Source: RealTracs MLS as distributed by MLS GRID #2476250 Report a problem | ||
| 5/26/2022 | Sold | $100,000+17.6%$102/sqft |
Source: Public Record Report a problem | ||
| 8/25/2016 | Sold | $85,000-2.9%$87/sqft |
Source: RealTracs MLS as distributed by MLS GRID #1724962 Report a problem | ||
| 7/21/2016 | Pending sale | $87,500$89/sqft |
Source: Peoples Choice Realty, LLC #1724962 Report a problem | ||
| 4/28/2016 | Listed for sale | $87,500+32.6%$89/sqft |
Source: People's Choice Realty #1724962 Report a problem | ||
| 2/5/2013 | Sold | $66,000-23.2%$67/sqft |
Source: Public Record Report a problem | ||
| 3/29/2012 | Listed for sale | $85,900-10.4%$88/sqft |
Source: Peoples Choice Realty, LLC #1214157 Report a problem | ||
| 5/29/2011 | Listed for sale | $95,900-8.6%$98/sqft |
Source: Peoples Choice Realty, LLC #1214157 Report a problem | ||
| 9/5/2010 | Listed for sale | $104,900-3.8%$107/sqft |
Source: Peoples Choice Realty, LLC #1214157 Report a problem | ||
| 7/31/2010 | Listing removed | $109,000$111/sqft |
Source: Coldwell Banker Counce-Hooper Realty #1177033 Report a problem | ||
| 4/25/2010 | Listed for sale | $109,000+626.7%$111/sqft |
Source: Coldwell Banker Counce-Hooper Realty #1177033 Report a problem | ||
| 2/1/2001 | Sold | $15,000$15/sqft |
Source: Public Record Report a problem | ||
Public tax history
| Year | Property taxes | Tax assessment |
|---|---|---|
| 2025 | $760 +16.1% | $32,950 |
| 2024 | $654 | $32,950 |
| 2023 | $654 +1.8% | $32,950 +1.8% |
| 2022 | $643 +2% | $32,375 +45% |
| 2021 | $631 | $22,325 |
| 2020 | $631 | $22,325 |
| 2019 | $631 | $22,325 |
| 2018 | $631 -0.1% | $22,325 |
| 2017 | $631 -1.4% | $22,325 +3.7% |
| 2016 | $640 +7.3% | $21,525 |
| 2015 | $596 +0% | $21,525 +0% |
| 2014 | $596 | $21,518 |
| 2013 | $596 +0% | $21,518 |
| 2012 | $596 | $21,518 |
| 2011 | $596 -9.8% | $21,518 |
| 2010 | $661 +13.6% | $21,518 +13.6% |
| 2009 | $582 | $18,950 |
| 2008 | $582 | $18,950 |
| 2007 | $582 | $18,950 |
| 2006 | $582 +78.5% | $18,950 +78.5% |
| 2005 | $326 -15% | $10,618 |
| 2004 | $383 +15.8% | $10,618 +4.9% |
| 2002 | $331 | $10,124 +100.4% |
| 2001 | -- | $5,052 -75% |
| 2000 | -- | $20,206 |
Find assessor info on the county website
Monthly payment
Est. payment
Payment breakdown
Explore the cost of this home by adjusting the details. Changes won't be saved.Climate risks
Neighborhood: 38477
Nearby schools
Schools provided by the listing agent
- Elementary: Elkton Elementary
- Middle: Elkton Elementary
- High: Giles Co High School
Source: RealTracs MLS as distributed by MLS GRID. This data may not be complete. We recommend contacting the local school district to confirm school assignments for this home.
Similar homes
- $238,9003 bd2 ba1.1k sqft83 W Point Dr, Fayetteville, TN 37334For Sale

 MLS ID #3305544, Jennifer W. Murdock. RealTracs MLS as distributed by MLS GRID
 - $230,0003 bd1 ba1.4k sqft3146 Buford Station Rd, Pulaski, TN 38478For Sale
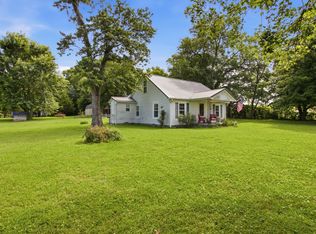 MLS ID #3254836, Elizabeth Chumbley. RealTracs MLS as distributed by MLS GRID
 - $239,0003 bd2 ba1.2k sqft2027 Mines Rd, Pulaski, TN 38478For Sale
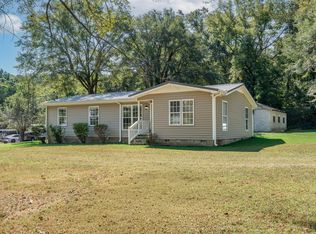 MLS ID #3516437, Nicholas Gowan. RealTracs MLS as distributed by MLS GRID
 - $215,2502 bd1 ba1k sqft993 Lewisburg Hwy, Pulaski, TN 38478For Sale
 MLS ID #3597146, Micah Paul Hartsfield. RealTracs MLS as distributed by MLS GRID
 - $274,9003 bd2 ba1.4k sqft7719 Elkton Pike, Prospect, TN 38477For SaleMLS ID #3515940, Chasity Leigh Ann Shrader. RealTracs MLS as distributed by MLS GRID
- $219,9003 bd2 ba1.1k sqft251 Timber Ridge Dr, Pulaski, TN 38478For SaleMLS ID #3319777, Lee Ann Mize. RealTracs MLS as distributed by MLS GRID
- $209,9003 bd1 ba1.3k sqft819 Murrey Dr, Pulaski, TN 38478For SaleMLS ID #3622445, Jacquelyn Gebhart. RealTracs MLS as distributed by MLS GRID
- $214,9003 bd2 ba1.1k sqft1365 Meadowbrook Dr, Pulaski, TN 38478For SaleMLS ID #3261189, Brandon Whaley. RealTracs MLS as distributed by MLS GRID
- $250,0003 bd2 ba1.2k sqft912 E College St, Pulaski, TN 38478For SaleMLS ID #3510017, Susan Hunter. RealTracs MLS as distributed by MLS GRID
- $195,0002 bd1 ba1k sqft504 Lincoln St, Pulaski, TN 38478For SaleMLS ID #3319379, Deborah (Debbie) Wilburn. RealTracs MLS as distributed by MLS GRID
- $217,9003 bd1 ba1.3k sqft1021 Vales Mill Rd, Pulaski, TN 38478For SaleMLS ID #3297983, Peggy Malone. RealTracs MLS as distributed by MLS GRID
- $229,9003 bd2 ba1k sqft474 Ables Ln, Pulaski, TN 38478New ConstructionMLS ID #3233881, Brian Marks. RealTracs MLS as distributed by MLS GRID
- $249,9003 bd2 ba1.2k sqft149 Hawthorne Rd, Pulaski, TN 38478For SaleMLS ID #3215811, Michael (Cody) Kimbrough. RealTracs MLS as distributed by MLS GRID
- $229,0003 bd1 ba1.4k sqft803 Miles Rd, Pulaski, TN 38478For SaleMLS ID #3518964, Kenneth (Kenny) D. Brown Jr. RealTracs MLS as distributed by MLS GRID
- $229,9003 bd2 ba1k sqft480 Ables Ln, Pulaski, TN 38478New ConstructionMLS ID #3234820, Brian Marks. RealTracs MLS as distributed by MLS GRID
