Nature Lover's Paradise! Relax in your private oasis. You'll enjoy the calm from the moment you turn in the landscaped gravel drive. Gorgeous log home on a wooded 5 acre lot provides incredible privacy yet shopping and other conveniences are less than 15 minutes away! Enjoy the sounds of nature while sipping coffee in either of the 2 screened porches. (One off the Primary Bedroom has vinyl inserts that allow for year-round enjoyment.) Swim in the pool or let your cares float away while relaxing in the jetted tub. On-Demand hot water heater means you'll not run out of hot water! Snuggle in front of the two-story river rock fireplace under the dramatic cathedral ceiling in the Great Room with large windows to let you enjoy nature from inside. The loft is the perfect place to hang out and enjoy the views. The Huge attached garage easily fits 2 large SUVs while still having plenty of room. Home is prewired for a backup generator (current generator conveys as-is). Vegetable garden is served with an irrigation system with elevated sprinkler heads. Make this tranquil home your private retreat!
Under contract
$850,000
432 Princess Anne Rd, Virginia Beach, VA 23457
5beds
3,666sqft
Single Family Residence
Built in 2000
5 Acres Lot
$847,100 Zestimate®
$232/sqft
$-- HOA
What's special
Swim in the poolGorgeous log homeTwo-story river rock fireplaceLandscaped gravel driveJetted tub
- 45 days
- 804
- 44
Zillow last checked:
Listing updated:
Listed by:
Tom Ward,
Five Star COVA Realty 757-377-4500
Source: REIN Inc.,MLS#: 10646691
Facts & features
Interior
Bedrooms & bathrooms
- Bedrooms: 5
- Bathrooms: 3
- Full bathrooms: 2
- 1/2 bathrooms: 1
Rooms
- Room types: 1st Floor BR, 1st Floor Primary BR, Attic, Breakfast Area, Fin. Rm Over Gar, Loft, PBR with Bath, Utility Room
Primary bedroom
- Level: First
Heating
- Heat Pump, Propane, Zoned
Cooling
- Central Air, Heat Pump, Zoned
Appliances
- Included: Dishwasher, Disposal, Microwave, Gas Range, Water Softener, Tankless Water Heater, Gas Water Heater
- Laundry: Dryer Hookup, Washer Hookup
Features
- Cathedral Ceiling(s), Primary Sink-Double, Walk-In Closet(s), Ceiling Fan(s), Pantry
- Flooring: Ceramic Tile, Laminate/LVP, Wood
- Doors: Storm Door(s)
- Windows: Window Treatments
- Basement: Crawl Space
- Attic: Pull Down Stairs,Scuttle,Walk-In
- Number of fireplaces: 1
- Fireplace features: Wood Burning
Interior area
- Total interior livable area: 3,666 sqft
Video & virtual tour
Property
Parking
- Total spaces: 2
- Parking features: Garage Att 2 Car, Oversized, Multi Car, Driveway, Garage Door Opener
- Attached garage spaces: 2
- Has uncovered spaces: Yes
Accessibility
- Accessibility features: Grip-Accessible Features, Main Floor Laundry
Features
- Stories: 2
- Patio & porch: Deck, Porch, Screened Porch
- Exterior features: Inground Sprinkler, Irrigation Control, Balcony
- Pool features: Above Ground
- Has spa: Yes
- Spa features: Bath
- Fencing: Privacy,Wood,Fenced
- Has view: Yes
- View description: Trees/Woods
- Waterfront features: Not Waterfront
- Frontage length: 306
Lot
- Size: 5 Acres
- Dimensions: 306 x 161 x 609 x 305 x 686
- Features: Horses Allowed, Wooded
Details
- Parcel number: 23181170850000
- Zoning: AG2
- Other equipment: Attic Fan, Backup Generator, Generator Hookup, Satellite Dish, Fuel In Tank Conveys
- Horses can be raised: Yes
Construction
Type & style
- Home type: SingleFamily
- Architectural style: Log Home
- Property subtype: Single Family Residence
Materials
- Log, Stone
- Roof: Asphalt Shingle
Condition
- New construction: No
- Year built: 2000
Utilities & green energy
- Sewer: Septic Tank
- Water: Well
Community & HOA
Community
- Security: Security System
- Subdivision: Pungo
HOA
- Has HOA: No
Location
- Region: Virginia Beach
Financial & listing details
- Price per square foot: $232/sqft
- Tax assessed value: $552,000
- Annual tax amount: $5,354
- Date on market: 7/31/2026
Estimated market value
$847,100
$805,000 - $889,000
$3,747/mo
Price history
Price history is unavailable.
Public tax history
| Year | Property taxes | Tax assessment |
|---|---|---|
| 2025 | $5,354 +6.9% | $552,000 +9.1% |
| 2024 | $5,009 +2% | $506,000 +2% |
| 2023 | $4,910 +8.3% | $496,000 +8.3% |
| 2022 | $4,535 +7% | $458,100 +7% |
| 2021 | $4,240 -6.8% | $428,300 +4.2% |
| 2020 | $4,551 +17.1% | $410,900 +6% |
| 2019 | $3,885 | $387,500 |
| 2018 | $3,885 -10.5% | $387,500 -10.5% |
| 2017 | $4,340 -4.3% | $432,900 -5.5% |
| 2016 | $4,536 | $458,200 |
| 2015 | $4,536 | $458,200 +8% |
| 2014 | $4,536 | $424,400 |
| 2013 | -- | $424,400 |
| 2012 | -- | $424,400 -1.1% |
| 2011 | -- | $429,200 |
| 2010 | -- | $429,200 -28% |
| 2007 | -- | $595,812 +20.7% |
| 2006 | -- | $493,780 +10.1% |
| 2005 | -- | $448,596 +32.1% |
| 2004 | -- | $339,660 +24.6% |
| 2003 | -- | $272,636 -10.9% |
| 2002 | -- | $305,900 +10.1% |
| 2001 | -- | $277,876 |
Find assessor info on the county website
Monthly payment
Est. payment
Payment breakdown
Explore the cost of this home by adjusting the details. Changes won't be saved.Climate risks
Neighborhood: Princess Anne
Nearby schools
Schools provided by the listing agent
- Elementary: Creeds Elementary
- Middle: Princess Anne Middle
- High: Kellam
Source: REIN Inc.. This data may not be complete. We recommend contacting the local school district to confirm school assignments for this home.
- $829,4005 bd3 ba4k sqft433 Princess Anne Rd, Virginia Beach, VA 23457Off Market
- $623,4005 bd-- ba-- sqft433 Princess Anne Rd #R, Virginia Beach, VA 23457Off Market
- $753,6004 bd3 ba3.4k sqft441 Princess Anne Rd, Virginia Beach, VA 23457Off Market
- $483,9003 bd1 ba1.5k sqft425 Princess Anne Rd, Virginia Beach, VA 23457Off Market
Similar homes
- $900,0004 bd3 ba2.9k sqft2985 Indian Creek Rd, Virginia Beach, VA 23457For Sale
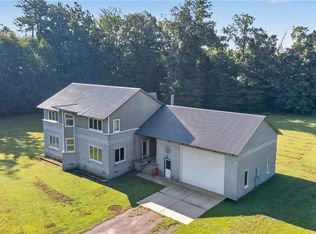 MLS ID #10650228, Herbert Culpepper. REIN Inc.
 - $749,0004 bd3 ba2.1k sqft1016 Princess Anne Rd, Virginia Beach, VA 23457For Sale
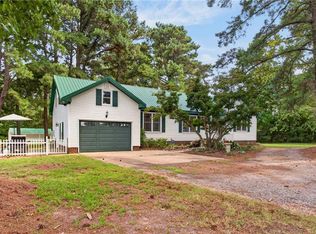 MLS ID #10649398, Krista McNulty. REIN Inc.
 - $775,0005 bd3 ba2.9k sqft3708 Riverwood Cres, Chesapeake, VA 23322For Sale
 MLS ID #10653033, Nicole Rivera. REIN Inc.
 - $690,0004 bd3 ba2.7k sqft5212 Morris Neck Rd, Virginia Beach, VA 23457For Sale
 MLS ID #10641356, Riya Thorson. REIN Inc.
