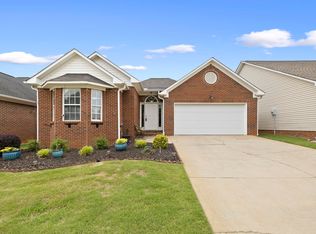
Best price in Arbors West. Motivated Seller. Enjoy maintenance-free living in this sought-after active lifestyle community featuring a clubhouse, pool and playground. Conveniently located just 10 minutes from the YMCA, shopping, dining, and everyday essentials. Relax and enjoy the lifestyle you deserve at 423 Rambling Rose. Main-level primary suite, plus a second bedroom on the main featuring a walk-in tub/shower—perfect for comfort and flexibility. The kitchen is ready to impress with stainless steel refrigerator, built-in electric stove, and granite countertops. The living room shines with a stunning fireplace centerpiece, while the bright sunroom invites you to relax year-round. Upstairs, you’ll find a private third bedroom with a full bath and a spacious loft—ideal for guests, a home office, or a second living area—plus extra attic storage for all your needs. Step into your fenced backyard without the hassle—maintenance is covered! Additional peace of mind, HVAC, Roof, Hot water heater <10years. Garage has Epoxy flooring and extra storage space. All in desirable District Six. Easy living, perfect location—this is home.
Active
$299,500
432 Rambling Rose Way, Moore, SC 29369
3beds
2,007sqft
Single Family Residence
Built in 2000
6,098 Square Feet Lot
$294,500 Zestimate®
$149/sqft
$145/mo HOA
What's special
Built-in electric stoveMain-level primary suiteExtra attic storageFenced backyardGranite countertops
- 96 days
- 166
- 13
Likely to sell faster than
Zillow last checked:
Listing updated:
Listed by:
Monika Scurti 864-529-6761,
Keller Williams Realty
Source: SAR as distributed by MLS GRID,MLS#: 339003
Facts & features
Interior
Bedrooms & bathrooms
- Bedrooms: 3
- Bathrooms: 3
- Full bathrooms: 3
- Main level bathrooms: 1
- Main level bedrooms: 2
Rooms
- Room types: Attic, Loft, Sun Room
Primary bedroom
- Level: First
- Area: 165
- Dimensions: 11x15
Bedroom 2
- Level: Second
- Area: 130
- Dimensions: 10x13
Bedroom 3
- Level: Second
- Area: 182
- Dimensions: 13x14
Dining room
- Area: 130
- Dimensions: 10x13
Kitchen
- Level: First
- Area: 96
- Dimensions: 8x12
Laundry
- Level: First
- Area: 36
- Dimensions: 6x6
Living room
- Level: First
- Area: 306
- Dimensions: 17x18
Loft
- Level: Second
- Area: 108
- Dimensions: 9x12
Sun room
- Level: First
- Area: 208
- Dimensions: 13x16
Heating
- Forced Air, Gas - Natural
Cooling
- Heat Pump, Electricity
Appliances
- Included: Dishwasher, Disposal, Electric Oven, Self Cleaning Oven, Built-In Range, Refrigerator, Gas Water Heater
- Laundry: 1st Floor, Walk-In
Features
- Split Bedroom Plan
- Flooring: Carpet, Ceramic Tile, Hardwood, See Remarks
- Doors: Storm Door(s)
- Windows: Storm Window(s)
- Has basement: No
- Attic: Storage
- Number of fireplaces: 1
Interior area
- Total interior livable area: 2,007 sqft
- Finished area above ground: 2,007
- Finished area below ground: 0
Video & virtual tour
Property
Parking
- Total spaces: 2
- Parking features: Attached, Garage Door Opener, Attached Garage
- Attached garage spaces: 2
- Has uncovered spaces: Yes
Features
- Levels: One and One Half
- Stories: 1.5
- Patio & porch: Patio
- Exterior features: Aluminum/Vinyl Trim
- Pool features: Community
- Fencing: Fenced
Lot
- Size: 6,098 Square Feet
- Dimensions: 40 x 120 x 40 x 120
- Features: Level
- Topography: Level
Details
- Parcel number: 6290035100
Construction
Type & style
- Home type: SingleFamily
- Architectural style: Traditional
- Property subtype: Single Family Residence
Materials
- Vinyl Siding
- Foundation: Slab
- Roof: Architectural
Condition
- New construction: No
- Year built: 2000
Utilities & green energy
- Electric: Duke
- Gas: PNG
- Sewer: Public Sewer
- Water: Public, Roebuck
Community & HOA
Community
- Features: Clubhouse, Common Areas, Street Lights, Playground, Pool, Lawn
- Security: Smoke Detector(s)
- Subdivision: Arbours West
HOA
- Has HOA: Yes
- Amenities included: Pool, Street Lights
- Services included: Common Area, Lawn Service
- HOA fee: $145 monthly
Location
- Region: Moore
Financial & listing details
- Price per square foot: $149/sqft
- Tax assessed value: $209,000
- Annual tax amount: $1,595
- Date on market: 6/30/2026
Estimated market value
$294,500
$280,000 - $309,000
$1,891/mo
Price history
| Date | Event | Price |
|---|---|---|
| 6/30/2026 | Price change | $299,500-1.8%$149/sqft |
Source:  Greater Greenville AOR #1586401 Report a problem Greater Greenville AOR #1586401 Report a problem | ||
| 6/8/2026 | Price change | $305,000-3.2%$152/sqft |
Source: Greater Greenville AOR #1586401 Report a problem | ||
| 4/20/2026 | Price change | $315,000-3%$157/sqft |
Source: Greater Greenville AOR #1586401 Report a problem | ||
| 3/30/2026 | Listed for sale | $324,900+71%$162/sqft |
Source: Greater Greenville AOR #1586401 Report a problem | ||
| 7/12/2019 | Sold | $190,000-5%$95/sqft |
Source:  SAR as distributed by MLS GRID #262216 Report a problem SAR as distributed by MLS GRID #262216 Report a problem | ||
| 6/18/2019 | Listed for sale | $199,900$100/sqft |
Source: Better Homes & Gardens Young & #1394231 Report a problem | ||
| 6/18/2019 | Pending sale | $199,900$100/sqft |
Source: Better Homes & Gardens Young & #1394231 Report a problem | ||
| 6/7/2019 | Listed for sale | $199,900+31.1%$100/sqft |
Source: BETTER HOMES & GARDENS YOUNG & CO. West #262216 Report a problem | ||
| 4/24/2017 | Sold | $152,500-3.2%$76/sqft |
Source: Greater Greenville AOR #1338386 Report a problem | ||
| 3/9/2017 | Pending sale | $157,500$78/sqft |
Source: Allen Tate Company - Greer #1338386 Report a problem | ||
| 3/2/2017 | Price change | $157,500-0.9%$78/sqft |
Source: Allen Tate Company - Greer #1338386 Report a problem | ||
| 1/5/2017 | Price change | $159,000-2.2%$79/sqft |
Source: Coldwell Banker Caine #237208 Report a problem | ||
| 9/26/2016 | Price change | $162,500-4.1%$81/sqft |
Source: Coldwell Banker Caine #237208 Report a problem | ||
| 8/9/2016 | Listed for sale | $169,500$84/sqft |
Source: COLDWELL BANKER CAINE #237208 Report a problem | ||
Public tax history
| Year | Property taxes | Tax assessment |
|---|---|---|
| 2025 | -- | $8,360 |
| 2024 | $1,583 +2.2% | $8,360 |
| 2023 | $1,550 | $8,360 +10.1% |
| 2022 | -- | $7,596 |
| 2021 | -- | $7,596 |
| 2020 | -- | $7,596 +24.6% |
| 2019 | -- | $6,096 -33.3% |
| 2018 | $3,499 | $9,144 +16.9% |
| 2017 | $3,499 +18.8% | $7,824 |
| 2016 | $2,945 -0.2% | $7,824 +50% |
| 2015 | $2,950 +394.5% | $5,216 |
| 2014 | $597 | $5,216 |
| 2013 | -- | $5,216 |
| 2012 | -- | -- |
| 2011 | -- | $5,608 |
| 2010 | -- | $5,608 |
| 2009 | -- | $5,608 |
| 2008 | -- | $5,608 +11.3% |
| 2006 | $1,165 | $5,040 |
| 2005 | -- | $5,040 |
| 2004 | $1,130 +1% | $5,040 |
| 2003 | $1,118 | $5,040 +4.8% |
| 2002 | -- | $4,810 |
| 2001 | $1,004 | $4,810 +345.4% |
| 2000 | -- | $1,080 |
Find assessor info on the county website
Monthly payment
Est. payment
Payment breakdown
Explore the cost of this home by adjusting the details. Changes won't be saved.Climate risks
Neighborhood: 29369
Nearby schools
Schools provided by the listing agent
- Elementary: 6-Roebuck Pr
- Middle: 6-Dawkins Middle
- High: 6-Dorman High
Source: SAR as distributed by MLS GRID. This data may not be complete. We recommend contacting the local school district to confirm school assignments for this home.
Similar homes
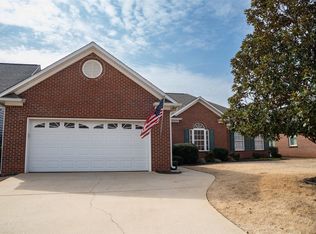
- $299,9003 bd2 ba1.7k sqft81 Arbours West Ln, Moore, SC 29369For Sale
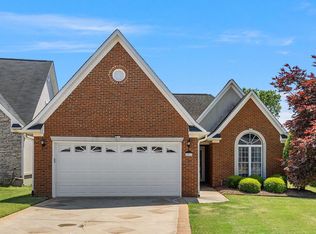 MLS ID #336414, Michael Dassel, Keller Williams Realty. SAR as distributed by MLS GRID
 - $339,0003 bd2 ba1.7k sqft229 Georgetown Ct, Moore, SC 29369For Sale
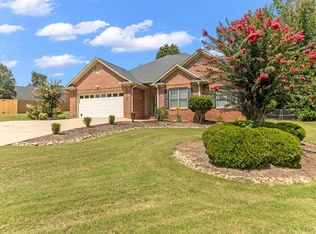 MLS ID #1602150, Sitara Hultman, Bluefield Realty Group. Greater Greenville AOR
 - $323,0003 bd3 ba1.9k sqft438 Chamber Ln, Moore, SC 29369For Sale
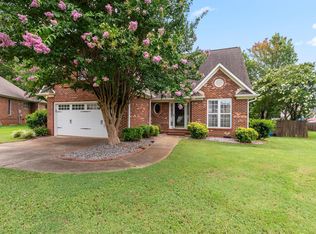 MLS ID #1603647, Analeisa Latham, LPT Realty, LLC.. Greater Greenville AOR
 - $295,0004 bd3 ba2k sqft486 Vestry Pl, Moore, SC 29369For Sale
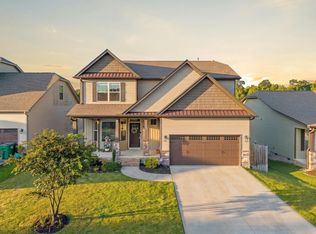 MLS ID #341329, Amy Culletto, Ponce Realty Group. SAR as distributed by MLS GRID
