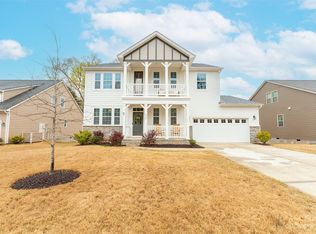
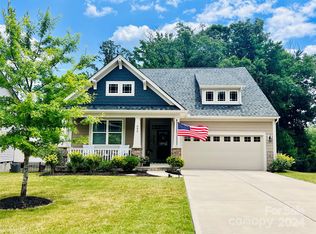
Turnkey, move-in ready, and impeccably maintained, this 2020-built home in Lake Crest (Lake Wylie) truly lives larger than it appears from the outside. Recently repainted on the exterior, it presents like new—never any pets—resulting in an exceptionally clean, well-loved, “feels brand new” condition throughout. You’ll appreciate the attention to detail from the Bermuda lawn to the crawl space, with every space cared for and thoughtfully kept. Enjoy a welcoming covered front porch for relaxing and a minimal rear deck for easy outdoor enjoyment. Inside, blinds are installed throughout, and the fireplace is enhanced with a blower motor and thermostat for added comfort. The bright first-floor laundry room with a window is a favorite feature, as is the jack and jill bathroom between the 2nd and 3rd bedrooms. The home offers excellent functionality throughout. The 3-car garage is a standout—long enough to accommodate a 21-foot truck—fully finished and recently painted. Additional highlights include six added ceiling fans, standard 9' ceilings, 8' doors, a custom chandelier that conveys, a pergola that remains, twice-yearly HVAC servicing since new, and a termite bond in place. Lake Crest is known for its diverse, quiet, friendly atmosphere with great neighbors, sidewalks on both sides, and a true sense of community, including neighborhood gatherings, a newsletter, and a Facebook page. Conveniently located near local amenities, a new, and a new Harris Teeter grocery store coming soon, plus approximately 2 miles to lake access near Buster Boyd Bridge by Papa Doc’s restaurant, and a terrific school system. Survey and floor plan available in Associated Docs.
Closed
$655,000
432 Sandbar Poin, Clover, SC 29710
4beds
2,777sqft
Single Family Residence
Built in 2020
0.18 Acres Lot
$654,100 Zestimate®
$236/sqft
$3,212 Estimated rent
Home value
$654,100
$621,000 - $687,000
$3,212/mo
Zestimate® history
Loading...
Owner options
List your home for rent
$3,212/mo
Rent Zestimate®
Find your next renter with Zillow Rental Manager. Plus, with online applications, you can quickly screen prospective tenants – for free.
Learn more$3,212/mo
Rent Zestimate®
Refinance and save
$3,994/mo
Est. payment
Refinancing to a lower rate could help reduce your monthly payments and save thousands over the life of the loan.
See today's rates$3,994/mo
Est. payment
Explore your selling options
Work with a Zillow partner agent
Leverage their expertise and Zillow's premium Showcase listings to get your home seen by more buyers.
Get startedList with your own agent
Get your home in front of millions of buyers by listing it on Zillow.
Learn how to do itSell it yourself
Take full control of how buyers see your home on Zillow by listing For Sale by Owner (FSBO).
List your homeWhat's special
Zillow last checked:
Listing updated:
Listing Provided by:
Melissa Vess melissavess@albrick.com,
ALBRICK
Bought with:
Jenna Davis
EXP Realty LLC Rock Hill
Source: Canopy MLS as distributed by MLS GRID,MLS#: 4333815
Facts & features
Interior
Bedrooms & bathrooms
- Bedrooms: 4
- Bathrooms: 4
- Full bathrooms: 3
- 1/2 bathrooms: 1
- Main level bedrooms: 3
Primary bedroom
- Features: Ceiling Fan(s), En Suite Bathroom
- Level: Main
Bedroom s
- Level: Main
Bedroom s
- Level: Main
Bedroom s
- Level: Upper
Bathroom full
- Level: Main
Bathroom full
- Level: Main
Bathroom full
- Level: Upper
Bathroom half
- Level: Main
Dining room
- Level: Main
Flex space
- Level: Upper
Kitchen
- Features: Breakfast Bar
- Level: Main
Laundry
- Level: Main
Living room
- Level: Main
Heating
- Central, Forced Air, Natural Gas
Cooling
- Central Air
Appliances
- Included: Dishwasher, Disposal, Dryer, Gas Cooktop, Gas Water Heater, Microwave, Refrigerator with Ice Maker, Wall Oven, Washer/Dryer
- Laundry: Electric Dryer Hookup, Laundry Room, Lower Level
Features
- Attic Other, Drop Zone, Kitchen Island, Open Floorplan, Pantry, Walk-In Closet(s), Walk-In Pantry
- Flooring: Carpet, Tile, Vinyl
- Has basement: No
- Attic: Other
- Fireplace features: Family Room, Gas Log, Gas Vented
Interior area
- Total structure area: 2,777
- Total interior livable area: 2,777 sqft
- Finished area above ground: 2,777
- Finished area below ground: 0
Property
Parking
- Total spaces: 5
- Parking features: Driveway, Garage on Main Level
- Garage spaces: 3
- Uncovered spaces: 2
Features
- Levels: One and One Half
- Stories: 1
- Patio & porch: Covered, Deck, Front Porch, Rear Porch
- Pool features: Community
Lot
- Size: 0.18 Acres
- Features: Corner Lot, Level
Details
- Additional structures: Shed(s)
- Parcel number: 5760701177
- Zoning: RD-I
- Special conditions: Standard
Construction
Type & style
- Home type: SingleFamily
- Architectural style: Ranch,Traditional
- Property subtype: Single Family Residence
Materials
- Fiber Cement, Stone
- Foundation: Crawl Space
Condition
- New construction: No
- Year built: 2020
Details
- Builder model: Hamilton Farmhouse
- Builder name: Mattamy Homes
Utilities & green energy
- Sewer: County Sewer
- Water: County Water
- Utilities for property: Cable Available, Electricity Connected, Underground Power Lines
Community & neighborhood
Security
- Security features: Carbon Monoxide Detector(s), Smoke Detector(s)
Community
- Community features: Cabana, Playground, Sidewalks, Street Lights, Walking Trails
Location
- Region: Clover
- Subdivision: Lake Crest
HOA & financial
HOA
- Has HOA: Yes
- HOA fee: $216 quarterly
- Association name: Red Rock Management
- Association phone: 704-724-8003
Other
Other facts
- Listing terms: Cash,Conventional,VA Loan
- Road surface type: Concrete, Paved
Price history
| Date | Event | Price |
|---|---|---|
| 3/26/2026 | Sold | $655,000-3%$236/sqft |
Source:  Canopy MLS as distributed by MLS GRID #4333815 Report a problem Canopy MLS as distributed by MLS GRID #4333815 Report a problem | ||
| 1/7/2026 | Listed for sale | $675,000+64%$243/sqft |
Source: Canopy MLS as distributed by MLS GRID #4333815 Report a problem | ||
| 11/2/2020 | Sold | $411,675$148/sqft |
Source: Public Record Report a problem | ||
Public tax history
| Year | Property taxes | Tax assessment |
|---|---|---|
| 2025 | $2,163 +13.6% | $17,800 +15% |
| 2024 | $1,904 -2.5% | $15,478 |
| 2023 | $1,953 +21.4% | $15,478 |
| 2022 | $1,609 +25.8% | $15,478 |
| 2021 | $1,279 | $15,478 +296.9% |
| 2020 | -- | $3,900 +8.3% |
| 2019 | -- | $3,600 |
| 2018 | -- | $3,600 |
Find assessor info on the county website
Neighborhood: 29710
Nearby schools
GreatSchools rating
- 8/10Oakridge ElementaryGrades: PK-5Distance: 2.7 mi
- 5/10Oakridge Middle SchoolGrades: 6-8Distance: 2.7 mi
- 9/10Clover High SchoolGrades: 9-12Distance: 7.5 mi
Schools provided by the listing agent
- Elementary: Oakridge
- Middle: Oakridge
- High: Clover
Source: Canopy MLS as distributed by MLS GRID. This data may not be complete. We recommend contacting the local school district to confirm school assignments for this home.
Get a cash offer in 3 minutes
Find out how much your home could sell for in as little as 3 minutes with a no-obligation cash offer.
Estimated market value
$654,100
Get a cash offer in 3 minutes
Find out how much your home could sell for in as little as 3 minutes with a no-obligation cash offer.
Estimated market value
$654,100
- South Carolina
- York County
- Clover
- 29710
- 432 Sandbar Poin