Skip main navigation
Under contract
$399,900
4beds
1,792sqft

432 Tonys Rd, Elkton, MD 21921

4beds
1,792sqft
Single family residence
Built in 1983
0.63 Acres
2 Attached garage spaces
$223 price/sqft

What's special

Back deckStainless steel appliancesBonus roomLaundry areaLvp flooringGranite countersGenerously sized primary bedroom

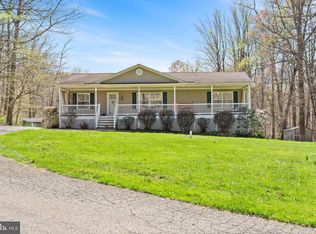
Welcome to 432 Tonys Road, a fantastic ranch-style home with tons of living space! Entering the front door, you'll immediately be greeted by a massive living room with a beautiful brick accent wall. The living area flows nicely into the dining room and kitchen, complete with LVP flooring, pantry, granite counters, and stainless steel appliances. Down the hall, 3 bedrooms, including the generously sized primary bedroom, and a full bathroom round out the main level. The lower level consists of a separate living area, additional bedroom, bonus room, full bathroom and laundry area, plus unfinished storage space. One of the key features of this home is the incredible, huge two car garage. Not only can this garage store your vehicles, but its a great spot to set up tables and gather together with the garage door open when the weather is nice. You even have the back deck and separate paver area where you can sit around the fire pit. There's a huge back yard with plenty of space to play games and a huge driveway that can accommodate multiple cars! Make this wonderful home yours!

39 days
|
204
|
11
|

Likely to sell faster than

Source: Bright MLS,MLS#: MDCC2022404MLS Logo
Travel times

Living Room

Kitchen

Primary Bedroom

Zillow last checked:

Listing updated:

Listed by:

Jason Zang 443-553-4740,

RE/MAX Chesapeake 410-398-9200

Source: Bright MLS,MLS#: MDCC2022404MLS Logo

Facts & features

Interior

Bedrooms & bathrooms
  • Bedrooms: 4
  • Bathrooms: 2
  • Full bathrooms: 2
  • Main level bathrooms: 1
  • Main level bedrooms: 3
Basement
  • Area: 1092
Heating
  • Heat Pump, Baseboard, Electric
Cooling
  • Central Air, Electric
Appliances
  • Included: Electric Water Heater
Features
  • Basement: Partially Finished
  • Has fireplace: No
Interior area
  • Total structure area: 2,184
  • Total interior livable area: 1,792 sqft
  • Finished area above ground: 1,092
  • Finished area below ground: 700

Property

Parking
  • Total spaces: 4
  • Parking features: Inside Entrance, Attached, Driveway
  • Attached garage spaces: 2
  • Uncovered spaces: 2
Accessibility
  • Accessibility features: None
Features
  • Levels: One
  • Stories: 1
  • Pool features: None
Lot
  • Size: 0.63 Acres
Details
  • Additional structures: Above Grade, Below Grade
  • Parcel number: 0803079783
  • Zoning: RR
  • Special conditions: Standard

Construction

Type & style
  • Home type: SingleFamily
  • Architectural style: Ranch/Rambler
  • Property subtype: Single Family Residence
Materials
  • Vinyl Siding
  • Foundation: Permanent
Condition
  • New construction: No
  • Year built: 1983

Utilities & green energy

  • Sewer: Gravity Sept Fld
  • Water: Well

Community & HOA

Community
  • Subdivision: None
HOA
  • Has HOA: No
Location
  • Region: Elkton

Financial & listing details

  • Price per square foot: $223/sqft
  • Tax assessed value: $258,633
  • Annual tax amount: $2,868
  • Date on market: 7/16/2026
  • Listing agreement: Exclusive Right To Sell
  • Ownership: Fee Simple

Price history

DateEventPrice
7/28/2026Contingent$399,900$223/sqft
Source: Bright MLS #MDCC2022404 Report a problem
7/17/2026Listed for sale$399,900+50.9%$223/sqft
Source: Bright MLS #MDCC2022404 Report a problem
5/5/2020Sold$265,000+6%$148/sqft
Source: Public Record Report a problem
3/22/2020Listed for sale$249,900+143.8%$139/sqft
Source: Integrity Real Estate #MDCC168750 Report a problem
1/3/2020Sold$102,500-31.2%$57/sqft
Source: Public Record Report a problem
9/9/2019Listing removed$149,000$83/sqft
Source: Integrity Real Estate #MDCC165578 Report a problem
8/27/2019Price change$149,000-8.1%$83/sqft
Source: Integrity Real Estate #MDCC165578 Report a problem
8/10/2019Listed for sale$162,200$91/sqft
Source: Integrity Real Estate #MDCC165578 Report a problem

Public tax history

YearProperty taxesTax assessment
2025$2,378 -7%$256,600 +9.9%
2024$2,556 +9.9%$233,567 +10.9%
2023$2,325 +10.1%$210,533 +12.3%
2022$2,112 +3.5%$187,500 +4.7%
2021$2,041 +3.7%$179,033 +5%
2020$1,967 +5.2%$170,567 +5.2%
2019$1,870 $162,100
2018$1,870 -3.1%$162,100
2017$1,930 +2.5%$162,100 -1.9%
2016$1,883 +0.1%$165,200
2015$1,882 +6.5%$165,200
2014$1,767 $165,200 -1.7%
2013-- $168,100
2012-- $168,100
2011-- $168,100 -22.5%
2010-- $216,920 +7.7%
2009-- $201,392 +8.4%
2008-- $185,866 +9.1%
2007-- $170,340 +10.8%
2006-- $153,716 +12.1%
2005-- $137,093 +13.8%
2004-- $120,470 +6.5%
2003-- $113,122 +6.9%
2002-- $105,776 +7.5%
2001-- $98,430

Find assessor info on the county website

Monthly payment

Est. payment
$2,318/mo
Principal & interest
$2048
Property taxes
$270
More affordability toolsChevron Right

Estimated market value

$399,500

$380,000 - $419,000

$2,655/mo

Climate risks

Explore flood, wildfire, and other predictive climate risk information for this property on First Street®️.

Neighborhood: 21921

Nearby schools

Leeds Elementary School
Grades PK-51.8 miles
6/10
GreatSchools® Rating
Test Score Rating
7/10
Student Progress Rating
5/10
Cherry Hill Middle School
Grades 6-83.7 miles
5/10
GreatSchools® Rating
Test Score Rating
5/10
Student Progress Rating
5/10
North East High School
Grades 9-124.9 miles
4/10
GreatSchools® Rating
Test Score Rating
5/10
College Readiness Rating
3/10