Some homes simply feel good the moment you arrive — this charming 3-bedroom, 1-bath rancher is one of them. Extensively renovated down to the studs in 2004, the home was thoughtfully rebuilt with character, quality materials & lasting improvements, including a 200-amp electrical upgrade, birch hardwood flooring, vinyl windows, new bathroom fixtures & heated tile floors, custom archways, bright French doors & warm wood finishes throughout. A brand-new kitchen in 2026 adds a fresh, modern centre to the home. With a 'Forever' aluminum shingle roof, city water, and recent septic pump, the work has been done — just move in and enjoy. The backyard is your own private park with mature ornamental trees, an 8' sundeck, and pond with water feature in the landscaped patio area. Listen to the birds and enjoy the abundant garden filled with established fruit & nut trees, perennial flower beds, berries, grapevines & more. Plenty of practical space: a cedar-lined carport with lockable storage closet, a durable 16' x 8' wired garden shed with metal roof, a cold storage cellar beneath the sun room, and a 15' x 12' two-bay wood/equipment shed. Nestled in a quiet, family-friendly neighbourhood near the schools, hospital, North Thompson River and Clearwater Ski Hill, this place is perfect for first-time home buyers, retirees, or to use as a rental property. Everything you need at an approachable price point! These opportunities don't come by very often ~ book your showing today.
For sale
C$389,000
432 Webber Rd, Clearwater, BC V0E 1N1
3beds
1,170sqft
Single Family Residence
Built in 1964
0.59 Acres Lot
$-- Zestimate®
C$332/sqft
C$-- HOA
What's special
Birch hardwood flooringVinyl windowsNew bathroom fixturesHeated tile floorsCustom archwaysBright french doorsWarm wood finishes throughout
- 23 hours
- 7
- 1
Zillow last checked:
Listing updated:
Listed by:
Gabrielle Kind,
RE/MAX Integrity Realty
Source: Association of Interior REALTORS,MLS®#: 10401144Originating MLS®#: Association of Interior REALTORS
Facts & features
Interior
Bedrooms & bathrooms
- Bedrooms: 3
- Bathrooms: 1
- Full bathrooms: 1
Heating
- Baseboard, Electric, Propane
Cooling
- None
Appliances
- Included: Electric Range, Freezer, Microwave, Refrigerator, Range Hood, Washer
Features
- Flooring: Hardwood
- Has basement: No
- Number of fireplaces: 1
- Fireplace features: Propane
Interior area
- Total interior livable area: 1,170 sqft
- Finished area above ground: 1,170
- Finished area below ground: 0
Property
Parking
- Total spaces: 2
- Parking features: Additional Parking, Carport
- Carport spaces: 2
Features
- Levels: One
- Stories: 1
- Patio & porch: Deck, Patio
- Exterior features: Garden, Private Yard, Storage, Water Feature
- Pool features: None
Lot
- Size: 0.59 Acres
- Features: Easy Access, Landscaped, Level, Near Park, Near Ski Area, Private
Details
- Additional structures: Shed(s)
- Has additional parcels: Yes
- Parcel number: 004189299
- Zoning: CR-1
- Special conditions: Probate Listing,Standard
Construction
Type & style
- Home type: SingleFamily
- Architectural style: Ranch
- Property subtype: Single Family Residence
Materials
- Aluminum Siding, Mixed, Wood Frame
- Foundation: Block
- Roof: Metal,Shingle
Condition
- Updated/Remodeled
- New construction: No
- Year built: 1964
- Major remodel year: 2004
Utilities & green energy
- Sewer: Septic Tank
- Water: Public
Community & HOA
Community
- Features: Near Schools, Park, Recreation Area, Shopping
HOA
- Has HOA: No
Location
- Region: Clearwater
Financial & listing details
- Price per square foot: C$332/sqft
- Tax assessed value: C$247,200
- Annual tax amount: C$1,780
- Date on market: 9/17/2026
- Inclusions: Refrigerator, Electric Range, Microwave, Stand Up Freezer, Washer, Propane Fireplace
- Ownership: Freehold,Fee Simple
Price history
Price history is unavailable.
Public tax history
Tax history is unavailable.
Climate risks
Neighborhood: V0E
Nearby schools
GreatSchools rating
No schools nearby
We couldn't find any schools near this home.
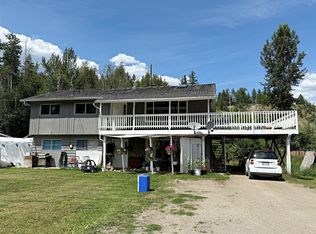

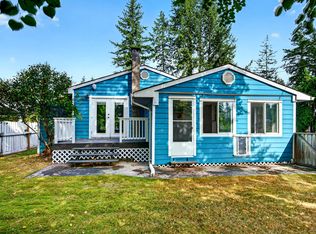
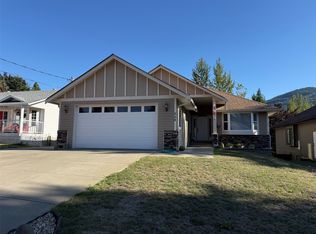
Similar homes
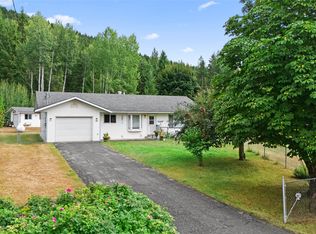
- C$410,0003 bd1 ba1.1k sqft620 Clearwater Village Rd, Clearwater, BC V0E 1N1For Sale
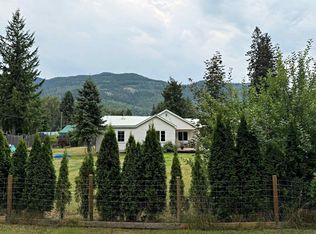 MLS ID #10397472, Kathy Campbell. Association of Interior REALTORS
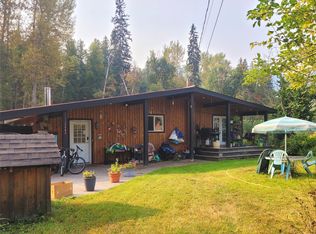
 - C$439,9002 bd2 ba1.1k sqft325 Wyndhaven Dr, Clearwater, BC V0E 1N1For Sale
 MLS ID #10397275, Melissa Hole. Association of Interior REALTORS
 - C$270,0003 bd1 ba1.4k sqft536 Swanson Rd, Clearwater, BC V0E 1N0For Sale
 MLS ID #10361836, Gabrielle Kind. Association of Interior REALTORS
 - C$449,0003 bd2 ba1.7k sqft170 Jenkins Rd, Thompson Nicola, BC V0E 1N2For Sale
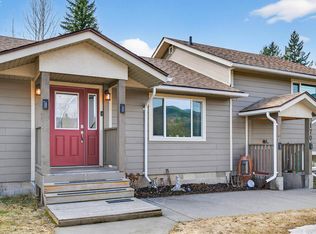 MLS ID #10398976, Melissa Hole. Association of Interior REALTORS
