Skip main navigation
Closed
  • Est. $168,300

    4320 Byrd AVENUE, Racine, WI 53405

    3beds
    1,090sqft
    Single Family Residence
    Built in 1962
    5,227 Square Feet Lot
    $168,300 Zestimate®
    $154/sqft
    $-- HOA

    What's special

    Inviting floor planFenced side yardCustom tiled bathroom
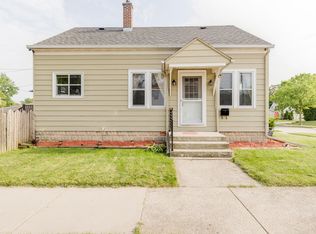
    Affordable opportunity with endless potential! This cozy 3-bedroom ranch is ready for its next chapter and is being sold AS-IS, making it the perfect opportunity for buyers with a vision to make it their own. The inviting floor plan features a spacious living room filled with natural light, a functional kitchen with an abundance of cabinetry, custom tiled bathroom, and beautiful 6-panel oak doors throughout. The partially finished basement offers additional living space just waiting for your finishing touches. Outside, you'll appreciate the 3-car garage, fenced side yard, and plenty of room for hobbies, storage, or entertaining. With solid bones, great features, and an affordable price, this home is a fantastic opportunity to build equity.
    112 days
    30
    0

    Likely to sell faster than

    Zillow last checked:

    Listing updated:

    Listed by:

    Sabina Lopez 262-417-5155,

    Realty ONE Group Boardwalk

    Source: WIREX MLS,MLS#: 1969374MLS LogoOriginating MLS: Metro MLS

      Facts & features

      Interior

      Bedrooms & bathrooms
      • Bedrooms: 3
      • Bathrooms: 2
      • Full bathrooms: 1
      • 1/2 bathrooms: 1
      • Main level bedrooms: 3
      Primary bedroom
      • Level: Main
      • Area: 165
      • Dimensions: 15 x 11
      Bedroom 2
      • Level: Main
      • Area: 110
      • Dimensions: 11 x 10
      Bedroom 3
      • Level: Main
      • Area: 100
      • Dimensions: 10 x 10
      Bathroom
      • Features: Shower Over Tub
      Kitchen
      • Level: Main
      • Area: 160
      • Dimensions: 16 x 10
      Living room
      • Level: Main
      • Area: 221
      • Dimensions: 17 x 13
      Heating
      • Natural Gas, Forced Air
      Cooling
      • Central Air
      Appliances
      • Included: Dishwasher, Dryer, Microwave, Oven, Range, Refrigerator, Washer
      Features
      • Basement: Full
      Interior area
      • Total structure area: 1,090
      • Total interior livable area: 1,090 sqft

      Property

      Parking
      • Total spaces: 3.5
      • Parking features: Detached, 3 Car
      • Garage spaces: 3.5
      Features
      • Levels: One
      • Stories: 1
      • Fencing: Fenced Yard
      Lot
      • Size: 5,227 Square Feet
      • Features: Sidewalks
      Details
      • Parcel number: 22747000
      • Zoning: R2
      • Special conditions: Arms Length

      Construction

      Type & style
      • Home type: SingleFamily
      • Architectural style: Ranch
      • Property subtype: Single Family Residence
      Materials
      • Aluminum Siding, Aluminum/Steel, Vinyl Siding
      Condition
      • 21+ Years
      • New construction: No
      • Year built: 1962

      Utilities & green energy

      • Sewer: Public Sewer
      • Water: Public

      Community & HOA

      Location
      • Region: Racine
      • Municipality: Racine

      Financial & listing details

      • Price per square foot: $154/sqft
      • Tax assessed value: $181,300
      • Annual tax amount: $4,007
      • Date on market: 6/27/2026
      • Inclusions: Built In Lockers, Refrigerator, Bakers Rack And Tv And Sound System In 3rd Garage

      Visit our professional directory to find a foreclosure specialist in your area that can help with your home search.

      Find a foreclosure agent

        Foreclosure details

        Estimated market value

        $168,300

        $151,000 - $187,000

        $1,965/mo

        Price history

        DateEventPrice
        8/7/2026Sold$167,500-6.9%$154/sqft
        Source: WIREX MLS #1969374 Report a problem
        7/22/2026Pending sale$179,900$165/sqft
        Source: WIREX MLS #1969374 Report a problem
        7/18/2026Listed for sale$179,900$165/sqft
        Source: WIREX MLS #1969374 Report a problem
        7/15/2026Contingent$179,900$165/sqft
        Source: WIREX MLS #1969374 Report a problem
        7/10/2026Listed for sale$179,900$165/sqft
        Source: WIREX MLS #1969374 Report a problem
        6/30/2026Contingent$179,900$165/sqft
        Source: WIREX MLS #1969374 Report a problem
        6/27/2026Listed for sale$179,900+24.2%$165/sqft
        Source: WIREX MLS #1969374 Report a problem
        6/20/2006Sold$144,900$133/sqft
        Source: Public Record Report a problem

        Public tax history

        YearProperty taxesTax assessment
        2025$4,689 +24.1%$181,300 +13%
        2024$3,777 -8.5%$160,500 +9.2%
        2023$4,129 +28.6%$147,000 +9.7%
        2022$3,212 -1.7%$134,000 +9.8%
        2021$3,269 -8.3%$122,000
        2020$3,564 +18.6%$122,000 +7%
        2019$3,005 +4.1%$114,000 +14%
        2018$2,886 -2.8%$100,000
        2017$2,969 -5.6%$100,000
        2016$3,145 $100,000
        2015$3,145 $100,000
        2014$3,145 $100,000 -7.4%
        2013$3,145 -3.1%$108,000 -5.3%
        2012$3,246 +0.3%$114,000 -8.1%
        2011$3,237 +1.1%$124,000 -7.5%
        2010$3,203 +0.9%$134,000 -3.6%
        2009$3,174 +1.7%$139,000
        2008$3,122 +5.5%$139,000 +3%
        2007$2,959 +7.9%$135,000 +8.9%
        2006$2,743 +9.7%$124,000 +13.8%
        2005$2,501 +8.8%$109,000 +14.7%
        2004$2,299 +5.4%$95,000 +5.6%
        2003$2,181 +5.5%$90,000 +4.7%
        2002$2,068 -2.6%$86,000 +3.6%
        2001$2,122 +2.4%$83,000 +5.1%
        2000$2,072 $79,000
        Find assessor info on the county website

        Monthly payment

        Estimated monthly payment$1,822
        All calculations are estimates and provided by Zillow, Inc. for informational purposes only. Actual amounts may vary.
        HOA fees may include property taxes on listings classified as Co-Ops. Contact the listing agent and/or owner for fee details.
        See how much you could borrow to make a competitive offer.

        Climate risks

        Neighborhood: 53405

        Getting around

        46 / 100
        Car-Dependent
        43 / 100
        Some Transit
        59 / 100
        Bikeable

        Nearby schools

        GreatSchools rating
        Schools provided by the listing agent
        • District: Racine

        Source: WIREX MLS. This data may not be complete. We recommend contacting the local school district to confirm school assignments for this home.