Stunning two-story home located at Bent Tree Meadows in Celina! When first entering the home, enjoy the convenience of a home office and formal dining room right off the foyer. The private primary suite and spa-like primary bath make for the perfect at-home getaway. Great room features a cozy fireplace and sliding glass patio door that floods the room with natural sunlight. Kitchen has soapstone quartz countertops, dazzling white cabinets, and stainless steel appliances. Located upstairs are three secondary bedrooms and a spacious loft, perfect for entertaining. Future amenities include a pickleball court, playground, picnic area, and biking trails.
New construction
$735,000
4320 Dylan Rd, Celina, TX 75009
4beds
3,159sqft
Single Family Residence
Built in 2027
6,098 Square Feet Lot
$-- Zestimate®
$233/sqft
$58/mo HOA
What's special
Cozy fireplaceSpacious loftHome officeSliding glass patio doorFormal dining roomStainless steel appliancesNatural sunlight
- 7 hours
- 1
- 0
Zillow last checked:
Listing updated:
Listed by:
Teri Walter 0411020 469-737-1480,
Key Trek-CC 469-737-1480
Source: NTREIS,MLS#: 21434239
Facts & features
Interior
Bedrooms & bathrooms
- Bedrooms: 4
- Bathrooms: 4
- Full bathrooms: 4
Primary bedroom
- Features: Dual Sinks, En Suite Bathroom, Linen Closet, Separate Shower, Walk-In Closet(s)
- Level: First
- Dimensions: 13 x 16
Bedroom
- Level: Second
- Dimensions: 11 x 12
Bedroom
- Level: Second
- Dimensions: 12 x 10
Bedroom
- Level: Second
- Dimensions: 12 x 11
Dining room
- Level: First
- Dimensions: 12 x 16
Dining room
- Level: First
- Dimensions: 13 x 11
Kitchen
- Features: Built-in Features, Eat-in Kitchen, Kitchen Island, Stone Counters
- Level: First
- Dimensions: 19 x 9
Living room
- Features: Fireplace
- Level: First
- Dimensions: 12 x 16
Loft
- Level: Second
- Dimensions: 18 x 11
Office
- Level: First
- Dimensions: 12 x 12
Heating
- Central, Natural Gas
Cooling
- Central Air, Electric
Appliances
- Included: Some Gas Appliances, Dishwasher, Gas Cooktop, Disposal, Gas Oven, Gas Range, Microwave, Plumbed For Gas, Tankless Water Heater
Features
- Decorative/Designer Lighting Fixtures, Eat-in Kitchen, Kitchen Island, Pantry, Cable TV
- Flooring: Carpet, Laminate, Tile
- Has basement: No
- Number of fireplaces: 1
- Fireplace features: Great Room, None
Interior area
- Total interior livable area: 3,159 sqft
Video & virtual tour
Property
Parking
- Total spaces: 2
- Parking features: Door-Single, Garage Faces Front, Garage, Garage Door Opener, Tandem
- Attached garage spaces: 2
Features
- Levels: Two
- Stories: 2
- Patio & porch: Covered
- Exterior features: Rain Gutters
- Pool features: None
- Fencing: Wood
Lot
- Size: 6,098 Square Feet
- Dimensions: 55 x 120
- Features: Interior Lot, Landscaped, Subdivision, Sprinkler System
Details
- Parcel number: 1087837
Construction
Type & style
- Home type: SingleFamily
- Architectural style: Traditional,Detached
- Property subtype: Single Family Residence
Materials
- Brick, Rock, Stone
- Foundation: Slab
- Roof: Composition
Condition
- Under Construction
- New construction: Yes
- Year built: 2027
Utilities & green energy
- Sewer: Public Sewer
- Water: Public
- Utilities for property: Sewer Available, Water Available, Cable Available
Green energy
- Energy efficient items: Appliances, Doors, HVAC, Rain/Freeze Sensors, Thermostat, Windows
Community & HOA
Community
- Features: Curbs
- Security: Fire Sprinkler System
- Subdivision: Bent Tree Meadows
HOA
- Has HOA: Yes
- Services included: Association Management, Maintenance Grounds
- HOA fee: $700 annually
- HOA name: Legacy Southwest Hoa Management
- HOA phone: 214-705-1615
Location
- Region: Celina
Financial & listing details
- Price per square foot: $233/sqft
- Date on market: 11/11/2026
Estimated market value
Not available
Estimated sales range
Not available
Not available
Price history
| Date | Event | Price |
|---|---|---|
| 11/11/2026 | Listed for sale | $735,000$233/sqft |
Source: NTREIS #21434239 Report a problem | ||
Public tax history
Tax history is unavailable.
Monthly payment
Est. payment
Payment breakdown
Explore the cost of this home by adjusting the details. Changes won't be saved.Climate risks
Neighborhood: 75009
Nearby schools
Schools provided by the listing agent
- Elementary: Virgie Witt Smothermon
- Middle: Moseley
- High: Richland
- District: Prosper ISD
Source: NTREIS. This data may not be complete. We recommend contacting the local school district to confirm school assignments for this home.

Similar homes
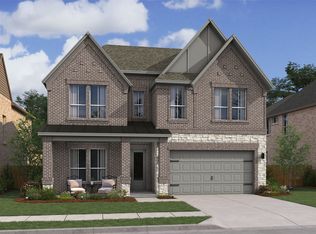
- $749,0004 bd4 ba2.8k sqft4309 Lilo Ln, Celina, TX 75009New ConstructionMLS ID #21434204, Teri Walter. NTREIS
- $735,0005 bd5 ba3.3k sqft4309 Dylan Rd, Celina, TX 75009New ConstructionMLS ID #21434267, Teri Walter. NTREIS
- $744,0004 bd3 ba2.8k sqft4320 Lilo Ln, Celina, TX 75009New Construction
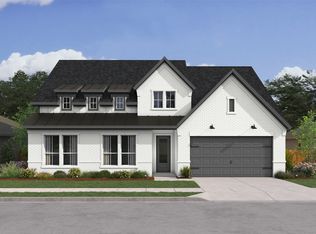 MLS ID #21399013, Teri Walter. NTREIS
- $689,0004 bd4 ba3.1k sqft3821 Brianne Dr, Celina, TX 75009New Construction
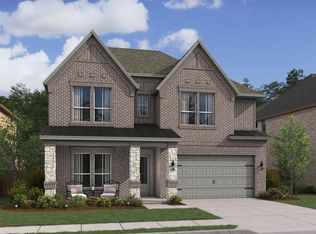 NTREIS
