This property is also for sale and has something to offer everyone. Acreage provides room to roam, horses permitted, double primary ideal for extended family members and includes two ensuites as well as two additional bathrooms. Two dining areas, with a very large kitchen, double oven, kitchen island, the utility room offers folding area as well as a sink and abundant number of cabinets. The living room offers a brick fireplace and built in cabinets. Outdoors offers a large covered patio area for celebrating or enjoying family and the acreage is great for horses, cows or farming. This property is also very close to an Hickox Equestrian, close to Lake Ray Hubbard, and easy access for commuting.
For sale
Price cut: $250K (10/20)
$2,750,000
4320 Hickox Rd, Rowlett, TX 75089
4beds
3,635sqft
Farm, Single Family Residence
Built in 1977
10 Acres Lot
$-- Zestimate®
$757/sqft
$-- HOA
What's special
- 18 days
- 471
- 11
Zillow last checked:
Listing updated:
Listed by:
Shelley Gilbert 0478319 817-991-2382,
Kimball Real Estate 817-991-2382
Source: NTREIS,MLS#: 21408844
Facts & features
Interior
Bedrooms & bathrooms
- Bedrooms: 4
- Bathrooms: 4
- Full bathrooms: 4
Primary bedroom
- Features: Built-in Features, En Suite Bathroom
- Level: First
- Dimensions: 0 x 0
Primary bedroom
- Features: Ceiling Fan(s), En Suite Bathroom, Walk-In Closet(s)
- Level: First
- Dimensions: 0 x 0
Bedroom
- Level: First
- Dimensions: 0 x 0
Bedroom
- Level: First
- Dimensions: 0 x 0
Dining room
- Features: Built-in Features
- Level: First
- Dimensions: 0 x 0
Kitchen
- Features: Built-in Features, Kitchen Island, Pantry, Walk-In Pantry
- Level: First
- Dimensions: 0 x 0
Living room
- Features: Built-in Features, Fireplace
- Level: First
- Dimensions: 0 x 0
Utility room
- Features: Built-in Features, Utility Room, Utility Sink
- Level: First
- Dimensions: 0 x 0
Heating
- Central, Electric
Cooling
- Central Air, Electric
Appliances
- Included: Double Oven, Dishwasher, Electric Cooktop, Electric Range, Disposal
Features
- Wet Bar, Built-in Features, Chandelier, Dry Bar, Eat-in Kitchen, In-Law Floorplan, Kitchen Island, Multiple Master Suites, Pantry, Paneling/Wainscoting, Cable TV, Wired for Data, Walk-In Closet(s)
- Flooring: Ceramic Tile
- Has basement: No
- Number of fireplaces: 1
- Fireplace features: Family Room, Masonry
Interior area
- Total interior livable area: 3,635 sqft
Video & virtual tour
Property
Parking
- Total spaces: 2
- Parking features: Additional Parking, Covered, Driveway, Garage, Garage Faces Side
- Attached garage spaces: 2
Features
- Levels: One
- Stories: 1
- Patio & porch: Covered
- Exterior features: Covered Courtyard, Courtyard
- Pool features: None
- Fencing: Cross Fenced
Lot
- Size: 10 Acres
- Features: Acreage
Details
- Parcel number: 65054456510080100
- Horses can be raised: Yes
Construction
Type & style
- Home type: SingleFamily
- Architectural style: Ranch,Farmhouse
- Property subtype: Farm, Single Family Residence
Materials
- Foundation: Slab
- Roof: Composition
Condition
- Resale
- Year built: 1977
Utilities & green energy
- Utilities for property: Cable Available
Community & HOA
Community
- Subdivision: James W. Hamilton Abstract
HOA
- Has HOA: No
Location
- Region: Rowlett
Financial & listing details
- Price per square foot: $757/sqft
- Tax assessed value: $1,073,900
- Annual tax amount: $12,046
- Date on market: 10/10/2026
- Cumulative days on market: 19 days
Estimated market value
Not available
Estimated sales range
Not available
Not available
Price history
| Date | Event | Price |
|---|---|---|
| 10/20/2026 | Price change | $2,750,000-8.3%$757/sqft |
Source: NTREIS #21408844 Report a problem | ||
| 10/10/2026 | Listed for sale | $3,000,000$825/sqft |
Source: NTREIS #21408844 Report a problem | ||
Public tax history
| Year | Property taxes | Tax assessment |
|---|---|---|
| 2025 | $12,046 +23.6% | $1,073,900 +43.6% |
| 2024 | $9,745 | $748,030 |
Find assessor info on the county website
Monthly payment
Est. payment
Payment breakdown
Explore the cost of this home by adjusting the details. Changes won't be saved.Climate risks
Neighborhood: 75089
Nearby schools
Schools provided by the listing agent
- District: Garland ISD
Source: NTREIS. This data may not be complete. We recommend contacting the local school district to confirm school assignments for this home.

Similar homes
- $1,390,9004 bd10 ba3.8k sqft3706 Castle Dr, Rowlett, TX 75089For Sale
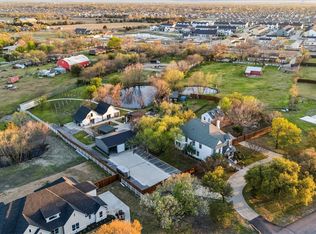 MLS ID #21369384, Nichole Maddox. NTREIS
- $2,649,9905 bd6 ba4.7k sqft11700 County Road 536, Rockwall, TX 75087For Sale
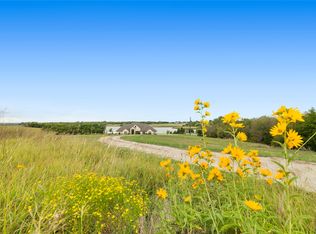 MLS ID #21422831, Rosie Carrasco Cox. NTREIS
- $2,200,0005 bd5 ba3.8k sqft135 Shady Creek Ln, Rockwall, TX 75087For Sale
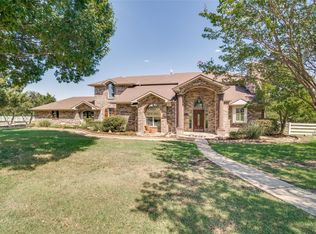 MLS ID #21335420, Pam Florez. NTREIS
- $1,810,0005 bd4 ba4k sqft28 Victoria Dr, Rowlett, TX 75088For Sale
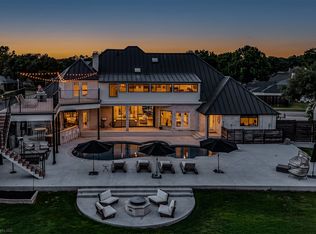 MLS ID #21373286, Kim Woodul. NTREIS
