Beautifully updated and move-in ready! This centrally located two-bedroom, two-bathroom home with a one-car garage offers a comfortable split-bedroom floor plan designed for maximum privacy and effortless living. The interior boasts a spacious living area, generously sized bedrooms, an expansive walk-in closet, and a convenient indoor laundry/utility space. The heart of the home is the tastefully remodeled kitchen, featuring tall upper cabinetry, premium granite countertops, stainless steel appliances, and recessed LED lighting that carries through into the dining area.Energy-efficient windows throughout the property flood the home with abundant natural light and ensure year-round comfort. Both bathrooms have been fully updated with beautiful porcelain tile, modern plumbing fixtures, and tubs. Significant mechanical and structural upgrades provide total peace of mind, including a newly updated electrical panel, water heater, interior doors, and new baseboards. Extending the living space outdoors, the rear patio features large sliding glass windows with screens, creating an incredibly versatile environment for relaxing and entertaining.With a fantastic layout, extensive updates, and thoughtful details throughout, this home is entirely ready for its next owner. Schedule your private showing today!
For sale
$235,000
4321 PEACOCK ROAD, SPRING HILL, FL 34608
2beds
1,025sqft
Single Family Residence
Built in 1975
7,519 Square Feet Lot
$231,300 Zestimate®
$229/sqft
$-- HOA
What's special
One-car garageNew baseboardsTastefully remodeled kitchenGenerously sized bedroomsAbundant natural lightPremium granite countertopsBeautiful porcelain tile
- 47 days
- 356
- 39
Zillow last checked:
Listing updated:
Listed by:
Michelle Richardson 954-683-1002,
LOKATION 954-545-5583
Source: Stellar MLS,MLS#: S5156480 Originating MLS: Osceola
Originating MLS: Osceola
Facts & features
Interior
Bedrooms & bathrooms
- Bedrooms: 2
- Bathrooms: 2
- Full bathrooms: 2
Primary bedroom
- Features: Walk-In Closet(s)
- Level: First
Bedroom 2
- Features: Built-in Closet
- Level: First
Primary bathroom
- Level: First
Bathroom 2
- Level: First
Kitchen
- Features: Walk-In Closet(s)
- Level: First
Living room
- Level: First
Heating
- Electric
Cooling
- Central Air
Appliances
- Included: Dishwasher, Dryer, Electric Water Heater, Microwave, Range, Refrigerator, Washer
- Laundry: Inside
Features
- Ceiling Fan(s), Living Room/Dining Room Combo, Open Floorplan, Solid Surface Counters, Thermostat, Walk-In Closet(s)
- Flooring: Ceramic Tile, Vinyl
- Doors: Sliding Doors
- Has fireplace: No
Interior area
- Total structure area: 1,576
- Total interior livable area: 1,025 sqft
Video & virtual tour
Property
Parking
- Total spaces: 1
- Parking features: Garage - Attached
- Attached garage spaces: 1
Features
- Levels: One
- Stories: 1
- Exterior features: Rain Gutters
Lot
- Size: 7,519 Square Feet
- Dimensions: 74 x 100
Details
- Parcel number: R3232317525017040150
- Zoning: R
- Special conditions: None
Construction
Type & style
- Home type: SingleFamily
- Property subtype: Single Family Residence
Materials
- Block
- Foundation: Slab
- Roof: Shingle
Condition
- New construction: No
- Year built: 1975
Utilities & green energy
- Sewer: Public Sewer
- Water: Public
- Utilities for property: Public, Sewer Connected
Community & HOA
Community
- Pet fee: $0 monthly
- Subdivision: SPRING HILL
HOA
- Has HOA: No
Location
- Region: Spring Hill
Financial & listing details
- Price per square foot: $229/sqft
- Tax assessed value: $154,727
- Annual tax amount: $1,512
- Date on market: 8/28/2026
- Cumulative days on market: 47 days
- Listing terms: Cash,Conventional,FHA,VA Loan
- Ownership: Fee Simple
- Total actual rent: 0
- Road surface type: Asphalt
Estimated market value
$231,300
$220,000 - $243,000
$1,653/mo
Price history
| Date | Event | Price |
|---|---|---|
| 8/28/2026 | Listed for sale | $235,000+66.1%$229/sqft |
Source:  Stellar MLS #S5156480 Report a problem Stellar MLS #S5156480 Report a problem | ||
| 8/27/2019 | Sold | $141,500+1.1%$138/sqft |
Source: Public Record Report a problem | ||
| 7/15/2019 | Listed for sale | $139,900$136/sqft |
Source: PLATINUM REALTY INTERNATIONAL #S5019893 Report a problem | ||
| 7/15/2019 | Pending sale | $139,900$136/sqft |
Source: PLATINUM REALTY INTERNATIONAL #S5019893 Report a problem | ||
| 7/1/2019 | Listed for sale | $139,900+182.1%$136/sqft |
Source: PLATINUM REALTY INTERNATIONAL #S5019893 Report a problem | ||
| 4/24/2012 | Sold | $49,600-8%$48/sqft |
Source:  HCMLS #2129316 Report a problem HCMLS #2129316 Report a problem | ||
| 1/11/2012 | Price change | $53,900-5.4%$53/sqft |
Source: Re/Max Advantage Realty #2129316 Report a problem | ||
| 11/8/2011 | Price change | $56,999-2.6%$56/sqft |
Source: Re/Max Advantage Realty #2129316 Report a problem | ||
| 8/26/2011 | Listed for sale | $58,500$57/sqft |
Source: Re/Max Advantage Realty #2129316 Report a problem | ||
Public tax history
| Year | Property taxes | Tax assessment |
|---|---|---|
| 2025 | $1,513 +1.3% | $96,948 +2.9% |
| 2024 | $1,494 +5.7% | $94,216 +3% |
| 2023 | $1,413 -48.3% | $91,472 -34.3% |
| 2022 | $2,731 +109.8% | $139,240 +61.5% |
| 2021 | $1,302 +7.6% | $86,221 +1.4% |
| 2020 | $1,209 | $85,031 +91.4% |
| 2019 | -- | $44,429 +1.9% |
| 2018 | $286 -48.2% | $43,601 +2.1% |
| 2017 | $552 | $42,704 +2.1% |
| 2016 | $552 +44.6% | $41,826 +0.7% |
| 2015 | $382 +3.5% | $41,535 +0.8% |
| 2014 | $369 +208.4% | $41,205 +1.5% |
| 2013 | $119 -82.1% | $40,596 +5% |
| 2012 | $668 +136.9% | $38,646 -8.1% |
| 2011 | $282 | $42,038 -8.4% |
| 2010 | -- | $45,903 +2.7% |
| 2009 | $322 -1.5% | $44,696 +0.1% |
| 2008 | $327 +0.9% | $44,651 +5.6% |
| 2006 | $324 | $42,293 +3% |
| 2005 | -- | $41,061 +3% |
| 2004 | $310 +3% | $39,865 +1.9% |
| 2003 | $301 +12.4% | $39,122 +4.2% |
| 2002 | $268 +3.4% | $37,537 +1.6% |
| 2001 | $259 +8.5% | $36,946 -0.7% |
| 2000 | $239 | $37,201 |
Find assessor info on the county website
Monthly payment
Est. payment
Payment breakdown
Explore the cost of this home by adjusting the details. Changes won't be saved.Climate risks
Neighborhood: 34608
Nearby schools
Schools provided by the listing agent
- Elementary: Explorer K-8
- Middle: Fox Chapel Middle School
- High: Frank W Springstead
Source: Stellar MLS. This data may not be complete. We recommend contacting the local school district to confirm school assignments for this home.
Similar homes
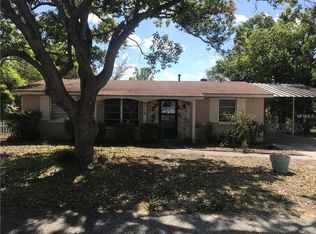
- $199,0002 bd2 ba1.1k sqft9509 MIRACLE DRIVE, SPRING HILL, FL 34608For Sale

 MLS ID #TB8541462, Michael Bennett, Sr., PEOPLE'S TRUST REALTY. Stellar MLS
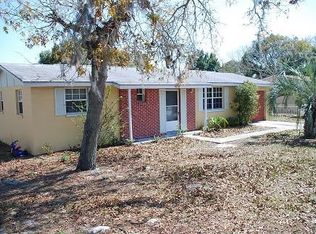
 - $230,0002 bd2 ba1k sqft9129 SEWELL LANE, SPRING HILL, FL 34608For Sale
 MLS ID #TB8516727, Cherry Norris, KELLER WILLIAMS RLTY NEW TAMPA. Stellar MLS
 - $284,9003 bd2 ba1.4k sqft10435 TASSEL STREET, SPRING HILL, FL 34608For Sale
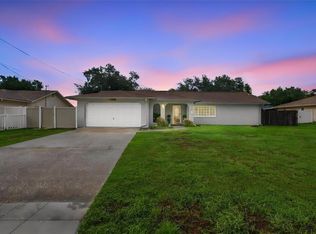 MLS ID #TB8557473, Brandon Rimes, KELLER WILLIAMS REALTY- PALM HARBOR. Stellar MLS
 - $232,0002 bd2 ba1k sqft6615 INVERARY LN, SPRING HILL, FL 34606For Sale
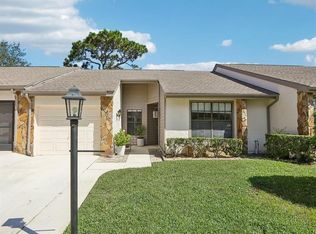 MLS ID #TB8550742, Robin Gonzalez, REDFIN CORPORATION. Stellar MLS
 - $229,9002 bd2 ba1.1k sqft3136 CLOISTER COURT, SPRING HILL, FL 34606For SaleMLS ID #TB8515406, Duskie Smith, LPT REALTY, LLC. Stellar MLS
- $304,0002 bd2 ba1.3k sqft9122 DUPONT AVENUE, SPRING HILL, FL 34608For SaleMLS ID #W7889104, Kayla McDonald, PA, RE/MAX ALLIANCE GROUP. Stellar MLS
- $219,0003 bd2 ba1.1k sqft6366 TALBOT CIRCLE, SPRING HILL, FL 34606For SaleMLS ID #TB8546535, Daniel McGraw, HOMAN REALTY GROUP INC. Stellar MLS
- $305,0003 bd2 ba1.4k sqft9264 MANCHESTER STREET, SPRING HILL, FL 34606For SaleMLS ID #TB8543925, Anne Lettre, STRAITE REAL ESTATE. Stellar MLS
- $300,0002 bd2 ba1.4k sqft325 GULFPORT LANE, SPRING HILL, FL 34608For SaleMLS ID #TB8531764, Rosa Valdivia, FRIENDS REALTY LLC. Stellar MLS
- $220,0003 bd1 ba1.1k sqft6452 TREEHAVEN DRIVE, SPRING HILL, FL 34606For SaleMLS ID #W7883188, Christine Bislick, PREMIER PROPERTY SOLUTIONS. Stellar MLS
- $298,5002 bd2 ba1.1k sqft4435 BAYRIDGE COURT, SPRING HILL, FL 34606For SaleMLS ID #TB8520647, Homi Kamalimoghaddam, LPT REALTY, LLC. Stellar MLS
- $235,0003 bd2 ba1.5k sqft7494 GORDON LOOP, BROOKSVILLE, FL 34601For SaleMLS ID #TB8487820, Dylan Miller, DALTON WADE INC. Stellar MLS
- $229,9992 bd2 ba1.1k sqft14228 ACTION STREET, BROOKSVILLE, FL 34613For SaleMLS ID #W7888873, Ley Miller, HOMAN REALTY GROUP INC. Stellar MLS
- $240,0002 bd2 ba1.2k sqft7223 S SESAME STREET TERRACE, HOMOSASSA, FL 34446For SaleMLS ID #TB8516722, Roxanne Bracewell, BRACEWELL & ASSOCIATES REALTY. Stellar MLS
- $294,9003 bd2 ba1.2k sqft14220 SPRING HILL DRIVE, SPRING HILL, FL 34609For SaleMLS ID #TB8545186, Estefani Diego, VITA LUXURY REALTY LLC. Stellar MLS
- $230,0002 bd2 ba1.3k sqft11414 STANSBERRY DRIVE, PORT RICHEY, FL 34668For SaleMLS ID #TB8539210, Diane Cuglietta, LIPPLY REAL ESTATE. Stellar MLS
- $229,0002 bd2 ba1.1k sqft6826 LINGO CT, NEW PORT RICHEY, FL 34653For SaleMLS ID #TB8555250, Kyle Wheeler, DEAN & DEWITT PROPERTIES. Stellar MLS
- $250,0002 bd2 ba1.5k sqft8020 HUNTERS WHIP ROW, HUDSON, FL 34667For SaleMLS ID #O6415225, Michelle Morrow, REALTY PROS UNLIMITED INC. Stellar MLS
- $239,9003 bd2 ba1.2k sqft7515 NEW YORK AVENUE, HUDSON, FL 34667For SaleMLS ID #TB8479073, Pablo Lluveras Matos, PEOPLE'S CHOICE REALTY SVC LLC. Stellar MLS
