Trees frame your days and nearly seven acres INSPIRE your next chapter! Wrapped in an IDYLLIC blend of open lawn and mature woods, this charming country home offers room to breathe, dream and savor the changing seasons. A covered front porch invites slow mornings with coffee, while sunlight spills into inviting rooms filled with warmth and possibility. The kitchen features rich wood cabinetry, GENEROUS counter space and a sweet built-in window seat, creating a cheerful spot for everyday moments. Soft bedroom hues and Luxury Vinyl flooring in the living spaces add to the home's welcoming feel. EXPANSIVE grounds provide a beautiful backdrop for gardening, outdoor gatherings or simply soaking up the scene, with a storage shed for added convenience. Enjoy EASY access to SR 13, I-71, shopping, restaurants and winter FUN at Snow Trails, bringing everyday needs and seasonal ADVENTURE within reach. Let the seasons paint the scenery while you write the story!
Pending
$234,900
4321 Possum Run Rd, Bellville, OH 44813
2beds
1,350sqft
Single Family Residence
Built in 1910
6.88 Acres Lot
$232,000 Zestimate®
$174/sqft
$-- HOA
What's special
Charming country homeNearly seven acresSoft bedroom huesExpansive groundsCovered front porchSweet built-in window seatGenerous counter space
- 12 days
- 1,154
- 102
Likely to sell faster than
Zillow last checked:
Listing updated:
Listed by:
Troy Sapp 4195293047,
Sluss Realty
Source: MAR,MLS#: 20101063
Facts & features
Interior
Bedrooms & bathrooms
- Bedrooms: 2
- Bathrooms: 2
- Full bathrooms: 2
- Main level bedrooms: 2
Rooms
- Room types: Living Room
Primary bedroom
- Level: Main
- Area: 240
- Dimensions: 16 x 15
Bedroom 2
- Level: Main
- Area: 196
- Dimensions: 14 x 14
Kitchen
- Level: Main
- Area: 255
- Dimensions: 15 x 17
Living room
- Level: Main
- Area: 289
- Dimensions: 17 x 17
Heating
- Forced Air, Propane Tank-Rented
Cooling
- Ceiling Fan(s), Central Air
Appliances
- Included: Electric Range
Features
- Shower/Tub
- Flooring: Carpet, Luxury Vinyl
- Windows: Single Pane
- Basement: Full
- Has fireplace: No
- Fireplace features: None
Interior area
- Total structure area: 1,350
- Total interior livable area: 1,350 sqft
- Finished area above ground: 1,350
Property
Parking
- Parking features: No Garage, Gravel
- Has uncovered spaces: Yes
Features
- Stories: 2
- Patio & porch: Covered, Porch
Lot
- Size: 6.88 Acres
- Dimensions: 6.876
- Features: Lawn, Level, Rolling Slope
Details
- Additional structures: Shed(s)
- Additional parcels included: Parcel ID2: 0523600515002
- Parcel number: 0523601517000
- Special conditions: Sold As Is
Construction
Type & style
- Home type: SingleFamily
- Property subtype: Single Family Residence
Materials
- Vinyl Siding
- Roof: Composition
Condition
- Year built: 1910
Utilities & green energy
- Sewer: Septic Tank
- Water: Well
Community & HOA
Community
- Security: Smoke Detector(s)
Location
- Region: Bellville
Financial & listing details
- Price per square foot: $174/sqft
- Tax assessed value: $143,830
- Annual tax amount: $1,964
- Date on market: 10/6/2026
- Listing terms: Cash,Conventional,FHA,VA Loan
Estimated market value
$232,000
$220,000 - $244,000
$1,352/mo
Price history
| Date | Event | Price |
|---|---|---|
| 10/18/2026 | Pending sale | $234,900$174/sqft |
Source:  MAR #20101063 Report a problem MAR #20101063 Report a problem | ||
| 10/6/2026 | Listed for sale | $234,900+839.6%$174/sqft |
Source: MAR #20101063 Report a problem | ||
| 11/19/1993 | Sold | $25,000$19/sqft |
Source: Agent Provided Report a problem | ||
Public tax history
| Year | Property taxes | Tax assessment |
|---|---|---|
| 2025 | $1,922 0% | $50,340 |
| 2024 | $1,922 +0.1% | $50,340 |
| 2023 | $1,921 +16.6% | $50,340 +30.5% |
| 2022 | $1,648 -8.8% | $38,560 |
| 2021 | $1,807 +7.6% | $38,560 |
| 2020 | $1,680 +15.9% | $38,560 +19.2% |
| 2019 | $1,450 | $32,340 |
| 2018 | $1,450 +1.7% | $32,340 |
| 2017 | $1,425 +17.8% | $32,340 +18% |
| 2016 | $1,210 +4.9% | $27,400 |
| 2015 | $1,154 +0.2% | $27,400 |
| 2014 | $1,152 +1.2% | $27,400 -3% |
| 2012 | $1,138 | $28,240 |
| 2011 | -- | $28,240 -6.3% |
| 2010 | $1,170 +3.2% | $30,150 |
| 2009 | $1,134 +0.7% | $30,150 |
| 2008 | $1,126 +3.1% | $30,150 +0% |
| 2006 | $1,092 | $30,149 |
Find assessor info on the county website
Monthly payment
Est. payment
Payment breakdown
Explore the cost of this home by adjusting the details. Changes won't be saved.Climate risks
Neighborhood: 44813
Nearby schools
Schools provided by the listing agent
- District: Clear Fork Valley Local Schools
Source: MAR. This data may not be complete. We recommend contacting the local school district to confirm school assignments for this home.
Similar homes
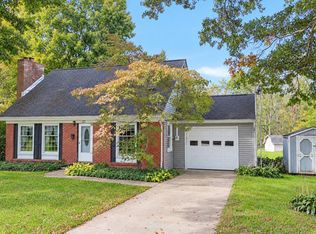
- $216,9003 bd2 ba1.4k sqft122 Flowers Dr, Bellville, OH 44813For Sale
 MLS ID #20101093, James Wilson. MAR
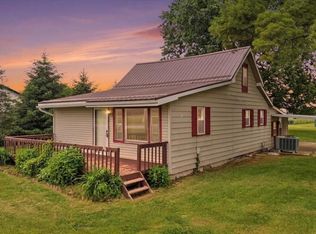
 - $224,9003 bd1 ba1.5k sqft7559 Township Road 87, Bellville, OH 44813For Sale
 MLS ID #9073656, John Pavlansky. MAR
 - $224,9003 bd2 ba1k sqft1406 Evergreen Ave W, Mansfield, OH 44905For Sale
 MLS ID #20101198, Troy Sapp. MAR
 - $259,9003 bd1 ba1.3k sqft83 Mount Vernon Ave, Fredericktown, OH 43019For Sale
 MLS ID #20260654, Chip Sargent, e-Merge Real Estate Champions. KCBR
 - $250,0003 bd2 ba1.2k sqft915 Fulwell Dr, Ontario, OH 44906For Sale
 MLS ID #226038093, Amanda Wilson, Wilson Family Realty. Columbus and Central Ohio Regional MLS
 - $285,0003 bd2 ba1.5k sqft11479 Armentrout Rd, Fredericktown, OH 43019For SaleMLS ID #226019414, Elizabeth Genevieve Wills, Rock House Realty LLC. Columbus and Central Ohio Regional MLS
