Welcome to this well-loved home in Nashville's established Enchanted Hills community, ready for its next chapter. Lovingly maintained by one family for generations, this single-story home offers 3 bedrooms, 2 baths, and plenty of space to gather, entertain, and make new memories. Inside, you'll find a combined living and dining room, an eat-in kitchen, and a spacious den perfect for relaxing or hosting family and friends. Outside, the generous .89-acre lot offers even more room to enjoy, entertain, and create the outdoor space you've been envisioning. The home retains much of its original character and presents a wonderful opportunity for its next owner to update, personalize, and truly make it their own. Offered as-is and ready for a new family to make it home for generations to come. Select photos have been virtually enhanced to illustrate potential design possibilities
Active
$409,000
4321 Setters Rd, Nashville, TN 37218
3beds
2,357sqft
Single Family Residence, Residential
Built in 1970
0.89 Acres Lot
$-- Zestimate®
$174/sqft
$-- HOA
What's special
Single-story homeEat-in kitchen
- 17 days
- 930
- 109
Zillow last checked:
Listing updated:
Listed by:
Keisha Felton 702-305-6949,
simpliHOM 855-856-9466
Source: RealTracs MLS as distributed by MLS GRID,MLS#: 3519010
Facts & features
Interior
Bedrooms & bathrooms
- Bedrooms: 3
- Bathrooms: 2
- Full bathrooms: 2
- Main level bedrooms: 3
Bedroom 1
- Features: Full Bath
- Level: Full Bath
- Area: 195 Square Feet
- Dimensions: 15x13
Bedroom 2
- Area: 100 Square Feet
- Dimensions: 10x10
Bedroom 3
- Area: 156 Square Feet
- Dimensions: 13x12
Primary bathroom
- Features: Suite
- Level: Suite
Den
- Features: Bookcases
- Level: Bookcases
- Area: 504 Square Feet
- Dimensions: 24x21
Dining room
- Features: Combination
- Level: Combination
Kitchen
- Features: Eat-in Kitchen
- Level: Eat-in Kitchen
Living room
- Features: Combination
- Level: Combination
Other
- Features: Office
- Level: Office
- Area: 160 Square Feet
- Dimensions: 10x16
Heating
- Central
Cooling
- Central Air
Appliances
- Included: Gas Oven, Built-In Electric Range, Dishwasher, Dryer, Refrigerator, Washer
Features
- Built-in Features, Ceiling Fan(s), High Speed Internet
- Flooring: Carpet, Parquet
- Basement: None
Interior area
- Total structure area: 2,357
- Total interior livable area: 2,357 sqft
- Finished area above ground: 2,357
Property
Parking
- Total spaces: 5
- Parking features: Attached, Driveway
- Attached garage spaces: 2
- Uncovered spaces: 3
Features
- Levels: One
- Stories: 1
- Patio & porch: Patio
Lot
- Size: 0.89 Acres
- Dimensions: 122 x 359
- Features: Hilly, Sloped
- Topography: Hilly,Sloped
Details
- Parcel number: 06902005800
- Special conditions: Standard
Construction
Type & style
- Home type: SingleFamily
- Architectural style: Ranch
- Property subtype: Single Family Residence, Residential
Materials
- Brick
- Roof: Asphalt
Condition
- New construction: No
- Year built: 1970
Utilities & green energy
- Sewer: Public Sewer
- Water: Public
- Utilities for property: Water Available, Cable Connected
Community & HOA
Community
- Security: Security System, Smoke Detector(s)
- Subdivision: Enchanted Hills
HOA
- Has HOA: No
Location
- Region: Nashville
Financial & listing details
- Price per square foot: $174/sqft
- Tax assessed value: $456,400
- Annual tax amount: $3,211
- Date on market: 10/7/2026
Estimated market value
Not available
Estimated sales range
Not available
Not available
Price history
| Date | Event | Price |
|---|---|---|
| 10/7/2026 | Listed for sale | $409,000$174/sqft |
Source:  RealTracs MLS as distributed by MLS GRID #3519010 Report a problem RealTracs MLS as distributed by MLS GRID #3519010 Report a problem | ||
| 9/26/2026 | Contingent | $409,000$174/sqft |
Source: RealTracs MLS as distributed by MLS GRID #3519010 Report a problem | ||
| 9/25/2026 | Listed for sale | $409,000$174/sqft |
Source: RealTracs MLS as distributed by MLS GRID #3519010 Report a problem | ||
| 9/8/2026 | Contingent | $409,000$174/sqft |
Source: RealTracs MLS as distributed by MLS GRID #3519010 Report a problem | ||
| 8/22/2026 | Listed for sale | $409,000$174/sqft |
Source: RealTracs MLS as distributed by MLS GRID #3519010 Report a problem | ||
Public tax history
| Year | Property taxes | Tax assessment |
|---|---|---|
| 2025 | $3,211 +19.8% | $114,100 +38.5% |
| 2024 | $2,680 | $82,375 |
| 2023 | $2,680 | $82,375 |
| 2022 | $2,680 -1% | $82,375 |
| 2021 | $2,708 +31.8% | $82,375 +69.1% |
| 2020 | $2,056 +33.8% | $48,700 |
| 2019 | $1,536 | $48,700 |
| 2018 | $1,536 | $48,700 |
| 2017 | $1,536 | $48,700 +28.1% |
| 2016 | $1,536 -10.5% | $38,025 |
| 2015 | $1,717 | $38,025 |
| 2014 | $1,717 | $38,025 |
| 2013 | -- | $38,025 +8.5% |
| 2012 | -- | $35,050 |
| 2011 | -- | $35,050 |
| 2010 | -- | $35,050 |
| 2009 | -- | $35,050 -24.8% |
| 2008 | -- | $46,625 |
| 2007 | -- | $46,625 |
| 2006 | -- | -- |
| 2005 | -- | -- |
| 2004 | -- | -- |
| 2003 | -- | -- |
| 2002 | -- | -- |
| 2001 | -- | -- |
| 2000 | -- | -- |
Find assessor info on the county website
Monthly payment
Est. payment
Payment breakdown
Explore the cost of this home by adjusting the details. Changes won't be saved.Climate risks
Neighborhood: Enchanted Hills
Nearby schools
Schools provided by the listing agent
- Elementary: Cumberland Elementary
- Middle: Haynes Middle
- High: Whites Creek High
Source: RealTracs MLS as distributed by MLS GRID. This data may not be complete. We recommend contacting the local school district to confirm school assignments for this home.
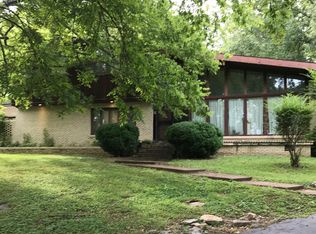
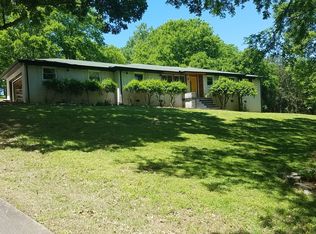
Similar homes
- $425,0003 bd2 ba1.4k sqft3794 Knight Dr, Whites Creek, TN 37189For Sale
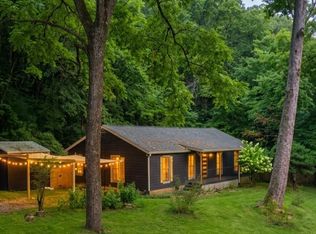
 MLS ID #3546764, Daniel Demers. RealTracs MLS as distributed by MLS GRID
 - $249,9003 bd3 ba1.9k sqft4101 Timothy Dr, Nashville, TN 37218For Sale
 MLS ID #3546501, Terry Carter CLHMS,CRS,ABR. RealTracs MLS as distributed by MLS GRID
 - $339,9003 bd2 ba1.4k sqft4029 Kings Cir, Nashville, TN 37218For Sale
 MLS ID #3600810, Diego Vergara. RealTracs MLS as distributed by MLS GRID
 - $384,9003 bd2 ba1.5k sqft3865 Augusta Dr, Nashville, TN 37207For Sale
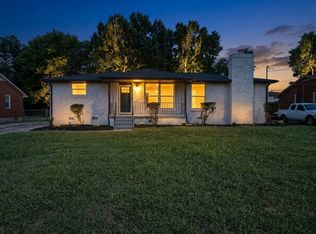 MLS ID #3530451, Todd Mingle. RealTracs MLS as distributed by MLS GRID
 - $428,0004 bd3 ba2.2k sqft4104 Cecil Ct, Nashville, TN 37207For SaleMLS ID #3543705, Faye Sesler, ABR, ASP, CRS, SRES, SRS, PSA, e-pro, ACE. RealTracs MLS as distributed by MLS GRID
- $407,9004 bd3 ba2k sqft504 McDonald Dr, Nashville, TN 37217For SaleMLS ID #3620568, Jimmy DeLoach. RealTracs MLS as distributed by MLS GRID
- $399,9003 bd3 ba1.5k sqft933A Spain Ave, Nashville, TN 37216For SaleMLS ID #3621582, Katie Austin. RealTracs MLS as distributed by MLS GRID
- $320,0004 bd2 ba1.6k sqft3024 Sunnyview Dr, Nashville, TN 37218For SaleMLS ID #3521045, Tabitha C. Beasley. RealTracs MLS as distributed by MLS GRID
- $399,9003 bd2 ba2.6k sqft2222 Valley View Rd, Joelton, TN 37080For SaleMLS ID #3174986, Patty F. Kennedy. RealTracs MLS as distributed by MLS GRID
- $365,0003 bd2 ba1.2k sqft2952 Hillhurst Dr, Nashville, TN 37207For SaleMLS ID #3528598, Melissa Parmer. RealTracs MLS as distributed by MLS GRID
- $409,9003 bd2 ba1.5k sqft1051 Green Valley Dr, Ashland City, TN 37015For SaleMLS ID #3263363, Gina Davis Bush. RealTracs MLS as distributed by MLS GRID
- $399,9003 bd2 ba1.4k sqft704 Canton Pass, Madison, TN 37115For SaleMLS ID #3602255, Chuck Shaw. RealTracs MLS as distributed by MLS GRID
- $395,0003 bd2 ba1.2k sqft309 Slayton Dr, Madison, TN 37115For SaleMLS ID #3547707, Sarah Beth Paul. RealTracs MLS as distributed by MLS GRID
- $379,0004 bd3 ba2.4k sqft3745 Priest Lake Dr, Nashville, TN 37217For SaleMLS ID #3622133, Miah Bock. RealTracs MLS as distributed by MLS GRID
- $439,0003 bd2 ba1.9k sqft2125 Forge Ridge Cir, Nashville, TN 37217For SaleMLS ID #3545688, Kay S Denney. RealTracs MLS as distributed by MLS GRID
- $415,4753 bd2 ba1.4k sqft809 Colfax Dr, Nashville, TN 37214For SaleMLS ID #3512399, Karen Dorroll. RealTracs MLS as distributed by MLS GRID
- $399,0004 bd2 ba1.6k sqft4780 Cascade Dr, Old Hickory, TN 37138For SaleMLS ID #3545117, Stacey Long. RealTracs MLS as distributed by MLS GRID
- $424,9005 bd2 ba2.8k sqft2600 Timberland Dr, Nashville, TN 37217For SaleMLS ID #3610907, Jerica Rauner. RealTracs MLS as distributed by MLS GRID
- $439,9003 bd2 ba1.7k sqft644 Topeka Dr, Hermitage, TN 37076For SaleMLS ID #3598172, Marlon Campbell. RealTracs MLS as distributed by MLS GRID
- $474,0003 bd2 ba2.2k sqft909 N Graycroft Ave, Madison, TN 37115For SaleMLS ID #3592976, Steve Koleno. RealTracs MLS as distributed by MLS GRID
