New construction 2026 in Fort Lauderdale's desirable Tarpon River — 5 bedrooms, 6 baths, and an open-concept layout built for luxury living. Soaring ceilings, sleek finishes, and natural light showcase clean architectural lines. The gourmet kitchen opens to the living and entertaining areas with top-of-the-line appliances, custom cabinetry, and designer fixtures. The first-floor primary suite offers custom closets and a spa-inspired bath; all bedrooms have en-suite baths and walk-in closets. Smart home automation runs lighting, blinds, climate, security, and outdoor spaces. The fenced backyard features a resort-style pool and spa, covered patio, outdoor kitchen, and lush landscaping. Finished two-car garage, EV setup, camera system, and no HOA. Minutes to Las Olas, the beach, and FLL. New construction in 2026, this modern residence in Fort Lauderdale's desirable Tarpon River neighborhood offers 5 bedrooms, 6 bathrooms, and a spacious open-concept layout designed for luxury living. From the moment you enter, you'll notice soaring ceilings, sleek finishes, and an abundance of natural light that highlights the home's clean architectural lines and upscale design. The gourmet kitchen flows seamlessly into the living and entertaining areas, featuring top-of- the-line appliances, custom cabinetry, and designer fixtures. The first-floor primary suite is a private retreat, complete with high ceilings, custom closets, and a spa-inspired bathroom. All bedrooms are generously sized with en-suite baths and walk-in closets. Smart home technology runs throughout the property, including automation for lighting and blinds, climate, security, and the outdoor entertainment areas. The fenced-in backyard is built for relaxation, with a resort-style pool and spa, covered patio, outdoor kitchen, and lush landscaping. Additional highlights include a finished two-car garage, EV setup, full camera system, and no HOA or restrictions. Located just minutes from Las Olas, Fort Lauderdale Beach, and FLL Airport.
New construction
$2,789,900
829 SW 11TH Street, Fort Lauderdale, FL 33315
5beds
3,816sqft
Single Family Residence
Built in 2026
7,125 Square Feet Lot
$-- Zestimate®
$731/sqft
$-- HOA
What's special
Ev setupSleek finishesOutdoor kitchenResort-style pool and spaFinished two-car garageFenced backyardSmart home automation
- 3 days |
- 370 |
- 42 |
Zillow last checked:
Listing updated:
Listed by:
Ethan Forrest 978-239-6418,
JAR Realty,
Brittany Alfonso 561-215-3829,
Compass Florida, LLC
Source: BeachesMLS,MLS#: B26063283 Originating MLS: BeachesMLS
Originating MLS: BeachesMLSFacts & features
Interior
Bedrooms & bathrooms
- Bedrooms: 5
- Bathrooms: 6
- Full bathrooms: 6
- Main level bathrooms: 2
- Main level bedrooms: 1
Heating
- Central, Electric
Cooling
- Central Air, Zoned
Appliances
- Included: Cooktop, Dryer, Dishwasher, Freezer, Gas Cooktop, Disposal, Ice Maker, Microwave, Oven, Refrigerator, Vented Exhaust Fan, Wine Refrigerator, Washer
- Laundry: Inside, In Bathroom, Main Level, Laundry Room, Laundry Tub, Multiple Locations, Sink, Upper Level
Features
- Wet Bar, Built-in Features, Bedroom on Main Level, Bathtub, Closet Cabinetry, Dining Area, Separate/Formal Dining Room, Dual Sinks, Entrance Foyer, Eat-in Kitchen, High Ceilings, Kitchen Island, Main Level Primary, Multiple Primary Suites, Multiple En Suite Bathrooms, Pantry, Sitting Area in Primary, Storage, Soaking Tub, Separate Shower, Tub Shower
- Flooring: Carpet, Concrete, Marble, Tile
- Windows: Insulated Windows
- Has fireplace: No
Interior area
- Total structure area: 4,562
- Total interior livable area: 3,816 sqft
Video & virtual tour
Property
Parking
- Total spaces: 7
- Parking features: Attached, Circular Driveway, Concrete, Driveway, Garage, Garage Door Opener, Guest, Off Site
- Attached garage spaces: 2
- Uncovered spaces: 5
Accessibility
- Accessibility features: None
Features
- Levels: Two
- Stories: 2
- Patio & porch: Covered, Deck, Open, Patio, Terrace, Balcony
- Exterior features: Built-in Barbecue, Balcony, Barbecue, Lighting, Outdoor Kitchen, Outdoor Living Area
- Has private pool: Yes
- Pool features: Concrete, Fenced, Gas Heat, Heated, In Ground, Pool Equipment, Private, Waterfall, Outside Bath Access
- Has spa: Yes
- Spa features: Gunite, Heated, In Ground
- Fencing: Back Yard,Fenced,Full,Front Yard,Gate,Vinyl
Lot
- Size: 7,125 Square Feet
- Features: Sprinklers Automatic, Sprinkler System, < 1/4 Acre
Details
- Parcel number: 504215011330
- Zoning: RD-15
- Special conditions: Standard
- Other equipment: Irrigation Equipment
Construction
Type & style
- Home type: SingleFamily
- Architectural style: Contemporary
- Property subtype: Single Family Residence
Materials
- Block, Concrete, Stucco
- Roof: Flat,Tar/Gravel
Condition
- New Construction
- New construction: Yes
- Year built: 2026
Details
- Warranty included: Yes
Utilities & green energy
- Electric: 200+ Amp Service
- Sewer: Public Sewer
- Water: Public
- Utilities for property: Electricity Connected, Natural Gas Available, Sewer Connected, Underground Utilities, Water Connected
Community & HOA
Community
- Security: Security System, Closed Circuit Camera(s), Motion Detectors, Smoke Detector(s), Security Lights
- Subdivision: LAUDERDALE
HOA
- Has HOA: No
Location
- Region: Fort Lauderdale
Financial & listing details
- Price per square foot: $731/sqft
- Tax assessed value: $285,000
- Annual tax amount: $1,683
- Date on market: 8/12/2026
- Cumulative days on market: 3 days
- Listing terms: Conventional
- Electric utility on property: Yes
- Road surface type: Asphalt
Estimated market value
Not available
Estimated sales range
Not available
Not available
Price history
| Date | Event | Price |
|---|---|---|
| 8/12/2026 | Listed for sale | $2,789,900+407.3%$731/sqft |
Source:  BeachesMLS #B26063283 Report a problem BeachesMLS #B26063283 Report a problem | ||
| 9/19/2025 | Sold | $550,000+5400%$144/sqft |
Source: Public Record Report a problem | ||
| 12/20/2000 | Sold | $10,000$3/sqft |
Source: Public Record Report a problem | ||
Public tax history
| Year | Property taxes | Tax assessment |
|---|---|---|
| 2025 | $1,684 +11.4% | $117,900 +2.9% |
| 2024 | $1,512 +5.2% | $114,580 +3% |
| 2023 | $1,437 +10.2% | $111,250 +3% |
| 2022 | $1,304 +4.6% | $108,010 +3% |
| 2021 | $1,246 +2.4% | $104,870 +1.4% |
| 2020 | $1,217 +31.1% | $103,430 +2.3% |
| 2019 | $929 | $101,110 +1.9% |
| 2018 | $929 +12.6% | $99,230 +2.1% |
| 2017 | $825 -0.2% | $97,190 +2.1% |
| 2016 | $826 -13.5% | $95,200 +0.7% |
| 2015 | $955 +0.1% | $94,540 +0.8% |
| 2014 | $954 | $93,790 -4.9% |
| 2013 | $954 +15% | $98,670 -3.1% |
| 2012 | $829 +5.6% | $101,850 -13.2% |
| 2011 | $786 +0.1% | $117,380 +35% |
| 2010 | $785 +8% | $86,930 +2.7% |
| 2009 | $727 +0.6% | $84,650 +0.1% |
| 2008 | $722 -18.1% | $84,570 +3% |
| 2007 | $882 -14.2% | $82,110 +2.5% |
| 2006 | $1,027 | $80,110 +3% |
| 2005 | -- | $77,780 +3% |
| 2004 | $1,342 +6.2% | $75,520 +1.9% |
| 2003 | $1,263 +2.7% | $74,120 +2.4% |
| 2002 | $1,230 +2.6% | $72,390 +1.6% |
| 2001 | $1,199 +44.7% | $71,250 |
| 2000 | $828 | -- |
Find assessor info on the county website
Monthly payment
Est. payment
Payment breakdown
Explore the cost of this home by adjusting the details. Changes won't be saved.Climate risks
Neighborhood: Tarpon River
Nearby schools
GreatSchools rating
- 6/10Croissant Park Elementary SchoolGrades: PK-5Distance: 0.9 mi
- 5/10New River Middle SchoolGrades: 6-8Distance: 2.5 mi
- 5/10Stranahan High SchoolGrades: 9-12Distance: 0.8 mi
Schools provided by the listing agent
- Elementary: Croissant Park
- Middle: New River
- High: Stranahan
Source: BeachesMLS. This data may not be complete. We recommend contacting the local school district to confirm school assignments for this home.
- $677,6003 bd2 ba2.9k sqft825 SW 11th St, Fort Lauderdale, FL 33301Off Market

- $542,7002 bd1 ba1.3k sqft831 SW 11th St, Fort Lauderdale, FL 33315Off Market
- $770,0003 bd3 ba2k sqft823 SW 11th St, Fort Lauderdale, FL 33315Sold
- $538,6002 bd2 ba1.3k sqft835 SW 11th St, Fort Lauderdale, FL 33315Off Market
- $784,9003 bd4 ba3.3k sqft819 SW 11th St, Fort Lauderdale, FL 33315Off Market
- $778,1003 bd4 ba3.3k sqft819 SW 11th St #819, Fort Lauderdale, FL 33315Off Market
- $1,489,0003 bd3 ba2.1k sqft832 SW 10th St, Fort Lauderdale, FL 33315Off Market
- $1,431,9003 bd2 ba2.3k sqft834 SW 10th St, Fort Lauderdale, FL 33315Off Market
A local agent can set up tours, give advice and negotiate with sellers.
A local lender can help you make sure your offer is ready when you are.
Similar homes
- $2,600,0004 bd4 ba3.4k sqft421 SW 11th Street, Fort Lauderdale, FL 33315New Construction
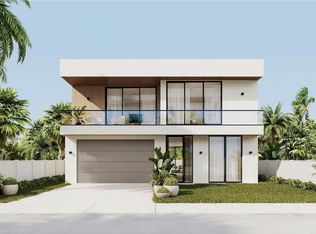
 MLS ID #B26053026, Donna Incorvaja, Related General Realty, LLC.. BeachesMLS
 - $1,750,0004 bd3 ba2.2k sqft1200 Orange Isle, Fort Lauderdale, FL 33315For Sale
 MLS ID #B26064637, Kelly Ann Huguet, Better Homes & Gdns RE Fla 1st. BeachesMLS
 - $2,600,0004 bd4 ba3.4k sqft624 SW 8th Avenue, Fort Lauderdale, FL 33315For Sale
 MLS ID #F10542850, Donna Incorvaja, Related General Realty, LLC.. BeachesMLS
 - $2,449,0004 bd5 ba3.3k sqftPinewood Place Resub Pt, Fort Lauderdale, FL 33315New Construction
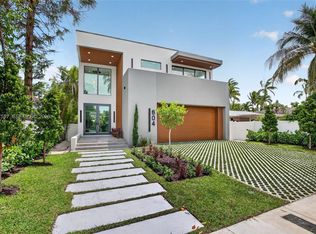
 MLS ID #A11947587, Hanh Dinh, Compass Florida, LLC. MIAMI
 - $2,895,0004 bd5 ba4.7k sqftRiverside Add Amen Plat, Fort Lauderdale, FL 33312For SaleMLS ID #A11902992, Austin Baris, Miles Goldstein Real Estate. MIAMI
- $1,699,0003 bd3 ba2.4k sqft705 SW 8th Terrace, Fort Lauderdale, FL 33315For SaleMLS ID #F10552473, Cheryl L Bosa, Engel & Voelkers Fort Lauderdale. BeachesMLS
- $1,459,9993 bd3 ba2.2k sqftLauderdale, Fort Lauderdale, FL 33315For SaleMLS ID #A12068354, Rory Reiff, Compass Florida, LLC. MIAMI
- $2,774,9995 bd5 ba4k sqft500 NE 14th Avenue, Fort Lauderdale, FL 33301For SaleMLS ID #B26019121, Madison Rose Gianchetta, Icon Realty Advisors FTL. BeachesMLS
- $2,995,0004 bd4 ba3.5k sqft404 NE 13th Avenue, Fort Lauderdale, FL 33301For SaleMLS ID #B26056577, Tyler Tuchow, Fortune Christie's International Real Estate. BeachesMLS
- $1,590,0004 bd4 ba2.5k sqft855 SW 14th Court #855, Fort Lauderdale, FL 33315New ConstructionMLS ID #B26063291, Julie Lurie, Compass Florida, LLC. BeachesMLS
- $3,395,0005 bd5 ba4.2k sqft1118 N RIO VISTA Boulevard, Fort Lauderdale, FL 33301For SaleMLS ID #B26060553, Chad Stephen Whitaker, Whitaker Realty, PA. BeachesMLS
- $3,495,0004 bd5 ba3.9k sqftStranahans Sub, Fort Lauderdale, FL 33301New ConstructionMLS ID #A12069993, Shane Zvulun, Coast. MIAMI
- $2,690,0005 bd4 ba3.7k sqft512 NE 12th Avenue, Fort Lauderdale, FL 33301For SaleMLS ID #B26030257, Camilo De la Cruz Perez, Home Sold Realty LLC. BeachesMLS
- $3,350,0004 bd4 ba3.7k sqft1201 Mandarin Isle, Fort Lauderdale, FL 33315For SaleMLS ID #R11159132, Jeffrey L Tricoli PA, KW Reserve Palm Beach. BeachesMLS
- $3,295,0004 bd4 ba4k sqft1329 SE 13th Terrace, Fort Lauderdale, FL 33316For SaleMLS ID #B26051625, Chad M Gray, Compass Florida, LLC. BeachesMLS
- $2,999,0004 bd6 ba3.9k sqftColee Hammock, Fort Lauderdale, FL 33301For SaleMLS ID #A12030649, Jennifer Ginsburg, Freebird Real Estate. MIAMI
- $3,725,0006 bd5 ba4.3k sqft1205 Avocado Isle, Fort Lauderdale, FL 33315For SaleMLS ID #F10548175, Peter A Mangoni, ACM Real Estate. BeachesMLS
- $2,940,0004 bd4 ba2.3k sqft17 NE 9TH Avenue, Fort Lauderdale, FL 33301For SaleMLS ID #B26060394, Cristina Paniagua Gore, Oceanica Homes Intl Realty. BeachesMLS
- $3,500,0005 bd4 ba3.7k sqftTanbark, Fort Lauderdale, FL 33312For SaleMLS ID #A12060444, Natalie Nichols, United Realty Group Inc. MIAMI
- $2,799,9994 bd4 ba3k sqft1404 SE 2nd Court, Fort Lauderdale, FL 33301For SaleMLS ID #F10543023, Michael Longo, Icon Realty Advisors LLC. BeachesMLS
