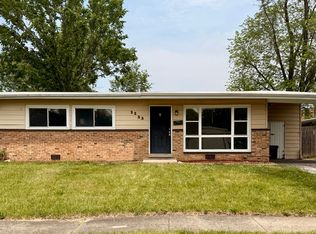
Spacious 5-bedroom, 2-bath home in Chicago Heights offering plenty of room and great potential. Recent improvements include a newer roof, hot water tank, and sump pump. Perfect for investors or buyers ready to add their personal touch. Property is being sold AS-IS, WHERE-IS. Buyer to verify all information.
New
$159,000
357 Serena Dr, Chicago Heights, IL 60411
5beds
1,042sqft
Single Family Residence
Built in 1957
7,200 Square Feet Lot
$-- Zestimate®
$153/sqft
$-- HOA
What's special
Hot water tankNewer roof
- --
- on Zillow |
- 135
- views |
- 8
- saves |
Zillow last checked:
Listing updated:
Listed by:
Frank Montro 708-798-1111,
Keller Williams Preferred Rlty,
Jeffrey Ma,
Keller Williams Preferred Realty
Source: MRED as distributed by MLS GRID,MLS#: 12732086
Facts & features
Interior
Bedrooms & bathrooms
- Bedrooms: 5
- Bathrooms: 2
- Full bathrooms: 2
Rooms
- Room types: Bedroom 5
Primary bedroom
- Level: Main
- Area: 132 Square Feet
- Dimensions: 12X11
Bedroom 2
- Level: Main
- Area: 110 Square Feet
- Dimensions: 11X10
Bedroom 3
- Level: Main
- Area: 99 Square Feet
- Dimensions: 11X9
Bedroom 4
- Level: Basement
- Area: 100 Square Feet
- Dimensions: 10X10
Bedroom 5
- Level: Basement
- Area: 100 Square Feet
- Dimensions: 10X10
Dining room
- Level: Main
- Dimensions: COMBO
Kitchen
- Level: Main
- Area: 110 Square Feet
- Dimensions: 11X10
Living room
- Level: Main
- Area: 168 Square Feet
- Dimensions: 14X12
Heating
- Natural Gas
Cooling
- Central Air
Features
- Basement: Finished,Full
- Number of fireplaces: 1
- Fireplace features: Living Room
Interior area
- Total structure area: 0
- Total interior livable area: 1,042 sqft
Property
Parking
- Total spaces: 2
- Parking features: Yes, Garage Owned, Detached, Garage
- Garage spaces: 2
Accessibility
- Accessibility features: No Disability Access
Features
- Stories: 1
Lot
- Size: 7,200 Square Feet
- Dimensions: 60 X 120
Details
- Parcel number: 32081150060000
- Special conditions: None
Construction
Type & style
- Home type: SingleFamily
- Property subtype: Single Family Residence
Materials
- Brick
Condition
- New construction: No
- Year built: 1957
Utilities & green energy
- Sewer: Public Sewer
- Water: Public
Community & HOA
HOA
- Services included: None
Location
- Region: Chicago Heights
Financial & listing details
- Price per square foot: $153/sqft
- Tax assessed value: $125,120
- Annual tax amount: $6,955
- Date on market: 8/13/2026
- Ownership: Fee Simple
Estimated market value
Not available
Estimated sales range
Not available
Not available
Price history
| Date | Event | Price |
|---|---|---|
| 3/11/2022 | Sold | $155,000+134.8%$149/sqft |
Source: Public Record Report a problem | ||
| 10/8/1996 | Sold | $66,000$63/sqft |
Source: Public Record Report a problem | ||
Public tax history
| Year | Property taxes | Tax assessment |
|---|---|---|
| 2024 | $6,956 +4.7% | $12,512 |
| 2023 | $6,643 +2% | $12,512 -6% |
| 2022 | $6,514 -1.1% | $13,306 |
| 2021 | $6,589 +1.8% | $13,306 |
| 2020 | $6,475 +13.1% | $13,306 +10.3% |
| 2019 | $5,724 +4% | $12,063 |
| 2018 | $5,501 +4.6% | $12,063 |
| 2017 | $5,259 +6.4% | $12,063 +13.6% |
| 2016 | $4,941 +3.1% | $10,620 |
| 2015 | $4,791 +2.7% | $10,620 |
| 2014 | $4,664 +10.9% | $10,620 -0.7% |
| 2013 | $4,206 +2.2% | $10,695 |
| 2012 | $4,117 -0.1% | $10,695 |
| 2011 | $4,121 +20.3% | $10,695 -19.9% |
| 2010 | $3,425 +12.1% | $13,352 |
| 2009 | $3,055 +9.1% | $13,352 -5% |
| 2008 | $2,800 +0.2% | $14,054 +8.4% |
| 2007 | $2,795 +4.9% | $12,961 |
| 2006 | $2,665 +8.1% | $12,961 |
| 2005 | $2,465 -2.4% | $12,961 +45.9% |
| 2004 | $2,526 +2.6% | $8,881 |
| 2003 | $2,462 +4.2% | $8,881 |
| 2002 | $2,364 +30.9% | $8,881 +18.3% |
| 2001 | $1,806 +0.6% | $7,510 |
| 2000 | $1,795 +8.3% | $7,510 |
| 1999 | $1,657 | $7,510 |
Find assessor info on the county website
Monthly payment
Est. payment
Payment breakdown
Explore the cost of this home by adjusting the details. Changes won't be saved.Climate risks
Neighborhood: 60411
Nearby schools
GreatSchools rating
- 5/10Serena Hills Elementary SchoolGrades: K-5Distance: 0.3 mi
- 6/10Parker Junior High SchoolGrades: 6-8Distance: 1.7 mi
- 6/10Homewood-Flossmoor High SchoolGrades: 9-12Distance: 2.2 mi
Schools provided by the listing agent
- High: Homewood-Flossmoor High School
- District: 161
Source: MRED as distributed by MLS GRID. This data may not be complete. We recommend contacting the local school district to confirm school assignments for this home.
- $205,3003 bd2 ba1k sqft353 Serena Dr, Chicago Heights, IL 60411Off Market

- $199,3003 bd2 ba1k sqft361 Serena Dr, Chicago Heights, IL 60411Off Market

- $199,9003 bd1 ba1k sqft365 Serena Dr, Chicago Heights, IL 60411For Sale
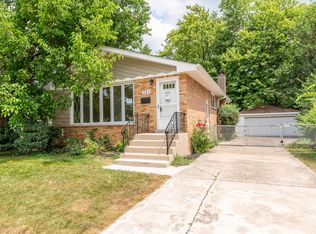
- $222,3003 bd2 ba1k sqft358 Iris Ln, Chicago Heights, IL 60411Off Market
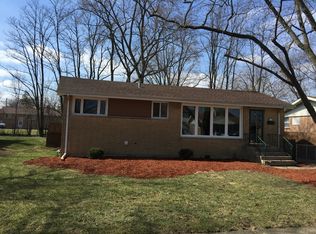
- $173,0004 bd1 ba1k sqft347 Serena Dr, Chicago Heights, IL 60411Sold
- $191,2003 bd1 ba1k sqft360 Iris Ln, Chicago Heights, IL 60411Off Market
- $218,4004 bd2 ba1.2k sqft354 Iris Ln, Chicago Heights, IL 60411Off Market
- $222,7003 bd2 ba1k sqft240 Eddy St, Chicago Heights, IL 60411Off Market
A local agent can set up tours, give advice and negotiate with sellers.
A local lender can help you make sure your offer is ready when you are.
Similar homes
- $190,0004 bd3 ba1k sqft611 Andover St, Chicago Heights, IL 60411New
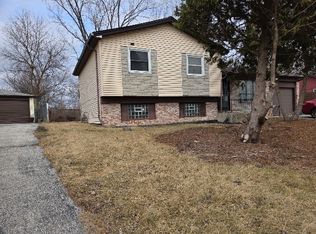 MLS ID #12732184, Pamela Brown, Baird & Warner. MRED as distributed by MLS GRID
 - $--3 bd1 ba1.1k sqft112 N Mayfair Pl, Chicago Heights, IL 60411Auction
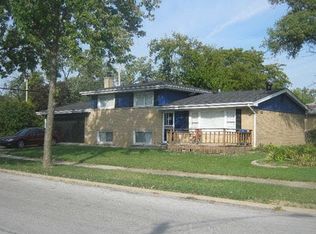 Auction.com 1
 - $217,0003 bd2 ba1k sqft(Undisclosed Address), Chicago Heights, IL 60411New
 MLS ID #12729809, Averrel Avery, Crosstown Realtors, Inc.. MRED as distributed by MLS GRID
 - $163,0004 bd2 ba1.4k sqft1133 Parkview Ave, Chicago Heights, IL 60411Active
 MLS ID #12677075, Michael Scanlon, eXp Realty. MRED as distributed by MLS GRID
 - $135,0004 bd1 ba1k sqft362 Concord Dr, Chicago Heights, IL 60411ActiveMLS ID #12728430, Bob O'Hara, RE/MAX 10. MRED as distributed by MLS GRID
- $--2 bd1 ba968 sqft208 W 26th St S, Chicago Heights, IL 60411AuctionXome
- $--3 bd2 ba1.1k sqft169 Martin Ln, Chicago Heights, IL 60411AuctionServiceLink Auction
- $150,0003 bd1 ba1k sqft389 W 12th St, Chicago Heights, IL 60411ActiveMLS ID #12703925, Isaias Vargas, Realty of America, LLC. MRED as distributed by MLS GRID
- $215,0004 bd2 ba1.5k sqft163 W Raye Dr, Chicago Heights, IL 60411ActiveMLS ID #12512186, Michael Scanlon, eXp Realty. MRED as distributed by MLS GRID
- $209,0004 bd2 ba1k sqft196 Craig Dr W, Chicago Heights, IL 60411Re-activatedMLS ID #12713337, Maribel Lopez, CSC, Keller Williams Infinity. MRED as distributed by MLS GRID
- $180,0004 bd1 ba1.2k sqft1947 Beacon Blvd, Chicago Heights, IL 60411ActiveMLS ID #12687605, Christina Barbaro, Keller Williams Preferred Rlty. MRED as distributed by MLS GRID
- $--3 bd2 ba1.1k sqft223 Berry St, Park Forest, IL 60466AuctionAuction.com 2
- $162,0003 bd1 ba1.2k sqft138 Algonquin St, Park Forest, IL 60466ActiveMLS ID #12709809, Earlene Slusher, Coldwell Banker Realty. MRED as distributed by MLS GRID
- $189,5004 bd1 ba1.1k sqft1429 E End Ave, Chicago Heights, IL 60411ActiveMLS ID #12711128, Brad Suster, Seagrape Capital LLC. MRED as distributed by MLS GRID
- $89,9004 bd3 ba1.2k sqft625 Emerald Ave, Chicago Heights, IL 60411ActiveMLS ID #12718295, Halina Zdanowski, LPT Realty. MRED as distributed by MLS GRID
- $132,0003 bd1 ba919 sqft341 Boston St, Chicago Heights, IL 60411ActiveMLS ID #12580558, Robert Gray, Real People Realty. MRED as distributed by MLS GRID
- $--4 bd1 ba1.3k sqft132 Berry St, Park Forest, IL 60466AuctionServiceLink Auction
- $--4 bd1 ba993 sqft236 Allegheny St, Park Forest, IL 60466AuctionServiceLink Auction
- $--2 bd1 ba775 sqft48 S Sycamore Ln, Glenwood, IL 60425AuctionServiceLink Auction
- $196,9003 bd1 ba1k sqft151 Amy St, Chicago Heights, IL 60411Re-activatedMLS ID #12643160, Trevor Nightengale, Basis Real Estate Group. MRED as distributed by MLS GRID
