Welcome home to this move-in ready 3-bedroom, 1-bath home located in Bridgeport, Michigan. Step inside and enjoy the spacious living area, perfect for relaxing or gathering with family and friends.
The kitchen offers excellent cabinet and countertop storage, making hosting, entertaining, and preparing family meals both easy and enjoyable. The large living room features beautiful wood flooring that adds warmth and character, while the windows allow natural sunlight to fill the home.
Each bedroom provides a comfortable and versatile space, ideal for every family member to make their own. Outside, the fenced backyard offers a great place to unwind and relax after a long day.
Conveniently located near local amenities while still offering a sense of privacy, this home is a great blend of comfort and convenience. Don’t miss your chance, schedule your showing today!
Pending
$72,900
4322 Baker Rd, Bridgeport, MI 48722
3beds
2,130sqft
Single Family Residence
Built in 1923
0.37 Acres Lot
$-- Zestimate®
$34/sqft
$-- HOA
What's special
- 75 days
- 50
- 0
Likely to sell faster than
Zillow last checked:
Listing updated:
Listed by:
Justin S Ford 855-477-7355,
EXP Realty Plymouth 855-477-7355,
Ryan Guillen 888-501-7085,
EXP Realty Main
Source: Realcomp II,MLS#: 20261049918
Facts & features
Interior
Bedrooms & bathrooms
- Bedrooms: 3
- Bathrooms: 1
- Full bathrooms: 1
Bedroom
- Level: Entry
- Area: 80
- Dimensions: 10 X 8
Bedroom
- Level: Entry
- Area: 64
- Dimensions: 8 X 8
Bedroom
- Level: Entry
- Area: 110
- Dimensions: 11 X 10
Other
- Level: Entry
- Area: 56
- Dimensions: 8 X 7
Heating
- Forced Air, Natural Gas
Appliances
- Included: Dishwasher, Free Standing Gas Range, Free Standing Refrigerator, Range Hood
Features
- Basement: Unfinished
- Has fireplace: No
Interior area
- Total interior livable area: 2,130 sqft
- Finished area above ground: 1,122
- Finished area below ground: 1,008
Property
Parking
- Total spaces: 1
- Parking features: One Car Garage, Attached, Garage Door Opener, Workshop In Garage
- Attached garage spaces: 1
Features
- Levels: One
- Stories: 1
- Entry location: GroundLevel
- Patio & porch: Deck, Patio
- Pool features: None
Lot
- Size: 0.37 Acres
- Dimensions: 82 x 198
Details
- Parcel number: 09115152005000
- Special conditions: Short Sale No,Standard
Construction
Type & style
- Home type: SingleFamily
- Architectural style: Ranch
- Property subtype: Single Family Residence
Materials
- Aluminum Siding
- Foundation: Basement, Brick Mortar
Condition
- New construction: No
- Year built: 1923
Utilities & green energy
- Sewer: Public Sewer
- Water: Public
Community & HOA
Community
- Security: Smoke Detectors
HOA
- Has HOA: No
Location
- Region: Bridgeport
Financial & listing details
- Price per square foot: $34/sqft
- Tax assessed value: $29,699
- Annual tax amount: $1,961
- Date on market: 7/3/2026
- Cumulative days on market: 76 days
- Listing agreement: Exclusive Right To Sell
- Listing terms: Cash,Conventional,FHA,Va Loan
- Exclusions: Exclusion(s) Do Not Exist
Estimated market value
Not available
Estimated sales range
Not available
$1,471/mo
Price history
| Date | Event | Price |
|---|---|---|
| 7/8/2026 | Pending sale | $72,900$34/sqft |
Source:  Realcomp II #20261049918 Report a problem Realcomp II #20261049918 Report a problem | ||
| 7/3/2026 | Listed for sale | $72,900$34/sqft |
Source: Realcomp II #20261049918 Report a problem | ||
Public tax history
| Year | Property taxes | Tax assessment |
|---|---|---|
| 2026 | $1,533 +2.9% | $45,700 +8.8% |
| 2025 | $1,490 +9.1% | $42,000 +5.3% |
| 2024 | $1,366 -15% | $39,900 +17.4% |
| 2023 | $1,608 | $34,000 +9% |
| 2022 | -- | $31,200 +0.6% |
| 2021 | $1,445 | $31,000 +4% |
| 2020 | $1,445 +7.1% | $29,800 +10% |
| 2018 | $1,349 +1.6% | $27,100 +12% |
| 2017 | $1,328 | $24,200 +7.1% |
| 2016 | $1,328 | $22,600 +0.4% |
| 2014 | $1,328 | $22,500 +0.9% |
| 2013 | -- | $22,300 -2.6% |
| 2012 | -- | $22,900 -2.6% |
| 2011 | -- | $23,500 -8.2% |
| 2010 | -- | $25,600 -3.4% |
| 2009 | -- | $26,500 -1.9% |
| 2008 | -- | $27,000 -4.6% |
| 2007 | -- | $28,300 -9.3% |
| 2006 | -- | $31,200 +2.6% |
| 2005 | -- | $30,400 +0.7% |
| 2003 | -- | $30,200 +5.6% |
| 2002 | -- | $28,600 +11.3% |
| 2001 | -- | $25,700 +5.8% |
| 2000 | -- | $24,300 |
Find assessor info on the county website
Monthly payment
Est. payment
Payment breakdown
Explore the cost of this home by adjusting the details. Changes won't be saved.Climate risks
Neighborhood: 48722
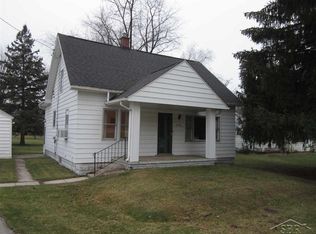
Similar homes
- $64,0003 bd2 ba1.1k sqft3865 Old King Rd, Saginaw, MI 48601For Sale

 MLS ID #50218654, Jenifer L Rifkin, Century 21 Signature Realty. MiRealSource
 - $68,5003 bd1 ba1.2k sqft3031 Jackson St, Saginaw, MI 48604For Sale
 MLS ID #50220163, Michael J Samborn, All Star Real Estate. MiRealSource
 - $80,0004 bd2 ba2.6k sqft3139 Janes Ave, Saginaw, MI 48601For Sale
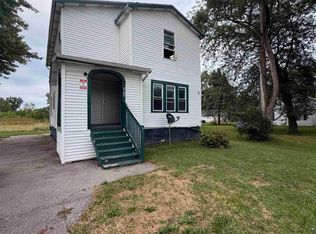 MLS ID #50220244, Brittany A Walls, Pinnacle Realty. MiRealSource
 - $69,8003 bd2 ba1.6k sqft903 S Michigan Ave, Saginaw, MI 48602For Sale
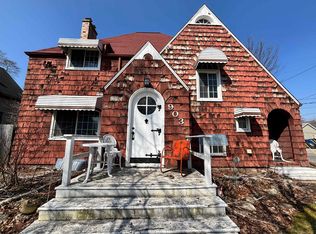 MLS ID #50202735, The Real Estate Specialists, Berkshire Hathaway HomeServices, Bay City. MiRealSource
 - $65,0003 bd1 ba1.1k sqft334 S 24th St, Saginaw, MI 48601For Sale
 MLS ID #20261048942, Sonny Kaushik, Ikon Property Group. Realcomp II
 - $62,9003 bd1 ba1k sqft4033 Hiland St, Saginaw, MI 48601For SaleMLS ID #50220508, Robert LeFevre, Berkshire Hathaway HomeServices. MiRealSource
- $69,9003 bd2 ba1.3k sqft4950 Cottrell Rd, Vassar, MI 48768For SaleMLS ID #50211052, Erick C Hempel, Area Wide Real Estate. MiRealSource
- $64,9003 bd1 ba1.7k sqft3215 Grant St, Saginaw, MI 48601For SaleMLS ID #50219867, Jenna Bader, Berkshire Hathaway HomeServices. MiRealSource
- $64,5002 bd2 ba1.2k sqft1516 Bay St, Saginaw, MI 48602For SaleMLS ID #50220867, Karen Antal, RE/MAX New Image. MiRealSource
- $65,0004 bd1 ba1.5k sqft817 Wright St, Saginaw, MI 48602For SaleMLS ID #50214287, Nicholle Houghtaling, Mid-Mitten Realty. MiRealSource
- $69,9004 bd2 ba1.3k sqft414 S Oakley St, Saginaw, MI 48602For SaleMLS ID #20261048953, Sonny Kaushik, Ikon Property Group. Realcomp II
- $79,9003 bd1 ba1.2k sqft2414 Benjamin St, Saginaw, MI 48602For SaleMLS ID #50216897, Lindsey Flynn, RE/MAX New Image. MiRealSource
- $69,9003 bd2 ba1.2k sqft616 S 21st St, Saginaw, MI 48601For SaleMLS ID #50209923, Geri Doxie, Keller Williams Preferred. MiRealSource
- $79,9005 bd2 ba1.9k sqft903 S Mason St, Saginaw, MI 48602For SaleMLS ID #50211621, Allison Thurston, Century 21 Signature Realty. MiRealSource
- $89,9003 bd1 ba1.3k sqft3734 Sheridan Rd, Saginaw, MI 48601For SaleMLS ID #50220187, Myles Shephard, Pinnacle Realty. MiRealSource
- $54,9004 bd1 ba1.3k sqft412 S 15th St, Saginaw, MI 48601For SaleMLS ID #50215397, Coty Lewis, NextHome Greater Tri-cities. MiRealSource
- $84,9002 bd1 ba1.2k sqft2286 California Ave, Saginaw, MI 48601For SaleMLS ID #50212880, Angie Muehlfeld, Century 21 Signature - Frankenmuth. MiRealSource
