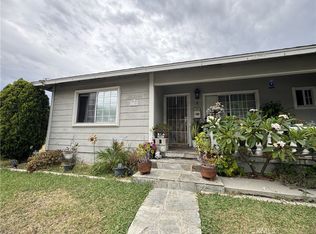
Bring your design vision to life in this classic 4-bedroom, 1.75-bathroom family home, perfectly situated on a rare, expansive street-to-street lot in a highly sought-after neighborhood! A standout feature is the detached 2-car garage, offering seamless and convenient access directly from E. 15th Street. Inside, the open-concept layout flows effortlessly, beginning with a spacious front living room that hosts an inviting dining area and a large bay window framing serene neighborhood views.
The true heart of the home is the expansive family room, complete with timeless hardwood flooring, a cozy fireplace, and a newer sliding glass door that opens to the patio and private backyard oasis—creating an ideal setup for indoor-outdoor entertaining. The thoughtful floor plan positions the bedrooms beautifully for maximum privacy, highlighted by a large primary suite boasting its own bathroom and exclusive, direct access to the backyard retreat. Nestled in a vibrant coastal community, you are just moments away from Recreation Park, local beaches, Belmont Shore, CSULB, premium shopping, dining, and the 405 Freeway. With your personal touches and updates, this property presents a rare, value-add opportunity to craft the ultimate dream home for the entire family!
Under contract
Listed by: Beach City Brokers • Steven Heavrin • Contact: 310-415-4322
$949,000
4322 E Ransom St, Long Beach, CA 90804
4beds
1,832sqft
Single Family Residence
Built in 1971
6,421 Square Feet Lot
$950,600 Zestimate®
$518/sqft
$-- HOA
What's special
- 35 days
- 1,062
- 71
Likely to sell faster than
Zillow last checked:
Listing updated:
Listed by:
Steven Heavrin DRE #00907535 310-415-4322,
Beach City Brokers
Source: CRMLS,MLS#: SB26192624 Originating MLS: California Regional MLS
Originating MLS: California Regional MLSFacts & features
Interior
Bedrooms & bathrooms
- Bedrooms: 4
- Bathrooms: 2
- Full bathrooms: 1
- 3/4 bathrooms: 1
- Main level bathrooms: 2
- Main level bedrooms: 4
Rooms
- Room types: Bedroom, Family Room, Kitchen, Laundry, Living Room, Primary Bathroom, Primary Bedroom
Primary bedroom
- Features: Main Level Primary
Primary bedroom
- Features: Primary Suite
Bedroom
- Features: Bedroom on Main Level
Bathroom
- Features: Bathtub, Full Bath on Main Level, Laminate Counters, Linen Closet, Separate Shower, Tub Shower
Kitchen
- Features: Kitchen/Family Room Combo, Laminate Counters
Heating
- Central, Natural Gas
Cooling
- See Remarks
Appliances
- Included: Built-In Range, Dishwasher, Electric Oven, Electric Range, Disposal, Refrigerator, Water Heater, Dryer, Washer
- Laundry: Washer Hookup, Electric Dryer Hookup, Laundry Room
Features
- Breakfast Bar, Bedroom on Main Level, Main Level Primary, Primary Suite
- Flooring: Vinyl, Wood
- Doors: Double Door Entry, Mirrored Closet Door(s), Sliding Doors
- Windows: Bay Window(s), Screens
- Has fireplace: Yes
- Fireplace features: Family Room, Gas Starter
- Common walls with other units/homes: No Common Walls
Interior area
- Total interior livable area: 1,832 sqft
Property
Parking
- Total spaces: 4
- Parking features: Concrete, Door-Multi, Driveway Level, Driveway, Garage, See Remarks
- Garage spaces: 2
- Uncovered spaces: 2
Accessibility
- Accessibility features: None
Features
- Levels: One
- Stories: 1
- Entry location: front door
- Patio & porch: Concrete, Open, Patio
- Exterior features: Rain Gutters
- Pool features: None
- Spa features: None
- Fencing: Block,Stucco Wall
- Has view: Yes
- View description: Neighborhood
Lot
- Size: 6,421 Square Feet
- Dimensions: 49 x 130
- Features: 0-1 Unit/Acre, Back Yard, Front Yard, Sprinklers In Rear, Sprinklers In Front, Lawn, Landscaped, Near Park, Near Public Transit, Rectangular Lot, Sprinklers Timer, Sprinkler System, Street Level
Details
- Parcel number: 7253021034
- Zoning: LBR2N
- Special conditions: Trust
- Other equipment: Satellite Dish
Construction
Type & style
- Home type: SingleFamily
- Architectural style: Traditional
- Property subtype: Single Family Residence
Materials
- Unknown
- Foundation: See Remarks
- Roof: Composition,Shingle
Condition
- Repairs Cosmetic
- New construction: No
- Year built: 1971
Utilities & green energy
- Sewer: Public Sewer
- Water: Public
- Utilities for property: Cable Available, Electricity Connected, Natural Gas Available, Natural Gas Connected, Sewer Available, Sewer Connected, Water Available, Water Connected, Overhead Utilities
Community & HOA
Community
- Features: Biking, Curbs, Dog Park, Golf, Street Lights, Suburban, Sidewalks, Water Sports, Park
- Security: Carbon Monoxide Detector(s), Smoke Detector(s)
- Subdivision: Circle (Ca)
Location
- Region: Long Beach
Financial & listing details
- Price per square foot: $518/sqft
- Tax assessed value: $103,745
- Date on market: 9/4/2026
- Cumulative days on market: 35 days
- Listing terms: Cash,Cash to New Loan
- Road surface type: Paved
Estimated market value
$950,600
$903,000 - $998,000
$4,565/mo
Price history
| Date | Event | Price |
|---|---|---|
| 9/25/2026 | Contingent | $949,000$518/sqft |
Source:  CRMLS #SB26192624 Report a problem CRMLS #SB26192624 Report a problem | ||
| 9/6/2026 | Listed for sale | $949,000$518/sqft |
Source: CRMLS #SB26192624 Report a problem | ||
Public tax history
| Year | Property taxes | Tax assessment |
|---|---|---|
| 2026 | -- | $103,745 +2% |
| 2025 | $1,701 +4.3% | $101,712 +2% |
| 2024 | $1,631 +1.8% | $99,718 +2% |
| 2023 | $1,602 +5.5% | $97,764 +2% |
| 2022 | $1,518 +3% | $95,848 +2% |
| 2021 | $1,474 +5.4% | $93,969 +1% |
| 2020 | $1,399 | $93,006 +2% |
| 2019 | $1,399 +12.1% | $91,183 +2% |
| 2018 | $1,248 | $89,396 +2% |
| 2017 | $1,248 +1.1% | $87,644 +2% |
| 2016 | $1,234 +8.7% | $85,927 +1.5% |
| 2015 | $1,135 +3.6% | $84,637 +2% |
| 2014 | $1,096 | $82,980 +2.5% |
| 2012 | -- | $80,987 +2% |
| 2011 | -- | $79,400 +0.8% |
| 2010 | -- | $78,807 -0.2% |
| 2009 | -- | $78,995 +2% |
| 2008 | -- | $77,447 +2% |
| 2007 | -- | $75,930 +2% |
| 2006 | -- | $74,442 |
| 2005 | -- | $74,442 +4% |
| 2004 | -- | $71,554 +1.9% |
| 2003 | -- | $70,243 +2% |
| 2002 | -- | $68,866 +4% |
| 2000 | -- | $66,194 |
Find assessor info on the county website
Monthly payment
Est. payment
Payment breakdown
Explore the cost of this home by adjusting the details. Changes won't be saved.Climate risks
Neighborhood: Traffic Circle
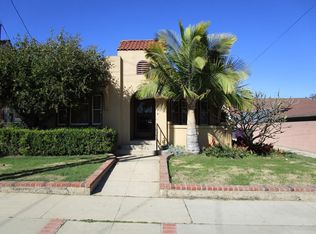
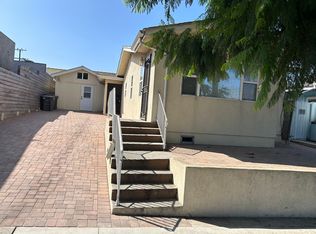
Similar homes
- $1,199,0006 bd4 ba2.4k sqft1341 Stanley Ave, Long Beach, CA 90804For Sale
 MLS ID #SB26217739, Edward Kaminsky, eXp Realty of California, Inc. CRMLS
 - $880,0003 bd1 ba1.2k sqft6509 E Harco St, Long Beach, CA 90808For Sale
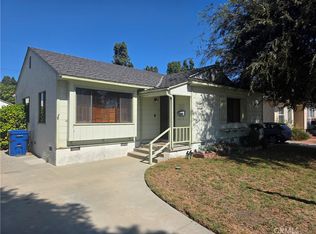 MLS ID #CV26210714, Rob Miller, KELLER WILLIAMS REALTY. CRMLS
 - $860,0004 bd2 ba1.2k sqft1238 Magnolia Ave, Long Beach, CA 90813For Sale
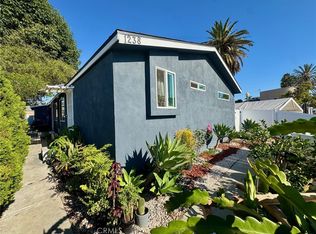 MLS ID #DW25177849, Marco Estrada, Foundation Realty. CRMLS
 - $795,0003 bd2 ba1.3k sqft6170 Downey Ave, Long Beach, CA 90805For Sale
 MLS ID #PW26159956, Vangie Cabrera, American Financial Group. CRMLS
Local buyer's agents are ready to help
