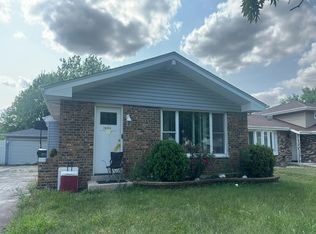
Newer windows / central air hardwood floors 2 full baths finished basement with wet bar bay window in living room fenced yard screened sitting area on side of garage driveway long enough for 4 to 5 cars
New
$217,000
Chicago Heights, IL 60411
3beds
1,084sqft
Single Family Residence
Built in 1962
6,840 Square Feet Lot
$219,200 Zestimate®
$200/sqft
$-- HOA
What's special
Fenced yardNewer windowsCentral airHardwood floors
- 4 days |
- 137 |
- 6 |
Zillow last checked:
Listing updated:
Listed by:
Averrel Avery (708)359-6912,
Crosstown Realtors, Inc.
Source: MRED as distributed by MLS GRID,MLS#: 12729809
Facts & features
Interior
Bedrooms & bathrooms
- Bedrooms: 3
- Bathrooms: 2
- Full bathrooms: 2
Rooms
- Room types: No additional rooms
Primary bedroom
- Features: Flooring (Hardwood), Window Treatments (All)
- Level: Main
- Area: 156 Square Feet
- Dimensions: 13X12
Bedroom 2
- Features: Flooring (Hardwood), Window Treatments (All)
- Level: Main
- Area: 110 Square Feet
- Dimensions: 11X10
Bedroom 3
- Features: Flooring (Hardwood), Window Treatments (All)
- Level: Main
- Area: 90 Square Feet
- Dimensions: 10X9
Dining room
- Features: Flooring (Hardwood), Window Treatments (All)
- Level: Main
- Area: 126 Square Feet
- Dimensions: 14X9
Family room
- Features: Flooring (Carpet), Window Treatments (All)
- Level: Basement
- Area: 392 Square Feet
- Dimensions: 28X14
Kitchen
- Features: Flooring (Other), Window Treatments (All)
- Level: Main
- Area: 126 Square Feet
- Dimensions: 14X9
Laundry
- Features: Flooring (Other)
- Level: Lower
- Area: 80 Square Feet
- Dimensions: 10X8
Living room
- Features: Flooring (Hardwood), Window Treatments (All)
- Level: Main
- Area: 208 Square Feet
- Dimensions: 16X13
Heating
- Natural Gas
Cooling
- Central Air
Features
- Basement: Finished,Full
Interior area
- Total structure area: 0
- Total interior livable area: 1,084 sqft
Property
Parking
- Total spaces: 4
- Parking features: Concrete, Yes, Detached, Garage
- Garage spaces: 4
Accessibility
- Accessibility features: No Disability Access
Features
- Stories: 1.5
Lot
- Size: 6,840 Square Feet
- Dimensions: 60x114
Details
- Parcel number: 32083210080000
- Special conditions: None
Construction
Type & style
- Home type: SingleFamily
- Property subtype: Single Family Residence
Materials
- Brick
- Roof: Asphalt
Condition
- New construction: No
- Year built: 1962
Utilities & green energy
- Sewer: Public Sewer
- Water: Lake Michigan
Community & HOA
HOA
- Services included: None
Location
- Region: Chicago Heights
Financial & listing details
- Price per square foot: $200/sqft
- Annual tax amount: $7,198
- Date on market: 8/11/2026
- Ownership: Fee Simple
Estimated market value
$219,200
$208,000 - $230,000
$2,139/mo
Price history
| Date | Event | Price |
|---|---|---|
| 8/11/2026 | Listed for sale | $217,000+133.3%$200/sqft |
Source:  MRED as distributed by MLS GRID #12729809 Report a problem MRED as distributed by MLS GRID #12729809 Report a problem | ||
| 4/12/2017 | Sold | $93,000-6.1%$86/sqft |
Source: MRED as distributed by MLS GRID #09484819 Report a problem | ||
| 2/16/2017 | Pending sale | $99,000$91/sqft |
Source: AMS Realty Inc. #09484819 Report a problem | ||
| 2/8/2017 | Listed for sale | $99,000$91/sqft |
Source: AMS Realty Inc. #09484819 Report a problem | ||
| 1/29/2017 | Pending sale | $99,000$91/sqft |
Source: AMS Realty Inc. #09484819 Report a problem | ||
| 1/24/2017 | Listed for sale | $99,000$91/sqft |
Source: AMS Realty Inc. #09484819 Report a problem | ||
Public tax history
| Year | Property taxes | Tax assessment |
|---|---|---|
| 2024 | $7,538 +4.7% | $13,559 |
| 2023 | $7,198 +18.2% | $13,559 +46.7% |
| 2022 | $6,088 -0.2% | $9,240 |
| 2021 | $6,103 +4.1% | $9,240 |
| 2020 | $5,864 -20.4% | $9,240 -16.9% |
| 2019 | $7,371 +4% | $11,118 |
| 2018 | $7,089 +51.3% | $11,118 |
| 2017 | $4,687 +7.9% | $11,118 +15.4% |
| 2016 | $4,343 +3.4% | $9,636 |
| 2015 | $4,201 +2.6% | $9,636 |
| 2014 | $4,094 -9.9% | $9,636 -15% |
| 2013 | $4,542 +2.3% | $11,341 |
| 2012 | $4,441 +0.3% | $11,341 |
| 2011 | $4,427 +8.2% | $11,341 -11.7% |
| 2010 | $4,091 +12.1% | $12,844 |
| 2009 | $3,649 +9.1% | $12,844 -5% |
| 2008 | $3,345 +0.2% | $13,519 +11% |
| 2007 | $3,339 +4.9% | $12,175 |
| 2006 | $3,183 +8.1% | $12,175 |
| 2005 | $2,945 -2.4% | $12,175 +19% |
| 2004 | $3,017 +2.8% | $10,231 |
| 2003 | $2,934 +4.2% | $10,231 |
| 2002 | $2,816 +18.6% | $10,231 +10.8% |
| 2001 | $2,375 +0.7% | $9,236 |
| 2000 | $2,357 +2.7% | $9,236 |
| 1999 | $2,296 | $9,236 |
Monthly payment
Est. payment
Payment breakdown
Explore the cost of this home by adjusting the details. Changes won't be saved.Climate risks
Neighborhood: 60411
Nearby schools
GreatSchools rating
- 5/10Serena Hills Elementary SchoolGrades: K-5Distance: 0.1 mi
- 6/10Parker Junior High SchoolGrades: 6-8Distance: 1.8 mi
- 6/10Homewood-Flossmoor High SchoolGrades: 9-12Distance: 2.3 mi
Schools provided by the listing agent
- High: Homewood-Flossmoor High School
- District: 161
Source: MRED as distributed by MLS GRID. This data may not be complete. We recommend contacting the local school district to confirm school assignments for this home.
- $213,3003 bd2 ba1.3k sqft242 Brentwood Dr, Chicago Heights, IL 60411Off Market
- $202,2003 bd2 ba1k sqft232 Brentwood Dr, Chicago Heights, IL 60411Off Market
- $234,7003 bd2 ba1.3k sqft245 Serena Dr, Chicago Heights, IL 60411Off Market
- $252,4003 bd2 ba1.8k sqft248 Brentwood Dr, Chicago Heights, IL 60411Off Market

- $243,3003 bd2 ba1.3k sqft228 Brentwood Dr, Chicago Heights, IL 60411Off Market
- $215,5003 bd2 ba1.3k sqft251 Serena Dr, Chicago Heights, IL 60411Off Market
- $224,4003 bd2 ba1.3k sqft241 Serena Dr, Chicago Heights, IL 60411Off Market
- $207,3003 bd1 ba1.3k sqft195 Terrace Dr, Chicago Heights, IL 60411Off Market
- $296,3005 bd3 ba2.1k sqft255 Serena Dr, Chicago Heights, IL 60411Off Market
A local agent can set up tours, give advice and negotiate with sellers.
A local lender can help you make sure your offer is ready when you are.
Similar homes
- $--3 bd2 ba1k sqft19824 Lakewood Ave, Lynwood, IL 60411Auction
 Auction.com 2
 - $--3 bd3 ba1.2k sqft20060 Terrace Ave, Chicago Heights, IL 60411Auction
 Auction.com 2
 - $--3 bd2 ba1.3k sqft911 W Terrace Dr, Glenwood, IL 60425Auction
 ServiceLink Auction
 - $203,0003 bd2 ba1k sqft4100 Park Ln, Country Club Hills, IL 60478New
 MLS ID #12729688, Carl Lowe, SFR, Carl Lowe. MRED as distributed by MLS GRID
 - $--3 bd2 ba1.1k sqft223 Berry St, Park Forest, IL 60466AuctionAuction.com 2
- $--3 bd2 ba1.2k sqft543 Muskegon Ave, Calumet City, IL 60409AuctionAuction.com 2
- $--3 bd2 ba1.2k sqft615 Calhoun Ave, Calumet City, IL 60409AuctionAuction.com 2
- $224,9003 bd2 ba1.2k sqft656 Saginaw Ave, Calumet City, IL 60409NewMLS ID #12728791, Lawrence Dorsey, Tristar Management Group LLC. MRED as distributed by MLS GRID
- $--3 bd1 ba894 sqft22169 Yates Ave, Sauk Village, IL 60411AuctionAuction.com 2
- $--3 bd2 ba1.2k sqft3518 Maple Ln, Hazel Crest, IL 60429AuctionAuction.com 2
- $--3 bd2 ba1k sqft3801 167th Pl, Country Club Hills, IL 60478AuctionAuction.com 2
- $--4 bd2 ba1.2k sqft432 E 168th Pl, South Holland, IL 60473AuctionAuction.com 2
- $--3 bd2 ba1.2k sqft328 E Rose St, Glenwood, IL 60425AuctionServiceLink Auction
- $--3 bd1 ba1.2k sqft1126 Hickory Rd, Homewood, IL 60430AuctionServiceLink Auction
- $--4 bd2 ba1.4k sqft10 E 155th St, Harvey, IL 60426AuctionAuction.com 2
- $--3 bd1 ba1.2k sqft3036 Stafford Dr, Markham, IL 60428AuctionAuction.com 2
- $--2 bd1 ba775 sqft48 S Sycamore Ln, Glenwood, IL 60425AuctionServiceLink Auction
- $--3 bd2 ba1.2k sqft15728 Dobson Ave, Dolton, IL 60419AuctionAuction.com 2
- $--3 bd2 ba1.1k sqft18156 Ravisloe Ter, Country Club Hills, IL 60478AuctionAuction.com 2
- $--3 bd2 ba1k sqft14645 S Avalon Ave, Dolton, IL 60419AuctionAuction.com 2
