Skip main navigation
New construction
  • $305,000

    4323 Edisto Rd, Aiken, SC 29805

    3beds
    1,658sqft
    : Get pre-qualified
    Single Family Residence
    Built in 2026
    1.18 Acres Lot
    $-- Zestimate®
    $184/sqft
    $-- HOA

    What's special

    Welcoming front porchSpacious eat-in kitchenLarge stainless farmhouse sinkBright open great roomStep-free entrySprinkler systemAbundant natural light
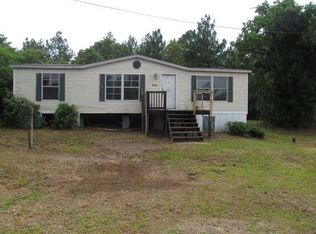
    Experience the perfect blend of peaceful country living and modern convenience just minutes from downtown Aiken and I-20. This beautifully crafted NEW R & B Construction home is nearing completion and offers stylish finishes, thoughtful design, and easy everyday living. Step onto the welcoming front porch and enter through an elegant wood and glass entry door into a bright, open great room with soaring ceilings and abundant natural light. A stunning gas fireplace accented with stone and shiplap creates a warm and inviting focal point for the main living space. The spacious eat-in kitchen is designed for both function and style, featuring granite countertops, custom cabinetry, stainless steel appliances including a gas range, built-in microwave, and dishwasher, plus a large stainless farmhouse sink. The charming bay window alcove offers relaxing backyard views and a perfect dining space. Adjacent to the kitchen, the oversized utility room provides excellent storage with space for laundry and pantry organization. The private primary suite is conveniently located off the great room and features a tray ceiling, generous walk-in closet, additional storage closet, and a well-appointed bath with dual granite vanities and a walk-in shower. Two additional bedrooms are situated on the opposite side of the home, offering flexibility for guests, hobbies, or office space. One guest bedroom includes a walk-in closet, and the shared bath features a granite vanity, tub/shower combination, and abundant natural light. Designed for comfort and low-maintenance living, this home offers step-free entry, durable laminate flooring throughout the main living areas, tile flooring in bathrooms and laundry room, and solid three-panel wood doors throughout. Additional highlights include an on-demand gas water heater, sprinkler system, and high-speed internet availability. Enjoy the space and tranquility of the countryside without sacrificing access to shopping, dining, and commuter routes. ***Photos are of like home. Home will have 20x20 parking pad with a sidewalk and a gravel driveway. 7K landscaping allowance. Refrigerator not included in 2K appliance package from Economy in Batesburg.***
    18 hours
    |
    146
    |
    10
    |

    Zillow last checked:

    Listing updated:

    Listed by:

    Stephanie Celeste King 803-215-7542,

    Real Broker LLC

    Source: Aiken MLS,MLS#: 223628MLS Logo

    Tour with a local agent

      Facts & features

      Interior

      Bedrooms & bathrooms
      • Bedrooms: 3
      • Bathrooms: 2
      • Full bathrooms: 2
      Heating
      • Fireplace(s), Heat Pump
      Cooling
      • Central Air
      Appliances
      • Included: Microwave, Range, Tankless Water Heater, Dishwasher
      Features
      • Walk-In Closet(s), Kitchen Island, Eat-in Kitchen
      • Flooring: Laminate, Tile
      • Basement: None
      • Number of fireplaces: 1
      • Fireplace features: Living Room
      Interior area
      • Total structure area: 1,658
      • Total interior livable area: 1,658 sqft
      • Finished area above ground: 1,658
      • Finished area below ground: 0
      Video & virtual tour

      Property

      Parking
      • Parking features: Driveway
      • Has uncovered spaces: Yes
      Features
      • Levels: One
      • Patio & porch: Porch
      • Exterior features: None
      • Pool features: None
      Lot
      • Size: 1.18 Acres
      • Features: Landscaped, Level, Sprinklers In Front, Sprinklers In Rear
      Details
      • Additional structures: None
      • Parcel number: 1490001043
      • Special conditions: Standard
      • Horses can be raised: Yes
      • Horse amenities: None

      Construction

      Type & style
      • Home type: SingleFamily
      • Architectural style: Ranch
      • Property subtype: Single Family Residence
      Materials
      • Vinyl Siding
      • Foundation: Slab
      • Roof: Shingle
      Condition
      • New construction: Yes
      • Year built: 2026

      Utilities & green energy

      • Sewer: Septic Tank
      • Water: Well

      Community & HOA

      Community
      • Features: None
      • Subdivision: None
      HOA
      • Has HOA: No
      Location
      • Region: Aiken

      Financial & listing details

      • Price per square foot: $184/sqft
      • Date on market: 5/27/2026
      • Cumulative days on market: 2 days
      • Listing terms: Contract
      • Road surface type: Dirt
      Get pre-qualifiedBe ready to make an offer.
      Connect with an agentGet info on this home, tour, and more.
      Calculate monthly paymentSee if you can afford this home.

        Estimated market value

        Not available

        Estimated sales range

        Not available

        Not available

        Price history

        DateEventPrice
        5/27/2026Listed for sale$305,000$184/sqft
        Source: Aiken MLS #223628 Report a problem

        Public tax history

        Tax history is unavailable.

        Monthly payment

        Est. payment

          Payment breakdown

          Explore the cost of this home by adjusting the details. Changes won't be saved.
          All calculations are estimates and provided by Zillow, Inc. for informational purposes only. Actual amounts may vary.
          HOA fees may include property taxes on listings classified as Co-Ops. Contact the listing agent and/or owner for fee details.
          Mortgage interest rates are dependent on a number of factors, including credit score, down payment, and repayment length. Interest rate data provided by Zillow Group Marketplace, Inc. as of 1/1/1970 from various mortgage lenders with which we have lead or other similar arrangements; the Estimated Payment is an average of those rates.
          See how much you could borrow to make a competitive offer.

          Climate risks

          Neighborhood: 29805

          Getting around

          0 / 100
          Car-Dependent
          25 / 100
          Somewhat Bikeable

          Nearby schools

          GreatSchools rating
          Schools provided by the listing agent
          • Elementary: Jd Lever
          • Middle: Aiken Intermediate 6th-Schofield Middle 7th&8th
          • High: Aiken

          Source: Aiken MLS. This data may not be complete. We recommend contacting the local school district to confirm school assignments for this home.

          A local agent can set up tours, give advice and negotiate with sellers.

          Browse local experts

          Similar homes

          Skip to the end of the carouselSkip to the beginning of the carousel