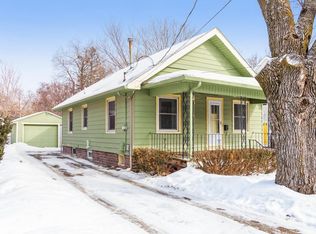
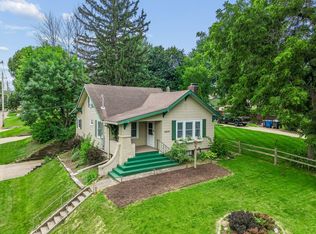
Step inside this beautifully updated home where modern improvements and classic character come together seamlessly. Offering 2 bedrooms plus a bright sunroom that can be used as a dining area or office, this home provides flexible spaces for working, relaxing, or entertaining.
The inviting interior features refinished hardwood floors, an open and functional layout, updated lighting, fresh finishes, and abundant natural light throughout. The kitchen is equipped with modern cabinetry, sleek countertops, and stainless steel appliances, while the stylishly updated bathroom offers a fresh, contemporary feel.
Major improvements completed last year include updated plumbing, electrical, furnace, air conditioning, roof, siding, gutters, windows, driveway, sidewalk, garage doors, and electrical service line—providing peace of mind and making this home truly move-in ready.
The basement offers excellent storage space and potential for future finishing. Conveniently located near parks, schools, shopping, and dining, this thoughtfully renovated home is ready for its next chapter. Schedule your showing today!
Pending
Price cut: $3K (7/14)
$259,000
4323 Hickman Rd, Des Moines, IA 50310
2beds
900sqft
Single Family Residence
Built in 1923
6,490 Square Feet Lot
$-- Zestimate®
$288/sqft
$-- HOA
What's special
Open and functional layoutSleek countertopsRefinished hardwood floorsStylishly updated bathroomFresh finishesAbundant natural light throughoutUpdated lighting
- 40 days
- 92
- 1
Zillow last checked:
Listing updated:
Listed by:
Kayla Zirkle (641)757-2348,
Keller Williams Realty GDM
Source: DMMLS,MLS#: 743250 Originating MLS: Des Moines Area Association of REALTORS
Originating MLS: Des Moines Area Association of REALTORSFacts & features
Interior
Bedrooms & bathrooms
- Bedrooms: 2
- Bathrooms: 1
- Full bathrooms: 1
- Main level bedrooms: 2
Heating
- Forced Air, Gas, Natural Gas
Cooling
- Central Air
Appliances
- Included: Dryer, Dishwasher, Microwave, Refrigerator, Stove, Washer
Features
- Flooring: Hardwood, Tile
- Basement: Unfinished
Interior area
- Total structure area: 900
- Total interior livable area: 900 sqft
Property
Parking
- Total spaces: 1
- Parking features: Detached, Garage, One Car Garage
- Garage spaces: 1
Lot
- Size: 6,490 Square Feet
- Features: Irregular Lot
Details
- Parcel number: 10009098000000
- Zoning: N4
Construction
Type & style
- Home type: SingleFamily
- Architectural style: Bungalow
- Property subtype: Single Family Residence
Materials
- Wood Siding
- Foundation: Brick/Mortar
- Roof: Asphalt,Shingle
Condition
- Resale
- New construction: No
- Year built: 1923
Utilities & green energy
- Sewer: Public Sewer
- Water: Public
Community & HOA
Community
- Features: Sidewalks
HOA
- Has HOA: No
Location
- Region: Des Moines
Financial & listing details
- Price per square foot: $288/sqft
- Tax assessed value: $203,500
- Annual tax amount: $4,252
- Date on market: 6/17/2026
- Cumulative days on market: 89 days
- Listing terms: Cash,Conventional,FHA,VA Loan
- Road surface type: Concrete
Estimated market value
Not available
Estimated sales range
Not available
Not available
Price history
| Date | Event | Price |
|---|---|---|
| 8/4/2026 | Pending sale | $259,000$288/sqft |
Source:  DMMLS #743250 Report a problem DMMLS #743250 Report a problem | ||
| 7/14/2026 | Price change | $259,000-1.1%$288/sqft |
Source: DMMLS #743250 Report a problem | ||
| 6/17/2026 | Listed for sale | $262,000+2.1%$291/sqft |
Source: DMMLS #743250 Report a problem | ||
| 4/14/2025 | Sold | $256,500-1.3%$285/sqft |
Source: DMMLS #710487 Report a problem | ||
| 3/11/2025 | Pending sale | $260,000$289/sqft |
Source: DMMLS #710487 Report a problem | ||
| 2/6/2025 | Price change | $260,000-3.7%$289/sqft |
Source: DMMLS #710487 Report a problem | ||
| 1/23/2025 | Listed for sale | $270,000$300/sqft |
Source: DMMLS #710487 Report a problem | ||
Public tax history
| Year | Property taxes | Tax assessment |
|---|---|---|
| 2025 | $2,594 +2% | $203,500 +57.5% |
| 2024 | $2,542 -2.5% | $129,200 |
| 2023 | $2,606 +0.8% | $129,200 +16.8% |
| 2022 | $2,586 +3% | $110,600 |
| 2021 | $2,510 -3.8% | $110,600 +9.9% |
| 2020 | $2,608 -3.8% | $100,600 |
| 2019 | $2,712 +1% | $100,600 -0.3% |
| 2018 | $2,684 | $100,900 |
| 2017 | $2,684 +14% | $100,900 +13% |
| 2016 | $2,354 | $89,300 |
| 2015 | $2,354 +9.7% | $89,300 +6.6% |
| 2014 | $2,146 | $83,800 |
| 2013 | -- | $83,800 +0.5% |
| 2012 | -- | $83,400 |
| 2011 | -- | $83,400 -7.9% |
| 2010 | -- | $90,600 |
| 2009 | -- | $90,600 +4.5% |
| 2008 | -- | $86,700 |
| 2007 | -- | $86,700 +12.7% |
| 2006 | -- | $76,900 |
| 2005 | -- | $76,900 +7.5% |
| 2003 | -- | $71,560 +15.5% |
| 2002 | -- | $61,970 |
| 2001 | -- | $61,970 |
Find assessor info on the county website
Monthly payment
Est. payment
Payment breakdown
Explore the cost of this home by adjusting the details. Changes won't be saved.Climate risks
Neighborhood: Beaverdale
Nearby schools
Schools provided by the listing agent
- District: Des Moines Independent
Source: DMMLS. This data may not be complete. We recommend contacting the local school district to confirm school assignments for this home.
Similar homes

- $255,0003 bd2 ba1.1k sqft2214 50th St, Des Moines, IA 50310For Sale
 MLS ID #742354, Payton Coyle, Century 21 Signature. DMMLS
 - $318,0003 bd2 ba1.2k sqft4310 Allison Ave, Des Moines, IA 50310For Sale
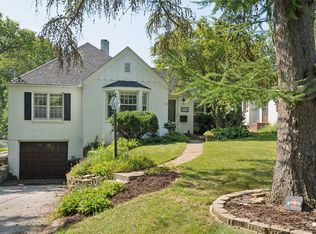 MLS ID #748018, Lacey Halupnick, LPT Realty, LLC. DMMLS
 - $299,0003 bd3 ba1.3k sqft2525 Beaver Ave, Des Moines, IA 50310For Sale
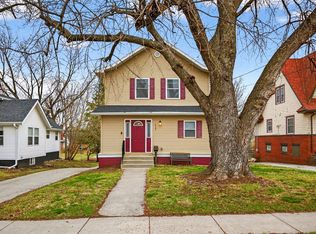 MLS ID #739571, Joel Miles, LPT Realty, LLC. DMMLS
 - $275,0003 bd2 ba1.3k sqft3800 Washington Ave, Des Moines, IA 50310For Sale
 MLS ID #744517, Danielle Plank-Harris, RE/MAX Concepts. DMMLS
 - $240,0003 bd2 ba964 sqft4108 Ardmore Rd, Des Moines, IA 50310For Sale
 MLS ID #70678, Patty Meese, Friedrich Realty. CIBR
 - $219,9003 bd1 ba1.1k sqft3922 36th St, Des Moines, IA 50310For SaleMLS ID #70948, Justin Greenfield, RE/MAX Precision Otter View. CIBR
- $259,9002 bd1 ba972 sqft6455 NE 5th Ave, Pleasant Hill, IA 50327For SaleMLS ID #71251, Ryan Rohlf, Keller Williams Legacy Group. CIBR
