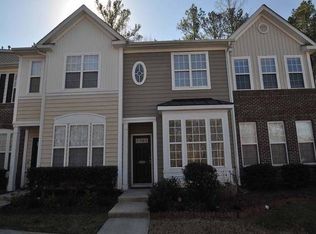
Welcome to 4323 Sugarbend Way! This inviting 2-bedroom, 2.5-bathroom townhouse offers a comfortable, low-maintenance lifestyle in a convenient Raleigh location. Fresh paint throughout gives the home a bright, refreshed feel, while the functional layout offers plenty of space to relax, entertain, and make yourself at home. The kitchen features newer appliances, including an electric range, and the washer and dryer convey with the home, making moving in that much easier. Located in a convenient Raleigh setting with easy access to I-40, shopping, dining, parks, and everyday essentials, this home puts you close to where you want to be while offering the comfort of a neighborhood setting. Whether you're a first-time buyer, downsizing, or looking for a home that's easy to maintain, 4323 Sugarbend Way is ready to welcome you home.
For sale
Price cut: $2.5K (9/27)
$310,000
4323 Sugarbend Way, Raleigh, NC 27606
2beds
1,409sqft
Townhouse
Built in 2004
1,306 Square Feet Lot
$-- Zestimate®
$220/sqft
$120/mo HOA
What's special
Fresh paint throughoutBright refreshed feelElectric rangeFunctional layout
- 52 days
- 110
- 8
Zillow last checked:
Listing updated:
Listed by:
Adaisha Kalyse Skinner 859-808-0059,
Howard Hanna Allen Tate Raleigh Glenwood
Source: Doorify MLS,MLS#: 10190496
Facts & features
Interior
Bedrooms & bathrooms
- Bedrooms: 2
- Bathrooms: 3
- Full bathrooms: 2
- 1/2 bathrooms: 1
Primary bedroom
- Level: Second
Bedroom 2
- Level: Second
Dining room
- Level: Main
Kitchen
- Level: Main
Living room
- Level: Main
Heating
- Forced Air, Natural Gas
Cooling
- Central Air
Appliances
- Included: Dishwasher, Electric Range, Microwave, Refrigerator, Washer/Dryer
Features
- Ceiling Fan(s), Granite Counters, Pantry, Storage
- Flooring: Carpet, Hardwood, Tile
- Number of fireplaces: 1
- Fireplace features: Gas Log
Interior area
- Total structure area: 1,409
- Total interior livable area: 1,409 sqft
- Finished area above ground: 1,409
- Finished area below ground: 0
Property
Parking
- Total spaces: 2
- Parking features: Assigned
- Uncovered spaces: 2
Features
- Levels: Two
- Stories: 2
- Patio & porch: Patio
- Pool features: Community
Lot
- Size: 1,306 Square Feet
Details
- Parcel number: 0782.07681437000
- Zoning: R-10
- Special conditions: Standard
Construction
Type & style
- Home type: Townhouse
- Architectural style: Traditional
- Property subtype: Townhouse
Materials
- Concrete, Vinyl Siding
- Foundation: Slab
- Roof: Asphalt,Fiberglass
Condition
- New construction: No
- Year built: 2004
- Major remodel year: 2004
Utilities & green energy
- Sewer: Public Sewer
- Water: Public
Community & HOA
Community
- Subdivision: Crescent Ridge
HOA
- Has HOA: Yes
- Amenities included: Clubhouse, Playground, Pool
- Services included: Maintenance Grounds, Maintenance Structure, Road Maintenance
- HOA fee: $120 monthly
- HOA name: Elite Management
- HOA phone: 919-233-7660
Location
- Region: Raleigh
Financial & listing details
- Price per square foot: $220/sqft
- Tax assessed value: $317,428
- Annual tax amount: $2,788
- Date on market: 9/3/2026
- Listing agreement: Exclusive Right To Sell
- Listing terms: Cash,Conventional,FHA
- Ownership type: Townhouse
Estimated market value
Not available
Estimated sales range
Not available
Not available
Price history
| Date | Event | Price |
|---|---|---|
| 9/27/2026 | Price change | $310,000-0.8%$220/sqft |
Source:  Doorify MLS #10190496 Report a problem Doorify MLS #10190496 Report a problem | ||
| 9/3/2026 | Listed for sale | $312,500-0.8%$222/sqft |
Source: Doorify MLS #10190496 Report a problem | ||
| 7/3/2023 | Sold | $315,000$224/sqft |
Source: Doorify MLS #2511210 Report a problem | ||
| 5/24/2023 | Pending sale | $315,000$224/sqft |
Source: Doorify MLS #2511210 Report a problem | ||
| 5/17/2023 | Listed for sale | $315,000+40%$224/sqft |
Source: Doorify MLS #2511210 Report a problem | ||
| 10/5/2020 | Sold | $225,000+1.9%$160/sqft |
Source: Doorify MLS #2337074 Report a problem | ||
| 9/1/2020 | Pending sale | $220,900$157/sqft |
Source: Howard Perry & Walston Realtor #2337074 Report a problem | ||
| 8/25/2020 | Listed for sale | $220,900+3.7%$157/sqft |
Source: Howard Perry & Walston Realtor #2337074 Report a problem | ||
| 5/28/2019 | Sold | $213,000+1.4%$151/sqft |
Source: Public Record Report a problem | ||
| 4/17/2019 | Pending sale | $210,000$149/sqft |
Source: Coldwell Banker Howard Perry and Walston #2248224 Report a problem | ||
| 4/12/2019 | Listed for sale | $210,000+25%$149/sqft |
Source: Howard Perry & Walston Realtor #2248224 Report a problem | ||
| 8/19/2016 | Sold | $168,000+0.7%$119/sqft |
Source: Public Record Report a problem | ||
| 7/9/2016 | Listed for sale | $166,900+5.3%$118/sqft |
Source: Keller Williams - Cary #2077817 Report a problem | ||
| 9/25/2009 | Sold | $158,500-3.6%$112/sqft |
Source: Public Record Report a problem | ||
| 7/19/2009 | Listed for sale | $164,500+6.1%$117/sqft |
Source: Homes.com #1674145 Report a problem | ||
| 11/17/2006 | Sold | $155,000+21.1%$110/sqft |
Source: Public Record Report a problem | ||
| 1/31/2005 | Sold | $128,000$91/sqft |
Source: Public Record Report a problem | ||
Public tax history
| Year | Property taxes | Tax assessment |
|---|---|---|
| 2025 | $2,788 +0.4% | $317,428 |
| 2024 | $2,777 +17.6% | $317,428 +47.8% |
| 2023 | $2,362 +7.6% | $214,824 |
| 2022 | $2,195 +4% | $214,824 |
| 2021 | $2,110 +1.8% | $214,824 |
| 2020 | $2,072 +12.5% | $214,824 +36.7% |
| 2019 | $1,841 | $157,162 |
| 2018 | $1,841 +11.3% | $157,162 |
| 2017 | $1,655 | $157,162 |
| 2016 | -- | $157,162 -3.9% |
| 2015 | $1,713 +5.4% | $163,512 |
| 2014 | $1,625 | $163,512 |
| 2013 | -- | $163,512 |
| 2012 | -- | $163,512 |
| 2011 | -- | $163,512 |
| 2010 | -- | $163,512 |
| 2009 | -- | $163,512 |
| 2008 | -- | -- |
| 2007 | -- | -- |
| 2006 | -- | -- |
| 2005 | -- | -- |
Find assessor info on the county website
Monthly payment
Est. payment
Payment breakdown
Explore the cost of this home by adjusting the details. Changes won't be saved.Climate risks
Neighborhood: West Raleigh
Nearby schools
Schools provided by the listing agent
- Elementary: Wake - Dillard Drive Elementary
- Middle: Wake - Dillard Drive Middle
- High: Wake - Athens Drive High
Source: Doorify MLS. This data may not be complete. We recommend contacting the local school district to confirm school assignments for this home.
Similar homes
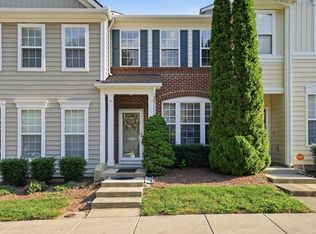
- $290,0002 bd3 ba1.2k sqft5311 Crescentview Pkwy, Raleigh, NC 27606For Sale
 MLS ID #10191031, Taylor Anderson Brown. Doorify MLS
 - $319,9002 bd3 ba1.4k sqft4609 Asterwood Dr, Raleigh, NC 27606For Sale
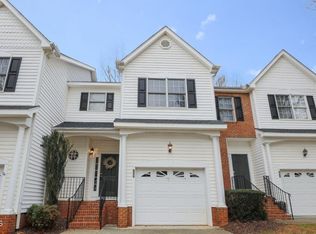 MLS ID #10195112, Jenne Kendziora. Doorify MLS
 - $299,0002 bd3 ba1.6k sqft2506 Bryarton Village Way, Raleigh, NC 27606For Sale
 MLS ID #10196341, Melissa Schambs. Doorify MLS
 - $309,0003 bd3 ba1.4k sqft1009 Consortium Dr, Raleigh, NC 27603For Sale
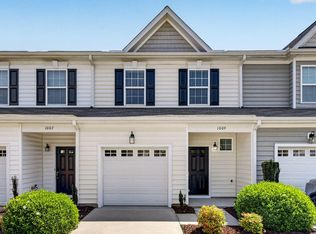 MLS ID #10189177, Jemalia Van Rijssen. Doorify MLS
 - $355,0003 bd3 ba1.9k sqft2505 Asher View Ct, Raleigh, NC 27606For SaleMLS ID #10183356, Anna Powell. Doorify MLS
- $355,0003 bd3 ba1.8k sqft5541 Nur Ln, Raleigh, NC 27606For SaleMLS ID #10174009, Jayne Burton. Doorify MLS
- $269,9002 bd3 ba1.2k sqft702 Bryant St, Raleigh, NC 27603For SaleMLS ID #10198229, Ryan Whitney. Doorify MLS
- $265,0002 bd2 ba1.2k sqft2639 Broad Oaks Pl, Raleigh, NC 27603For SaleMLS ID #10184877, Kelly R DeBrosse. Doorify MLS
- $325,0003 bd3 ba1.6k sqft1130 Renewal Pl Unit 106, Raleigh, NC 27603For SaleMLS ID #10177215, Sherry Stoppel. Doorify MLS
- $279,0002 bd3 ba1.3k sqft715 Bryant St, Raleigh, NC 27603For SaleMLS ID #10167758, Susan Annette Allen. Doorify MLS
- $300,0002 bd3 ba1.4k sqft6029 History Trl, Raleigh, NC 27612For SaleMLS ID #10184775, Megan Crean. Doorify MLS
- $275,0002 bd3 ba1.2k sqft8422 Central Dr, Raleigh, NC 27613For SaleMLS ID #10198820, Kirstie Alicia Spivey. Doorify MLS
- $309,9002 bd3 ba1.6k sqft7237 Ladbrooke St, Raleigh, NC 27617For SaleMLS ID #10193080, Nicole Anglin. Doorify MLS
- $309,9902 bd3 ba1.6k sqft7304 Caversham Way, Raleigh, NC 27617For SaleMLS ID #10185006, Brigid Cash. Doorify MLS
- $290,0002 bd3 ba1.4k sqft8306 City Loft Ct, Raleigh, NC 27613For SaleMLS ID #10192577, Angie Cole. Doorify MLS
- $275,0002 bd3 ba1.3k sqft8206 City Loft Ct, Raleigh, NC 27613For SaleMLS ID #10197121, Carlin O'Brien. Doorify MLS
- $329,9003 bd3 ba1.5k sqft8255 Martello Ln, Raleigh, NC 27613For SaleMLS ID #10192231, Candace Pia. Doorify MLS
- $265,0002 bd3 ba1.1k sqft1745 Sorrell Brook Way, Raleigh, NC 27609For SaleMLS ID #10197496, Sharon Evans. Doorify MLS
- $299,5002 bd3 ba1.3k sqft9904 Cleaver Ct, Raleigh, NC 27617For SaleMLS ID #10185825, John Hawkins. Doorify MLS
- $255,0003 bd2 ba1.4k sqft1210 Shadowbark Ct, Raleigh, NC 27603For SaleMLS ID #10167868, Emily Savage Temple. Doorify MLS
