A wonderful opportunity awaits in the sought after Brookwood Point subdivision! Bring your vision and decorating ideas to this spacious 3 bedroom, 2.5 bath home offering generous room sizes, a versatile floor plan, and plenty of potential to make it your own. Vaulted ceilings enhance the living and dining rooms, creating an open and airy atmosphere ideal for both everyday living and entertaining. The spacious eat in kitchen overlooks the expansive backyard and paver patio, providing a great setting for outdoor gatherings, dining, and relaxation. The primary bedroom offers a generous closet and private en-suite bath. The lower level offers additional living and entertaining space with a spacious recreation room with a cozy wood burning fireplace, a utility room with laundry hookups, a powder room with the potential to be converted into a full bath and access to crawl space that offers a storage area. The attached 2-car garage provides more storage space. This home offers convenient access to nearby parks, walking and biking trails, golf courses, sports fields, and forest preserves. Shopping, grocery stores, restaurants, coffee shops, and everyday conveniences along Route 30 and Halsted Street are just minutes away. Commuters will appreciate easy access to I-294, I-80, and nearby Metra stations, providing convenient connections throughout the Chicagoland area. With its desirable location, spacious layout, and endless possibilities, this Brookwood Point home is ready for its next chapter!
New
$225,900
715 E 193rd Pl, Glenwood, IL 60425
3beds
1,328sqft
Single Family Residence
Built in 1972
7,209 Square Feet Lot
$-- Zestimate®
$170/sqft
$-- HOA
What's special
Cozy wood burning fireplaceSpacious recreation roomPrivate en-suite bathVersatile floor planOpen and airy atmosphereOverlooks the expansive backyardGenerous room sizes
- --
- on Zillow |
- 432
- views |
- 55
- saves |
Zillow last checked:
Listing updated:
Listed by:
Mera Kordic (312)720-6667,
RE/MAX Premier,
Andy Kordic 312-501-0014,
RE/MAX Premier
Source: MRED as distributed by MLS GRID,MLS#: 12730000
Facts & features
Interior
Bedrooms & bathrooms
- Bedrooms: 3
- Bathrooms: 3
- Full bathrooms: 2
- 1/2 bathrooms: 1
Rooms
- Room types: Foyer
Primary bedroom
- Features: Flooring (Carpet), Bathroom (Full)
- Level: Second
- Area: 192 Square Feet
- Dimensions: 12X16
Bedroom 2
- Features: Flooring (Carpet)
- Level: Second
- Area: 120 Square Feet
- Dimensions: 12X10
Bedroom 3
- Features: Flooring (Carpet)
- Level: Second
- Area: 99 Square Feet
- Dimensions: 11X9
Dining room
- Features: Flooring (Carpet), Window Treatments (Blinds)
- Level: Main
- Area: 132 Square Feet
- Dimensions: 12X11
Family room
- Features: Flooring (Carpet), Window Treatments (Blinds)
- Level: Lower
- Area: 300 Square Feet
- Dimensions: 15X20
Foyer
- Features: Flooring (Wood Laminate)
- Level: Main
- Area: 105 Square Feet
- Dimensions: 7X15
Kitchen
- Features: Kitchen (Eating Area-Table Space), Flooring (Wood Laminate), Window Treatments (Blinds)
- Level: Main
- Area: 168 Square Feet
- Dimensions: 14X12
Laundry
- Features: Flooring (Other)
- Level: Lower
- Area: 88 Square Feet
- Dimensions: 8X11
Living room
- Features: Flooring (Carpet), Window Treatments (Blinds)
- Level: Main
- Area: 270 Square Feet
- Dimensions: 15X18
Heating
- Natural Gas, Forced Air
Cooling
- Central Air, None
Appliances
- Laundry: Gas Dryer Hookup, In Unit, Common Area, Sink
Features
- Vaulted Ceiling(s), Open Floorplan
- Flooring: Laminate
- Basement: Finished,Crawl Space,Partial
- Number of fireplaces: 1
- Fireplace features: Wood Burning, Family Room
Interior area
- Total structure area: 1,766
- Total interior livable area: 1,328 sqft
- Finished area below ground: 350
Property
Parking
- Total spaces: 2
- Parking features: Concrete, No Garage, Yes, Garage Owned, Attached, Garage
- Attached garage spaces: 2
Accessibility
- Accessibility features: No Disability Access
Features
- Levels: Tri-Level
- Patio & porch: Patio
- Fencing: Fenced
Lot
- Size: 7,209 Square Feet
- Dimensions: 69x99
Details
- Additional structures: None
- Parcel number: 32111090130000
- Special conditions: Real Estate Owned
- Other equipment: Sump Pump
Construction
Type & style
- Home type: SingleFamily
- Property subtype: Single Family Residence
Materials
- Brick, Cedar
- Foundation: Concrete Perimeter
- Roof: Asphalt
Condition
- New construction: No
- Year built: 1972
Utilities & green energy
- Electric: Circuit Breakers
- Sewer: Public Sewer
- Water: Lake Michigan, Public
Community & HOA
HOA
- Services included: None
Location
- Region: Glenwood
Financial & listing details
- Price per square foot: $170/sqft
- Tax assessed value: $230,000
- Annual tax amount: $8,559
- Date on market: 8/11/2026
- Ownership: Fee Simple
Foreclosure details
Estimated market value
Not available
Estimated sales range
Not available
Not available
Price history
| Date | Event | Price |
|---|---|---|
| 7/21/2026 | Listing removed | $229,900$173/sqft |
Source:  MRED as distributed by MLS GRID #12634935 Report a problem MRED as distributed by MLS GRID #12634935 Report a problem | ||
| 7/6/2026 | Listed for sale | $229,900$173/sqft |
Source: MRED as distributed by MLS GRID #12634935 Report a problem | ||
| 6/21/2026 | Contingent | $229,900$173/sqft |
Source: MRED as distributed by MLS GRID #12634935 Report a problem | ||
| 4/30/2026 | Listed for sale | $229,900+80.1%$173/sqft |
Source: MRED as distributed by MLS GRID #12634935 Report a problem | ||
| 11/15/2018 | Listing removed | $127,641-21.2%$96/sqft |
Source: Auction.com Report a problem | ||
| 10/11/2018 | Listed for sale | -- |
Source: Auction.com Report a problem | ||
| 6/6/2002 | Sold | $162,000$122/sqft |
Source: Public Record Report a problem | ||
Public tax history
| Year | Property taxes | Tax assessment |
|---|---|---|
| 2024 | $8,560 +6.8% | $23,000 +0% |
| 2023 | $8,016 +46.9% | $22,999 +69.1% |
| 2022 | $5,458 -0.3% | $13,600 |
| 2021 | $5,473 -2.1% | $13,600 |
| 2020 | $5,591 +4.3% | $13,600 +2.3% |
| 2019 | $5,361 +5.2% | $13,288 |
| 2018 | $5,094 -1.4% | $13,288 |
| 2017 | $5,168 +4.3% | $13,288 +12% |
| 2016 | $4,953 +13.7% | $11,861 |
| 2015 | $4,356 +0.9% | $11,861 |
| 2014 | $4,316 -6.7% | $11,861 -12.3% |
| 2013 | $4,624 -5.5% | $13,525 |
| 2012 | $4,893 +10.8% | $13,525 |
| 2011 | $4,418 -5.9% | $13,525 -12.5% |
| 2010 | $4,696 -3.3% | $15,465 |
| 2009 | $4,855 +11.9% | $15,465 -5% |
| 2008 | $4,338 +1.5% | $16,278 -6.8% |
| 2007 | $4,274 +3.2% | $17,463 |
| 2006 | $4,143 +7.1% | $17,463 |
| 2005 | $3,869 +4% | $17,463 +17.2% |
| 2004 | $3,719 +0.1% | $14,901 |
| 2003 | $3,714 -15.8% | $14,901 |
| 2002 | $4,411 +20.2% | $14,901 +15.9% |
| 2001 | $3,670 +2.5% | $12,855 |
| 2000 | $3,580 +23.4% | $12,855 |
| 1999 | $2,902 | $12,855 |
Find assessor info on the county website
Monthly payment
Climate risks
Neighborhood: 60425
Nearby schools
GreatSchools rating
- 3/10Hickory Bend Elementary SchoolGrades: K-4Distance: 0.2 mi
- 6/10Brookwood Jr High SchoolGrades: 7-8Distance: 0.7 mi
- 7/10Bloom High SchoolGrades: 9-12Distance: 3 mi
Schools provided by the listing agent
- Elementary: Hickory Bend Elementary School
- Middle: Brookwood Middle School
- High: Bloom High School
- District: 167
Source: MRED as distributed by MLS GRID. This data may not be complete. We recommend contacting the local school district to confirm school assignments for this home.
- $285,4003 bd2 ba2.4k sqft721 E 193rd Pl, Glenwood, IL 60425Off Market
- $271,0003 bd2 ba1.1k sqft710 E 194th St, Glenwood, IL 60425Sold

- $238,4003 bd2 ba1.2k sqft704 E 194th St, Glenwood, IL 60425Off Market
- $217,8003 bd1 ba1.1k sqft714 E 194th St, Glenwood, IL 60425Off Market
- $213,3003 bd1 ba1.4k sqft705 E 193rd Pl, Glenwood, IL 60425Off Market
- $275,9004 bd2 ba1.8k sqft725 E 193rd Pl, Glenwood, IL 60425Off Market
- $118,4002 bd1 ba21k sqft711 E 194th St, Glenwood, IL 60425Off Market
- $226,7003 bd1 ba1.4k sqft718 E 193rd Pl, Glenwood, IL 60425Off Market
A local agent can set up tours, give advice and negotiate with sellers.
A local lender can help you make sure your offer is ready when you are.
Similar homes
- $245,0003 bd2 ba1.2k sqft114 E Clark St, Glenwood, IL 60425Re-activated
 MLS ID #12689291, Chris Pequet, Jameson Sotheby's International Realty. MRED as distributed by MLS GRID
 - $240,0004 bd3 ba1.1k sqft127 N Cedar Ln, Glenwood, IL 60425Re-activated
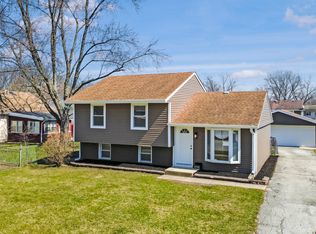 MLS ID #12688770, Erik Corral, You Properties LLC. MRED as distributed by MLS GRID
 - $219,9004 bd1 ba1.1k sqft2117 217th St, Sauk Village, IL 60411New
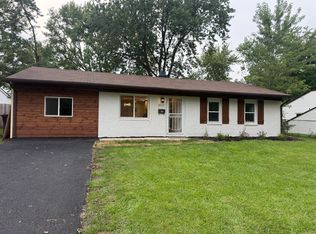 MLS ID #12729918, Colleen Pushic, Waterford Realty Group. MRED as distributed by MLS GRID
 - $250,0005 bd2 ba1.5k sqft15480 Millard Ave, Markham, IL 60428New
 MLS ID #12716466, Steve Budzik, ICandy Realty LLC. MRED as distributed by MLS GRID
 - $242,7003 bd2 ba1.1k sqft14214 Minerva Ave, Dolton, IL 60419ActiveMLS ID #12727167, Neil Gates, Chase Real Estate LLC. MRED as distributed by MLS GRID
- $309,0004 bd2 ba1.5k sqft220 N Park Dr, Glenwood, IL 60425ActiveMLS ID #12708126, Lisa C Keating, ABR,CSC,GRI,SRES,SRS, Century 21 Circle. MRED as distributed by MLS GRID
- $224,9003 bd2 ba1.1k sqft323 Shawnee St, Park Forest, IL 60466ActiveMLS ID #12717094, Kristen Shedor, Village Realty Inc. MRED as distributed by MLS GRID
- $215,0003 bd2 ba1.1k sqft1274 Greenbay Ave, Calumet City, IL 60409ActiveMLS ID #12673667, Jorge Romero, Realty One Group Inc.. MRED as distributed by MLS GRID
- $297,0004 bd2 ba1.2k sqft17800 Central Park Ave, Country Club Hills, IL 60478NewMLS ID #12731113, Tasha Truong, Keller Williams Preferred Realty. MRED as distributed by MLS GRID
- $225,0003 bd2 ba938 sqft18509 Stedhall Rd, Homewood, IL 60430ActiveMLS ID #12676509, Michael Scanlon, eXp Realty. MRED as distributed by MLS GRID
- $249,0003 bd2 ba1.2k sqft10118 S Luella Ave, Chicago, IL 60617NewMLS ID #12727365, Tamika Bishop, RENE, Coldwell Banker Realty. MRED as distributed by MLS GRID
- $224,9993 bd2 ba1.3k sqft15701 Central Park Ave, Markham, IL 60428ActiveMLS ID #12711455, Carson Gedaly, HomeSmart Connect LLC. MRED as distributed by MLS GRID
- $275,0003 bd2 ba1.9k sqft14844 Cottage Grove Ave, Dolton, IL 60419ActiveMLS ID #12723349, Hugo Araujo, Coldwell Banker Realty. MRED as distributed by MLS GRID
- $235,0003 bd2 ba1.4k sqft15314 Robey Ave, Harvey, IL 60426ActiveMLS ID #12715137, Jennifer Barnes, Infiniti Properties, Inc.. MRED as distributed by MLS GRID
- $240,0003 bd2 ba1.8k sqft2941 225th Pl, Sauk Village, IL 60411ActiveMLS ID #12624637, Merissa Alexander, Coldwell Banker Realty. MRED as distributed by MLS GRID
- $299,7003 bd2 ba1.6k sqft20031 Crescent Ave, Lynwood, IL 60411ActiveMLS ID #12727202, Neil Gates, Chase Real Estate LLC. MRED as distributed by MLS GRID
- $193,0003 bd2 ba1k sqft435 Crandon Ave, Calumet City, IL 60409ActiveMLS ID #12718170, Valerie Agosto, Cagan's Realty, Inc.. MRED as distributed by MLS GRID
- $229,0004 bd3 ba1.8k sqft308 Oakwood St, Park Forest, IL 60466ActiveMLS ID #12708159, Britney Davis, Consumer Realty Group, Inc.. MRED as distributed by MLS GRID
- $219,0004 bd2 ba1.9k sqft14807 Wood St, Harvey, IL 60426ActiveMLS ID #12699395, Spiro Georgelos, Standard Properties Group LLC. MRED as distributed by MLS GRID
- $207,7004 bd2 ba1.4k sqft428 E 156th Pl, South Holland, IL 60473ActiveMLS ID #12713879, Neil Gates, Chase Real Estate LLC. MRED as distributed by MLS GRID
