**Beautifully Renovated 3-Bedroom, 3-Bath Split-Level Home!** Welcome to this stunning, newly renovated split-level home featuring 3 spacious bedrooms, 3 beautifully updated bathrooms, and an attached 2-car garage. This move-in-ready home offers modern finishes and stylish upgrades throughout! Enjoy an impressive kitchen featuring white shaker-style cabinets, elegant countertops, sleek black hardware, brand-new stainless steel appliances, and a beautiful center island with contemporary lighting. The open and inviting living spaces showcase gorgeous new flooring, fresh neutral paint, recessed lighting, and updated fixtures throughout. All three bathrooms have been tastefully renovated with modern vanities, beautiful tilework, and stylish finishes. The spacious lower-level living area provides additional room for entertaining, relaxing, or creating the perfect family gathering space. Enjoy the convenience of an attached 2-car garage and a backyard deck accessible through sliding glass doors. **Everything has been beautifully refreshed and thoughtfully updated. Just move in, unpack, and enjoy your new home!**
New
$330,000
819 E 193rd Pl, Glenwood, IL 60425
3beds
1,582sqft
Single Family Residence
Built in 1970
7,840 Square Feet Lot
$301,800 Zestimate®
$209/sqft
$-- HOA
What's special
Stylish finishesRecessed lightingElegant countertopsSleek black hardwareGorgeous new flooringFresh neutral paintImpressive kitchen
- 6 hours
- 19
- 3
Zillow last checked:
Listing updated:
Listed by:
Malcolm Payne 815-975-0243,
Payne Realty
Source: MRED as distributed by MLS GRID,MLS#: 12801951
Facts & features
Interior
Bedrooms & bathrooms
- Bedrooms: 3
- Bathrooms: 3
- Full bathrooms: 3
Rooms
- Room types: No additional rooms
Primary bedroom
- Features: Bathroom (Full)
- Level: Second
- Area: 165 Square Feet
- Dimensions: 15X11
Bedroom 2
- Level: Second
- Area: 132 Square Feet
- Dimensions: 12X11
Bedroom 3
- Level: Second
- Area: 132 Square Feet
- Dimensions: 12X11
Dining room
- Level: Main
- Dimensions: COMBO
Family room
- Level: Lower
- Area: 270 Square Feet
- Dimensions: 18X15
Kitchen
- Level: Main
- Area: 120 Square Feet
- Dimensions: 12X10
Laundry
- Level: Lower
- Area: 120 Square Feet
- Dimensions: 10X12
Living room
- Level: Main
- Area: 432 Square Feet
- Dimensions: 18X24
Heating
- Has Heating (Unspecified Type)
Cooling
- Central Air
Features
- Basement: Finished,Partial
Interior area
- Total structure area: 0
- Total interior livable area: 1,582 sqft
Property
Parking
- Total spaces: 2
- Parking features: Yes, Detached, Garage
- Garage spaces: 2
Accessibility
- Accessibility features: No Disability Access
Lot
- Size: 7,840 Square Feet
- Dimensions: 71.8x110x72x110
Details
- Parcel number: 32111090230000
- Special conditions: None
Construction
Type & style
- Home type: SingleFamily
- Property subtype: Single Family Residence
Materials
- Brick
Condition
- New construction: No
- Year built: 1970
- Major remodel year: 2026
Utilities & green energy
- Sewer: Public Sewer
- Water: Public
Community & HOA
HOA
- Services included: None
Location
- Region: Glenwood
Financial & listing details
- Price per square foot: $209/sqft
- Tax assessed value: $204,140
- Annual tax amount: $5,884
- Date on market: 11/5/2026
- Ownership: Fee Simple
Estimated market value
$301,800
$272,000 - $326,000
$2,934/mo
Price history
| Date | Event | Price |
|---|---|---|
| 11/5/2026 | Listed for sale | $330,000+65%$209/sqft |
Source:  MRED as distributed by MLS GRID #12801951 Report a problem | ||
| 5/12/2026 | Sold | $200,000-16.7%$126/sqft |
Source: Public Record Report a problem | ||
| 12/18/2023 | Listing removed | -- |
Source: MRED as distributed by MLS GRID #11901953 Report a problem | ||
| 11/24/2023 | Price change | $240,000-7.7%$152/sqft |
Source: MRED as distributed by MLS GRID #11901953 Report a problem | ||
| 10/10/2023 | Listed for sale | $260,000+214.5%$164/sqft |
Source: MRED as distributed by MLS GRID #11901953 Report a problem | ||
| 11/17/1993 | Sold | $82,666$52/sqft |
Source: Public Record Report a problem | ||
Public tax history
| Year | Property taxes | Tax assessment |
|---|---|---|
| 2024 | $6,292 +6.9% | $20,414 |
| 2023 | $5,884 +72.3% | $20,414 +54.5% |
| 2022 | $3,415 -11.2% | $13,211 |
| 2021 | $3,846 -5.3% | $13,211 |
| 2020 | $4,062 +2% | $13,211 -2.1% |
| 2019 | $3,982 +5.3% | $13,496 |
| 2018 | $3,780 +7.5% | $13,496 |
| 2017 | $3,517 -17.1% | $13,496 +9.8% |
| 2016 | $4,241 +5.9% | $12,297 |
| 2015 | $4,003 +0.6% | $12,297 |
| 2014 | $3,980 -10% | $12,297 -13.5% |
| 2013 | $4,422 -29.8% | $14,208 |
| 2012 | $6,303 +42.5% | $14,208 |
| 2011 | $4,422 -2.1% | $14,208 -10.6% |
| 2010 | $4,517 +11.7% | $15,895 |
| 2009 | $4,045 +12.4% | $15,895 -5% |
| 2008 | $3,598 +2.6% | $16,732 +2.3% |
| 2007 | $3,508 +3.9% | $16,348 |
| 2006 | $3,375 +6.1% | $16,348 |
| 2005 | $3,181 -5.6% | $16,348 +19.5% |
| 2004 | $3,370 +0% | $13,686 |
| 2003 | $3,369 -7.8% | $13,686 -9.8% |
| 2002 | $3,654 +15.8% | $15,179 +16.1% |
| 2001 | $3,155 -13.4% | $13,072 |
| 2000 | $3,641 +26.3% | $13,072 |
| 1999 | $2,883 | $13,072 |
Find assessor info on the county website
Monthly payment
Est. payment
Payment breakdown
Explore the cost of this home by adjusting the details. Changes won't be saved.Climate risks
Neighborhood: 60425
Nearby schools
Schools provided by the listing agent
- District: 167
Source: MRED as distributed by MLS GRID. This data may not be complete. We recommend contacting the local school district to confirm school assignments for this home.

Similar homes
- $319,9003 bd2 ba1.4k sqft246 S Ingleside Ave, Glenwood, IL 60425Active
 MLS ID #12683491, Wesley Thompson, Elite Realty Services INC. MRED as distributed by MLS GRID
- $310,0003 bd3 ba1.9k sqft1108 E 192nd St, Glenwood, IL 60425Active
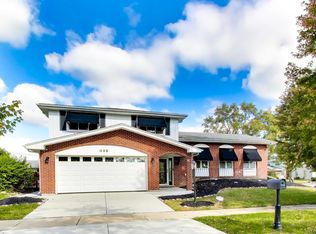 MLS ID #12791090, Allan McLeod-Smith, Smith and Jones Realty, LLC. MRED as distributed by MLS GRID
- $--3 bd2 ba1.2k sqft328 E Rose St, Glenwood, IL 60425Auction
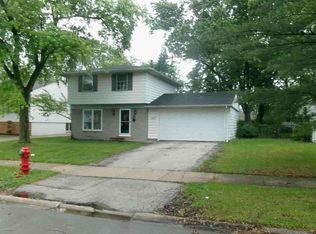 ServiceLink Auction
- $280,0001 bd-- ba1.5k sqft20 E Main St, Glenwood, IL 60425New
 MLS ID #12801523, Aaron Gaines, Keller Williams Preferred Realty. MRED as distributed by MLS GRID
