Situated on a beautifully landscaped lot of more than half an acre, this exceptional home offers a rare combination of privacy, space, and convenience. The thoughtfully designed floor plan features spacious living areas, soaring ceilings, rich hardwood flooring, and abundant natural light throughout. The well-appointed kitchen is the heart of the home, offering quality finishes, generous workspace, and seamless flow into the main living areas, making it ideal for both everyday living and entertaining.
The main-level primary suite serves as a private retreat with a luxurious bath, walk-in closet, and direct access to the covered patio. Also on the main level are two additional bedrooms, a full bathroom, a convenient half bath, laundry area, and drop zone, providing a functional layout for family and guests alike.
Upstairs, you'll find a fourth bedroom, a full bathroom, and a spacious bonus room with endless versatility--ideal for a media room, playroom, home office, or guest suite. The upper level also includes a large walk-in attic storage area with floored space for added convenience.
Step outside to enjoy the peaceful backyard setting, where mature landscaping and the expansive, over half-acre lot create a wonderful sense of privacy. A standout feature of the property is the impressive detached workshop/shed, perfect for hobbies, storage, woodworking, or a dedicated workspace. Conveniently located near shopping, dining, schools, and everyday amenities, this home combines comfortable living, exceptional outdoor space, and a highly desirable location.''
For sale
Price cut: $20K (8/3)
$679,900
4324 Meredith Rd, Knoxville, TN 37921
4beds
2,765sqft
Single Family Residence
Built in 2013
0.55 Acres Lot
$-- Zestimate®
$246/sqft
$-- HOA
What's special
Fourth bedroomWalk-in closetQuality finishesMain-level primary suiteLuxurious bathPeaceful backyard settingWell-appointed kitchen
- 58 days |
- 947 |
- 57 |
Zillow last checked:
Listing updated:
Listed by:
Allen Scott Jones 865-951-8835,
Wallace 865-693-1111
Source: East Tennessee Realtors,MLS#: 1345900
Facts & features
Interior
Bedrooms & bathrooms
- Bedrooms: 4
- Bathrooms: 4
- Full bathrooms: 3
- 1/2 bathrooms: 1
Rooms
- Room types: Bonus Room
Heating
- Central, Forced Air, Natural Gas, Electric
Cooling
- Central Air, Ceiling Fan(s)
Appliances
- Included: Tankless Water Heater, Dishwasher, Disposal, Microwave, Range, Refrigerator, Self Cleaning Oven
Features
- Walk-In Closet(s), Pantry, Eat-in Kitchen, Bonus Room
- Flooring: Carpet, Hardwood, Tile
- Windows: Windows - Vinyl, Drapes
- Basement: Slab
- Has fireplace: No
- Fireplace features: None
Interior area
- Total structure area: 2,765
- Total interior livable area: 2,765 sqft
Property
Parking
- Total spaces: 2
- Parking features: Off Street, Garage Door Opener, Main Level
- Garage spaces: 2
Features
- Exterior features: Prof Landscaped
- Has view: Yes
- View description: Country Setting
Lot
- Size: 0.55 Acres
- Dimensions: 162.06 x 148.93 x IRR
- Features: Rolling Slope
Details
- Additional structures: Storage, Workshop
- Parcel number: 079AA001
Construction
Type & style
- Home type: SingleFamily
- Architectural style: Traditional
- Property subtype: Single Family Residence
Materials
- Stone, Brick, Shingle Siding, Frame
Condition
- Year built: 2013
Utilities & green energy
- Sewer: Public Sewer
- Water: Public
Community & HOA
Community
- Security: Smoke Detector(s)
- Subdivision: Taylors View S/D Resub
Location
- Region: Knoxville
Financial & listing details
- Price per square foot: $246/sqft
- Tax assessed value: $376,300
- Annual tax amount: $1,462
- Date on market: 6/25/2026
Estimated market value
Not available
Estimated sales range
Not available
Not available
Price history
| Date | Event | Price |
|---|---|---|
| 8/3/2026 | Price change | $679,900-2.9%$246/sqft |
Source:  East Tennessee Realtors #1345900 Report a problem East Tennessee Realtors #1345900 Report a problem | ||
| 6/25/2026 | Listed for sale | $699,900+81.1%$253/sqft |
Source: East Tennessee Realtors #1345900 Report a problem | ||
| 9/1/2020 | Sold | $386,550-3.4%$140/sqft |
Source: East Tennessee Realtors #1124869 Report a problem | ||
| 8/4/2020 | Pending sale | $400,000$145/sqft |
Source: Berkshire Hathaway HomeServices Dean-Smith Realty #1124869 Report a problem | ||
| 7/30/2020 | Listed for sale | $400,000+30.7%$145/sqft |
Source: Berkshire Hathaway HomeServices Dean-Smith Realty #1124869 Report a problem | ||
| 7/22/2016 | Sold | $306,000-1.3%$111/sqft |
Source: East Tennessee Realtors #956750 Report a problem | ||
| 2/4/2016 | Price change | $309,900-4.3%$112/sqft |
Source: Keller Williams - Knoxville-West #952338 Report a problem | ||
| 1/16/2016 | Price change | $323,900-0.3%$117/sqft |
Source: Keller Williams - Knoxville-West #952338 Report a problem | ||
| 11/20/2015 | Price change | $324,900-4.4%$118/sqft |
Source: Keller Williams - Knoxville-West #952338 Report a problem | ||
| 9/29/2015 | Price change | $339,900-4.1%$123/sqft |
Source: Keller Williams - Knoxville-West #937351 Report a problem | ||
| 9/5/2015 | Price change | $354,500-0.1%$128/sqft |
Source: Keller Williams - Knoxville-West #937351 Report a problem | ||
| 8/21/2015 | Price change | $354,900+7.9%$128/sqft |
Source: Keller Williams - Knoxville-West #937351 Report a problem | ||
| 6/22/2015 | Price change | $329,000-2.4%$119/sqft |
Source: RDH Services, LLC - A TN Discount Flat Fee Real Estate Company #921641 Report a problem | ||
| 5/15/2015 | Price change | $337,000-0.6%$122/sqft |
Source: RDH Services, LLC - A TN Discount Flat Fee Real Estate Company #921641 Report a problem | ||
| 4/19/2015 | Listed for sale | $339,000+19.2%$123/sqft |
Source: RDH Services, LLC - A TN Discount Flat Fee Real Estate Company #921641 Report a problem | ||
| 8/21/2013 | Sold | $284,300$103/sqft |
Source: East Tennessee Realtors #844965 Report a problem | ||
Public tax history
| Year | Property taxes | Tax assessment |
|---|---|---|
| 2025 | $1,462 | $94,075 |
| 2024 | $1,462 | $94,075 |
| 2023 | $1,462 | $94,075 |
| 2022 | $1,462 -12% | $94,075 +20% |
| 2021 | $1,662 | $78,375 -75% |
| 2020 | $1,662 | $313,500 |
| 2019 | $1,662 | $313,500 +110.3% |
| 2018 | $1,662 | $149,100 +90.2% |
| 2017 | $1,662 -15.1% | $78,375 |
| 2016 | $1,958 | -- |
| 2015 | $1,958 | -- |
| 2014 | $1,958 +94.4% | -- |
| 2013 | $1,007 | -- |
Find assessor info on the county website
Monthly payment
Est. payment
Payment breakdown
Explore the cost of this home by adjusting the details. Changes won't be saved.Climate risks
Neighborhood: 37921
Nearby schools
GreatSchools rating
- 5/10Powell Elementary SchoolGrades: PK-5Distance: 2.4 mi
- 7/10Powell Middle SchoolGrades: 6-8Distance: 1.4 mi
- 4/10Karns High SchoolGrades: 9-12Distance: 4.9 mi
Schools provided by the listing agent
- Elementary: Powell
- Middle: Powell
- High: Karns
Source: East Tennessee Realtors. This data may not be complete. We recommend contacting the local school district to confirm school assignments for this home.
- $336,3000.34 acres4320 Meredith Rd, Knoxville, TN 37921Off Market
- $666,3003 bd3 ba3k sqft4326 Meredith Rd, Knoxville, TN 37921Off Market
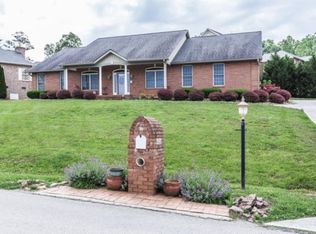
- $655,0006 bd4 ba3.8k sqft6949 Taylors View Ln, Knoxville, TN 37921Off Market
- $594,5003 bd2 ba1.8k sqft6943 Taylors View Ln, Knoxville, TN 37921Off Market
- $564,4003 bd3 ba2.8k sqft6955 Taylors View Ln, Knoxville, TN 37921Off Market
- $508,7003 bd2 ba2.2k sqft4335 Meredith Rd, Knoxville, TN 37921Off Market
- $510,4005 bd3 ba2.9k sqft7000 Fieldstone Farms Ln, Knoxville, TN 37921Off Market
- $798,8004 bd4 ba4.1k sqft6931 Taylors View Ln, Knoxville, TN 37921Off Market
A local agent can set up tours, give advice and negotiate with sellers.
Similar homes
- $559,9004 bd3 ba2.9k sqft5401 Summitridge Ln, Knoxville, TN 37921For Sale
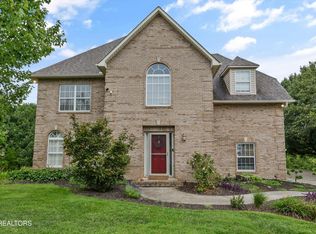
 MLS ID #1352227, Aimee Lee Lucas, ReMax Preferred Properties, In. East Tennessee Realtors
 - $534,9004 bd4 ba3.1k sqft2718 Chukar Rd, Knoxville, TN 37923For Sale
 MLS ID #1349557, Margaret Peroulas, Brick & Mortar Properties, LLC. East Tennessee Realtors
 - $629,0004 bd4 ba3.2k sqft11457 Goldenview Ln, Knoxville, TN 37932For Sale
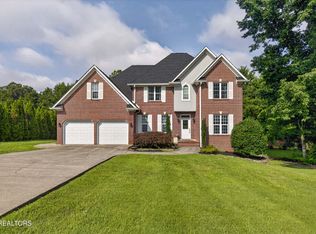 MLS ID #1347603, Sahel Naimy, Wallace. East Tennessee Realtors
 - $489,9003 bd3 ba2.2k sqft5669 Eagle Crest Ln, Knoxville, TN 37921For Sale
 MLS ID #1350220, Holly Patterson, Holly Patterson Real Estate. East Tennessee Realtors
 - $729,7504 bd3 ba2.5k sqft103 Crest Pointe Ln, Oak Ridge, TN 37830For Sale
 MLS ID #3512910, Amy Evans. RealTracs MLS as distributed by MLS GRID
 - $567,0004 bd3 ba2.8k sqft4318 Edenfield Dr, Knoxville, TN 37938For SaleMLS ID #1352309, David Horner, Realty Executives Associates. East Tennessee Realtors
- $675,0004 bd3 ba2.6k sqft10422 Meadow Ridges Ln, Knoxville, TN 37922For SaleMLS ID #1347781, Amy Brock Smith, Alliance Sotheby's International. East Tennessee Realtors
- $585,0004 bd4 ba2.6k sqft510 Tuxford Ln, Knoxville, TN 37912For SaleMLS ID #1352303, Colleen Pilon, The A Team at Realty Executives. East Tennessee Realtors
- $599,0004 bd3 ba2.8k sqft10421 Laurel Pointe Ln, Knoxville, TN 37931For SaleMLS ID #3338485, Makayla DeBusk. RealTracs MLS as distributed by MLS GRID
- $629,9004 bd3 ba2.3k sqft8409 Thornbury Ct, Knoxville, TN 37919For SaleMLS ID #3317252, Ashley Wade. RealTracs MLS as distributed by MLS GRID
- $675,0004 bd4 ba2.8k sqft2205 Muddy Creek Ln, Knoxville, TN 37932For SaleMLS ID #1351756, Lisa Sinclair, Wallace. East Tennessee Realtors
- $668,0004 bd3 ba3.9k sqft3748 Whitworth Dr, Knoxville, TN 37938For SaleMLS ID #1347835, Corrine Campbell, Greater Impact Realty. East Tennessee Realtors
- $675,0003 bd4 ba3.2k sqft2506 Kenzie Dr, Louisville, TN 37777For SaleMLS ID #1350172, Dwight Price, The Dwight Price Group Realty Executives Associates. East Tennessee Realtors
- $799,9004 bd4 ba3.3k sqft6809 Resolute Rd, Knoxville, TN 37918For SaleMLS ID #1351079, Andy Mason, Elite Realty. East Tennessee Realtors
- $724,9984 bd3 ba3k sqft38 Riverside Dr, Oak Ridge, TN 37830For SaleMLS ID #1338782, Linda Erendson, Realty Executives Associates. East Tennessee Realtors
- $660,0005 bd3 ba3k sqft2515 Timber Highlands Ln, Knoxville, TN 37932For SaleMLS ID #1339979, Andi Dubois, Keller Williams Signature. East Tennessee Realtors
- $750,0004 bd4 ba3.2k sqft8031 Leclay Dr, Knoxville, TN 37938For SaleMLS ID #1344892, Bedros Bozdogan, Keller Williams Realty. East Tennessee Realtors
- $699,9004 bd3 ba2.8k sqft12311 Blacksburg Ln, Knoxville, TN 37922For SaleMLS ID #3229489, Wil Glafenhein. RealTracs MLS as distributed by MLS GRID
- $449,9003 bd3 ba2.2k sqft2314 Piney Grove Church Rd, Knoxville, TN 37909For SaleMLS ID #3232812, Wil Glafenhein. RealTracs MLS as distributed by MLS GRID
- $625,0004 bd4 ba3.2k sqft3036 Sycamore Creek Rd, Knoxville, TN 37931For SaleMLS ID #1345612, Laura Bailey, The Bailey Group, Realty Executives. East Tennessee Realtors
