RARELY AVAILABLE Esplanade model offering 4 BEDROOMS, 3 BATHROOMS, & A 2 CAR GARAGE. This spacious home features a thoughtful floor plan with HARDWOOD FLOORING and IMPACT WINDOWS & DOORS THROUGHOUT. A FIRST FLOOR BEDROOM & FULL BATHROOM provide an ideal setup for guests, extended family, or multigenerational living. The OPEN CONCEPT KITCHEN & FAMILY ROOM create a welcoming gathering space, while the formal living and dining areas make a striking impression with soaring 20 FOOT CEILINGS. Upstairs, the SPACIOUS PRIMARY SUITE and additional bedrooms offer plenty of privacy and flexibility. Step outside to a COVERED, SCREENED IN PATIO overlooking SERENE WATER VIEWS, with ample backyard space and plenty of room to add a pool and create your own private outdoor retreat. Pembroke Falls is a RESORT STYLE GATED COMMUNITY with a STATE OF THE ART CLUBHOUSE that features a pool, tennis courts, pickleball courts, basketball courts, gym, and more! The community also offers NATURAL GAS to its residents. The HOA includes Cable, Fiber Optic Internet, Alarm System, 24 hour security, AND SO MUCH MORE! *Chandelier in formal dining room not included & will be replaced*
For sale
$820,000
1268 NW 144th Ter, Pembroke Pines, FL 33028
4beds
2,598sqft
Single Family Residence
Built in 1999
7,030 Square Feet Lot
$-- Zestimate®
$316/sqft
$381/mo HOA
What's special
Ample backyard spaceSpacious primary suiteHardwood flooringSerene water viewsCovered screened in patio
- 2 days |
- 446 |
- 24 |
Likely to sell faster than
Zillow last checked:
Listing updated:
Listed by:
Hernan Moscoso 954-489-8229,
Keller Williams Realty SW,
Pilar Moscoso 954-328-9164,
Keller Williams Realty SW
Source: MIAMI,MLS#: A12069797 Originating MLS: A-Miami Association of REALTORS
Originating MLS: A-Miami Association of REALTORSFacts & features
Interior
Bedrooms & bathrooms
- Bedrooms: 4
- Bathrooms: 3
- Full bathrooms: 3
Rooms
- Room types: Attic, Family Room
Heating
- Electric
Cooling
- Electric
Appliances
- Included: Dishwasher, Disposal, Dryer, Electric Range, Electric Water Heater, Microwave, Refrigerator, Washer
- Laundry: Laundry Room
Features
- Pantry, Storage
- Flooring: Tile
- Doors: High Impact Doors
- Windows: Complete Impact Glass
Interior area
- Total structure area: 3,190
- Total interior livable area: 2,598 sqft
Property
Parking
- Total spaces: 2
- Parking features: Driveway, Slab/Strip, No Rv/Boats, No Trucks/Trailers, Garage Door Opener
- Attached garage spaces: 2
- Has uncovered spaces: Yes
Features
- Stories: 2
- Entry location: First Floor Entry
- Patio & porch: Screened Porch
- Exterior features: Room For Pool
- Pool features: Community
- Spa features: Community
- Has view: Yes
- View description: Lake
- Has water view: Yes
- Water view: Lake
- Waterfront features: WF/No Ocean Access, Lake
- Frontage length: 60
Lot
- Size: 7,030 Square Feet
- Features: Less Than 1/4 Acre Lot
Details
- Parcel number: 514010061520
- Zoning: (PUD)
Construction
Type & style
- Home type: SingleFamily
- Property subtype: Single Family Residence
Materials
- CBS Construction
- Roof: Curved/S-Tile Roof
Condition
- Year built: 1999
Details
- Builder model: Esplanade
Utilities & green energy
- Electric: Circuit Breakers
- Sewer: Public Sewer
- Water: Municipal Water
Community & HOA
Community
- Features: Clubhouse, Tennis Court(s), Fitness Center, Gated, Maintained Community, Management On Site, HOA, Pickleball, Pool, Exercise Room
- Subdivision: Pembroke Falls
HOA
- Has HOA: Yes
- HOA fee: $381 monthly
Location
- Region: Pembroke Pines
Financial & listing details
- Price per square foot: $316/sqft
- Tax assessed value: $670,060
- Annual tax amount: $6,074
- Date on market: 8/13/2026
- Listing terms: All Cash,Conventional,FHA,VA Loan
- Road surface type: Paved Road
Estimated market value
Not available
Estimated sales range
Not available
Not available
Price history
| Date | Event | Price |
|---|---|---|
| 8/13/2026 | Listed for sale | $820,000+297.1%$316/sqft |
Source:  MIAMI #A12069797 Report a problem MIAMI #A12069797 Report a problem | ||
| 11/2/1999 | Sold | $206,500$79/sqft |
Source: Public Record Report a problem | ||
Public tax history
| Year | Property taxes | Tax assessment |
|---|---|---|
| 2025 | $6,074 +2.8% | $339,510 +2.9% |
| 2024 | $5,908 +3% | $329,950 +3% |
| 2023 | $5,737 +6% | $320,340 +3% |
| 2022 | $5,414 +1.8% | $311,010 +3% |
| 2021 | $5,319 +1% | $301,960 +1.4% |
| 2020 | $5,263 +1.7% | $297,800 +2.3% |
| 2019 | $5,176 | $291,110 +1.9% |
| 2018 | $5,176 +3.8% | $285,690 +2.1% |
| 2017 | $4,985 +1.2% | $279,820 +2.1% |
| 2016 | $4,925 +0.4% | $274,070 +0.7% |
| 2015 | $4,907 -1.4% | $272,170 +0.8% |
| 2014 | $4,975 | $270,010 -4.2% |
| 2013 | $4,975 +2.2% | $281,840 -4.8% |
| 2012 | $4,869 +2.9% | $295,980 +9.9% |
| 2011 | $4,731 -2% | $269,370 +7.7% |
| 2010 | $4,829 +7.9% | $250,220 +2.7% |
| 2009 | $4,476 +4.6% | $243,650 +0.1% |
| 2008 | $4,279 -1.8% | $243,410 +3% |
| 2007 | $4,359 -2.6% | $236,330 +2.5% |
| 2006 | $4,478 | $230,570 +3% |
| 2005 | -- | $223,860 +3% |
| 2004 | $4,448 +0.2% | $217,340 +1.9% |
| 2003 | $4,439 +0.2% | $213,290 +2.4% |
| 2002 | $4,431 +2.3% | $208,300 +1.6% |
| 2001 | $4,331 +3.1% | $205,020 |
| 2000 | $4,199 | -- |
Find assessor info on the county website
Monthly payment
Est. payment
Payment breakdown
Explore the cost of this home by adjusting the details. Changes won't be saved.Climate risks
Neighborhood: Pembroke Falls
Nearby schools
GreatSchools rating
- 10/10Lakeside Elementary SchoolGrades: PK-5Distance: 0.5 mi
- 8/10Walter C. Young Middle SchoolGrades: 6-8Distance: 1.1 mi
- 5/10Charles W Flanagan High SchoolGrades: 9-12Distance: 1.2 mi
Schools provided by the listing agent
- Elementary: Lakeside
- Middle: Walter C. Young
- High: Flanagan;Charls
Source: MIAMI. This data may not be complete. We recommend contacting the local school district to confirm school assignments for this home.
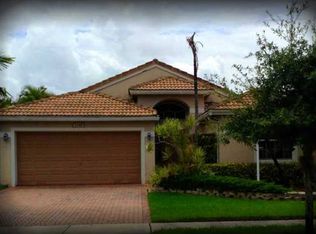
- $756,600-- bd-- ba2.6k sqft1258 NW 144th Ter, Pembroke Pines, FL 33028Off Market
- $705,200-- bd-- ba2.4k sqft1288 NW 144th Ter, Pembroke Pines, FL 33028Off Market
- $768,5003 bd2 ba2k sqft1248 NW 144th Ter, Pembroke Pines, FL 33028Off Market
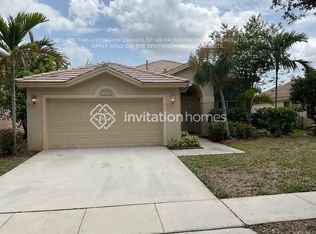
- $687,8003 bd3 ba2.3k sqft1278 NW 144th Ter, Pembroke Pines, FL 33028Off Market
- $611,600-- bd-- ba1.8k sqft1257 NW 144th Ter, Pembroke Pines, FL 33028Off Market
- $677,8003 bd2 ba2.4k sqft1267 NW 144th Ter, Pembroke Pines, FL 33028Off Market
- $656,9004 bd3 ba2.5k sqft1247 NW 144th Ter, Pembroke Pines, FL 33028Off Market
- $698,4003 bd2 ba1.8k sqft1298 NW 144th Ter, Pembroke Pines, FL 33028Off Market
A local agent can set up tours, give advice and negotiate with sellers.
Similar homes
- $845,0005 bd3 ba2.1k sqftPembroke Falls Phase 7, Pembroke Pines, FL 33028For Sale
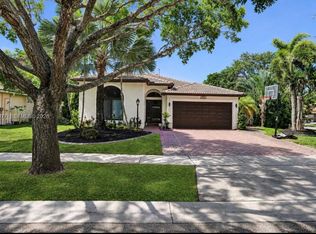
 MLS ID #A12065077, Kamie Manzi, e-Wing Realty, Inc. MIAMI
 - $760,0004 bd3 ba2.3k sqftPembroke Falls Phase 6, Pembroke Pines, FL 33028For Sale
 MLS ID #A12060692, Michelle Griffiths, RE/MAX Select Group. MIAMI
 - $775,0004 bd3 ba2.8k sqft765 NW 155TH Terrace, Pembroke Pines, FL 33028For Sale

 MLS ID #B26058474, Marcelo Gargiulo, R1S1 Realty Pines LLC. BeachesMLS
 - $694,9004 bd3 ba2k sqftPembroke Pines Regional, Pembroke Pines, FL 33028For Sale
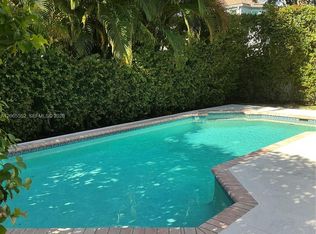 MLS ID #A12065502, Jorge Brandt, United Realty Group Inc. MIAMI
 - $820,0004 bd2 ba2.3k sqftWestfork 1 Plat, Pembroke Pines, FL 33028For SaleMLS ID #A12047650, Nerva Brandon, United Realty Group Inc.. MIAMI
- $750,0004 bd3 ba2.2k sqftTowngate, Pembroke Pines, FL 33028For SaleMLS ID #A12051034, Sandra Guerra, My Realty Group, LLC.. MIAMI
- $850,0004 bd3 ba2k sqftTowngate, Pembroke Pines, FL 33028For SaleMLS ID #A12034672, Ivonne Herrera, Florida Realty of Miami Corp. MIAMI
- $845,0004 bd3 ba2.8k sqftTowngate, Pembroke Pines, FL 33028For SaleMLS ID #A11950272, Valentina Riquezes, Related General Realty, LLC.. MIAMI
- $890,0004 bd3 ba2.7k sqftLakes Of Western Pines Re, Pembroke Pines, FL 33028For SaleMLS ID #A12062675, Monica Llanos, Coldwell Banker Realty. MIAMI
- $799,9994 bd2 ba2.8k sqft16146 NW 14th Court, Pembroke Pines, FL 33028For SaleMLS ID #B26042573, Sharon A McLennon, Coldwell Banker Splendor Realty. BeachesMLS
- $725,0004 bd3 ba2.9k sqftTowngate, Pembroke Pines, FL 33028For SaleMLS ID #A12045281, Nury Orentas, LPT Realty, LLC. MIAMI
- $874,9994 bd3 ba3.1k sqft16320 NW 9th Drive, Pembroke Pines, FL 33028For SaleMLS ID #B26056510, Christine Trotta, LoKation. BeachesMLS
- $640,0004 bd3 ba1.7k sqftTowngate, Pembroke Pines, FL 33028For SaleMLS ID #A12069595, Yanet Garcia, Rockstar International Realty. MIAMI
- $789,0003 bd3 ba2.2k sqft16413 NW 12th Street, Pembroke Pines, FL 33028For SaleMLS ID #B26051245, Alexandra M Binkley, Aqua Realty Services. BeachesMLS
- $829,9004 bd3 ba2.5k sqft16223 SW 15TH Street, Pembroke Pines, FL 33027For SaleMLS ID #B26055221, Laura Elena Rojas Rodriguez, LPT Realty, LLC. BeachesMLS
- $839,0004 bd3 ba3.3k sqftTowngate, Pembroke Pines, FL 33028For SaleMLS ID #A11994350, Debora Costa e Sa, Interinvestments Realty, Inc.. MIAMI
- $839,0005 bd4 ba3.2k sqft15729 NW Tenth Street NW, Pembroke Pines, FL 33028For SaleMLS ID #B26021911, Cynthia L Povelko, AAA Realty Group INC. BeachesMLS
- $1,065,0004 bd3 ba2.6k sqft14315 NW 16TH Court, Pembroke Pines, FL 33028For SaleMLS ID #B26059119, Portia S Voss, Campbell Investment Realty Inc. BeachesMLS
- $779,9993 bd3 ba2k sqftTowngate, Pembroke Pines, FL 33028For SaleMLS ID #A12055943, Roger Alexander, Lakegrove Realty, Inc. MIAMI
- $675,0003 bd3 ba1.8k sqftPembroke Falls Phase 2, Pembroke Pines, FL 33028For SaleMLS ID #A12065086, Laurie Spector, Compass Florida, LLC. MIAMI
