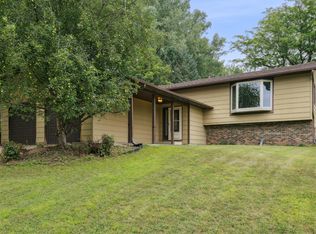
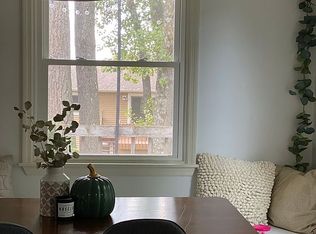
Welcome Home to Country Club Manor! This beautifully maintained 4-bedroom, 2-bath split-level home offers the perfect blend of updates, comfort, and location. Step inside to a bright and inviting floor plan highlighted by vaulted ceilings, newer hardwood floors, and thoughtfully updated spaces throughout. The remodeled kitchen and both updated bathrooms provide modern style and functionality, while replacement windows and maintenance-friendly vinyl siding add peace of mind for years to come.
Outside, mature trees surround the property, creating a private, shaded retreat perfect for relaxing or entertaining. The attached 2-car garage and exceptional curb appeal complete the package. Situated in Country Club Manor, you'll enjoy convenient access to hospitals, shopping, schools, public transportation, and quick connections to Highways 52 and 14. If you've been searching for a truly move-in ready home where all the work has been done, this turnkey gem is ready to welcome you home. Schedule your private showing today! Buyers and buyer's agent to verify all listing information including: Tax, Schools, Measurements and All listing information.
Pending
$359,900
4325 1st St NW, Rochester, MN 55901
4beds
1,774sqft
:
Get pre-qualified$2,341/mo
Single Family
Built in 1984
8,407 Square Feet Lot
$361,700 Zestimate®
$203/sqft
$-- HOA
What's special
- 34 days |
- 227 |
- 10 |
Likely to sell faster than
Zillow last checked:
Listing updated:
Listed by:
Brian Poch 507-251-4981,
Infinity Real Estate
Source: NorthstarMLS as distributed by MLS GRID,MLS#: 7097479
Facts & features
Interior
Bedrooms & bathrooms
- Bedrooms: 4
- Bathrooms: 2
- Full bathrooms: 2
Bedroom
- Level: Upper
- Area: 132 Square Feet
- Dimensions: 11x12
Bedroom 2
- Level: Upper
- Area: 100 Square Feet
- Dimensions: 10x10
Bedroom 3
- Level: Lower
- Area: 165 Square Feet
- Dimensions: 11x15
Bedroom 4
- Level: Lower
- Area: 110 Square Feet
- Dimensions: 10x11
Bathroom
- Level: Upper
- Area: 35 Square Feet
- Dimensions: 5x7
Dining room
- Level: Upper
- Area: 120 Square Feet
- Dimensions: 10x12
Family room
- Level: Lower
- Area: 195 Square Feet
- Dimensions: 13x15
Kitchen
- Level: Upper
- Area: 100 Square Feet
- Dimensions: 10x10
Laundry
- Level: Lower
- Area: 60 Square Feet
- Dimensions: 6x10
Living room
- Level: Upper
- Area: 120 Square Feet
- Dimensions: 10x12
Heating
- Forced Air
Cooling
- Central Air
Appliances
- Included: Dishwasher, Disposal, Dryer, Range, Refrigerator, Washer
- Laundry: Lower Level
Features
- Basement: Block,Daylight,Finished
- Number of fireplaces: 1
- Fireplace features: Wood Burning
Interior area
- Total structure area: 1,872
- Total interior livable area: 1,774 sqft
- Finished area above ground: 936
- Finished area below ground: 838
Property
Parking
- Total spaces: 2
- Parking features: Attached, Concrete
- Attached garage spaces: 2
- Details: Garage Dimensions (22x24), Garage Door Height (7), Garage Door Width (16)
Accessibility
- Accessibility features: None
Features
- Levels: Multi/Split
- Patio & porch: Deck
Lot
- Size: 8,407 Square Feet
- Features: Tree Coverage - Medium
Details
- Foundation area: 936
- Parcel number: 743243012682
- Zoning description: Residential-Single Family
Construction
Type & style
- Home type: SingleFamily
- Property subtype: Single Family
Materials
- Frame
- Roof: Age Over 8 Years
Condition
- New construction: No
- Year built: 1984
Utilities & green energy
- Electric: 150 Amp Service, Power Company: Rochester Public Utilities
- Gas: Natural Gas
- Sewer: City Sewer/Connected
- Water: City Water/Connected
Community & HOA
Community
- Subdivision: Manor Woods 5th-Torrens
HOA
- Has HOA: No
Location
- Region: Rochester
Financial & listing details
- Price per square foot: $203/sqft
- Tax assessed value: $290,000
- Annual tax amount: $3,770
- Date on market: 6/23/2026
- Cumulative days on market: 30 days
Estimated market value
$361,700
$344,000 - $380,000
$2,287/mo
Price history
| Date | Event | Price |
|---|---|---|
| 7/1/2026 | Pending sale | $359,900$203/sqft |
Source:  NorthstarMLS as distributed by MLS GRID #7097479 Report a problem NorthstarMLS as distributed by MLS GRID #7097479 Report a problem | ||
| 6/26/2026 | Listed for sale | $359,900+111.7%$203/sqft |
Source: NorthstarMLS as distributed by MLS GRID #7097479 Report a problem | ||
| 12/15/2025 | Sold | $170,000$96/sqft |
Source: Public Record Report a problem | ||
Public tax history
| Year | Property taxes | Tax assessment |
|---|---|---|
| 2025 | $3,770 +17% | $269,600 +1.5% |
| 2024 | $3,222 | $265,700 +4.6% |
| 2023 | -- | $254,000 +6.2% |
| 2022 | $2,900 +13.4% | $239,200 +14.7% |
| 2021 | $2,558 -1.6% | $208,500 +14.1% |
| 2020 | $2,600 +6.3% | $182,800 +8.7% |
| 2019 | $2,446 | $168,100 -0.1% |
| 2017 | $2,446 +23.4% | $168,300 +27.4% |
| 2016 | $1,982 | $132,100 +9.1% |
| 2015 | $1,982 +6.7% | $121,100 -1.3% |
| 2014 | $1,858 +8.9% | $122,700 +0.9% |
| 2012 | $1,706 | $121,600 -17.1% |
| 2011 | -- | $146,600 -3.2% |
| 2010 | $1,700 -2.4% | $151,500 -1.8% |
| 2008 | $1,742 | $154,200 |
Find assessor info on the county website
Monthly payment
Est. payment
Payment breakdown
Explore the cost of this home by adjusting the details. Changes won't be saved.Climate risks
Neighborhood: Manor Park
Nearby schools
GreatSchools rating
- 6/10Bishop Elementary SchoolGrades: PK-5Distance: 0.6 mi
- 5/10John Adams Middle SchoolGrades: 6-8Distance: 3.1 mi
- 5/10John Marshall Senior High SchoolGrades: 9-12Distance: 2.3 mi
Schools provided by the listing agent
- Elementary: Harriet Bishop
- Middle: Dakota
- High: John Marshall
Source: NorthstarMLS as distributed by MLS GRID. This data may not be complete. We recommend contacting the local school district to confirm school assignments for this home.
- $370,8004 bd2 ba1.3k sqft4321 1st St NW, Rochester, MN 55901Off Market
- $295,0004 bd2 ba2.3k sqft4403 Manor View Dr NW, Rochester, MN 55901Sold
- $349,5004 bd2 ba1.1k sqft4407 Manor View Dr NW, Rochester, MN 55901Off Market
- $402,8004 bd3 ba2.7k sqft4314 Manor Woods Dr NW, Rochester, MN 55901Off Market
- $351,3003 bd3 ba1.5k sqft4317 1st St NW, Rochester, MN 55901Off Market
- $338,5003 bd2 ba1.8k sqft4325 Manor View Dr NW, Rochester, MN 55901Off Market
- $374,3004 bd2 ba1.8k sqft4308 Manor Woods Dr NW, Rochester, MN 55901Off Market
- $316,4003 bd2 ba1.8k sqft4322 1st St NW, Rochester, MN 55901Sold
A local agent can set up tours, give advice and negotiate with sellers.
Similar homes
- $340,0004 bd2 ba1.8k sqft4838 11th Ct NW, Rochester, MN 55901For Sale
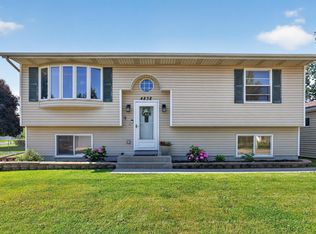
 MLS ID #7094875, Melissa Adams-Goihl, Keller Williams Premier Realty. NorthstarMLS as distributed by MLS GRID
 - $339,9004 bd2 ba1.8k sqft5240 Lexington Pl NW, Rochester, MN 55901For Sale
 MLS ID #7111261, Ben Greene, Epique Realty. NorthstarMLS as distributed by MLS GRID
 - $328,0003 bd2 ba1.9k sqft4335 Valley Dr NW, Rochester, MN 55901For Sale
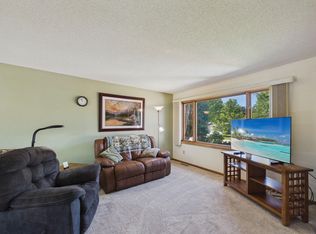 MLS ID #7085134, Kathy Sumida, Coldwell Banker Realty. NorthstarMLS as distributed by MLS GRID
 - $365,0004 bd2 ba2k sqft5920 Belfry Ln NW, Rochester, MN 55901For Sale
 MLS ID #7096076, Emily Bradley, Compass. NorthstarMLS as distributed by MLS GRID
 - $379,9004 bd2 ba2.2k sqft4022 Villa Rd NW, Rochester, MN 55901For SaleMLS ID #7095421, Robin Gwaltney, Re/Max Results. NorthstarMLS as distributed by MLS GRID
- $364,9004 bd2 ba1.9k sqft5232 Kingsbury Pl NW, Rochester, MN 55901For SaleMLS ID #7094925, Evan Graning, Coldwell Banker Realty. NorthstarMLS as distributed by MLS GRID
- $355,0004 bd3 ba2k sqft2627 Westridge Ln NW, Rochester, MN 55901For SaleMLS ID #7076025, Kara Gyarmaty, Edina Realty, Inc.. NorthstarMLS as distributed by MLS GRID
- $389,5004 bd3 ba2.1k sqft3328 Dorset Ln NW, Rochester, MN 55901For SaleMLS ID #7101973, Brett Boese, Dwell Realty Group LLC. NorthstarMLS as distributed by MLS GRID
- $369,7244 bd2 ba1.8k sqft5852 Excalibur Ct NW, Rochester, MN 55901For SaleMLS ID #7090771, Gregory Wildfeuer, Keller Williams Premier Realty. NorthstarMLS as distributed by MLS GRID
- $344,5004 bd2 ba1.6k sqft5312 Kingsbury Pl NW, Rochester, MN 55901For SaleMLS ID #7104080, Linda Kae Gates, Re/Max Results. NorthstarMLS as distributed by MLS GRID
- $335,0004 bd2 ba1.7k sqft2043 42nd St NW, Rochester, MN 55901For SaleMLS ID #7107887, Anthony Mason, MN WI Real Estate Hub. NorthstarMLS as distributed by MLS GRID
- $349,9006 bd2 ba2.1k sqft2042 50th St NW, Rochester, MN 55901For SaleMLS ID #7086507, Shawn Buryska, Coldwell Banker Realty. NorthstarMLS as distributed by MLS GRID
- $360,0004 bd3 ba2.1k sqft2211 Regent Ln SW, Rochester, MN 55902For SaleMLS ID #7105834, Jennifer Lawver, Elcor Realty of Rochester Inc.. NorthstarMLS as distributed by MLS GRID
- $424,9004 bd3 ba2.4k sqft4603 5th St NW, Rochester, MN 55901For SaleMLS ID #7088945, Denel Ihde-Sparks, Re/Max Results. NorthstarMLS as distributed by MLS GRID
- $374,9004 bd3 ba2.1k sqft3324 Geselle Ln NW, Rochester, MN 55901For SaleMLS ID #7078031, Thomas H Meilander, Edina Realty, Inc.. NorthstarMLS as distributed by MLS GRID
- $384,9004 bd4 ba2.4k sqft105 26th St NW, Rochester, MN 55901For SaleMLS ID #7086501, Derrick Guevremont, Counselor Realty of Rochester. NorthstarMLS as distributed by MLS GRID
- $334,5003 bd2 ba1.7k sqft2204 11th Ave NW, Rochester, MN 55901For SaleMLS ID #7094151, David Kinneberg, Re/Max Results. NorthstarMLS as distributed by MLS GRID
- $279,9004 bd2 ba1.8k sqft3517 6th Pl NW, Rochester, MN 55901For SaleMLS ID #7059859, Karlene Tutewohl, Re/Max Results. NorthstarMLS as distributed by MLS GRID
- $384,9005 bd3 ba2.4k sqft2104 Telemark Ln NW, Rochester, MN 55901For SaleMLS ID #7074007, Mickey Rowland, Re/Max Results. NorthstarMLS as distributed by MLS GRID
- $350,0004 bd2 ba2.4k sqft824 26th St SE, Rochester, MN 55904For SaleMLS ID #7106996, Lyn Moilanen, Re/Max Results. NorthstarMLS as distributed by MLS GRID
