Burt Lake living at its finest! This custom 4-bedroom, 3-bathroom home was thoughtfully designed to take full advantage of the lake, with beautiful views from nearly every room. The main level features an open-concept living space highlighted by a stunning floor-to-ceiling stone fireplace and a deck just off the living room, perfect for relaxing and enjoying the sounds of nature. Downstairs, a spacious entertainment area with a second kitchen provides plenty of room for hosting guests. Sliding glass doors lead to a covered deck overlooking 102 feet of private Burt Lake frontage. Outside, enjoy a large grassy yard with plenty of space for outdoor activities. On a beautiful summer day, head out on the water to cruise the Inland Waterway or explore one of Burt Lake's many sand bars.
For sale
$1,700,000
4325 E Burt Lake Rd, Cheboygan, MI 49721
4beds
3,320sqft
Single Family Residence
Built in ----
0.35 Acres Lot
$1,609,900 Zestimate®
$512/sqft
$-- HOA
What's special
Open-concept living spaceStunning floor-to-ceiling stone fireplacePrivate burt lake frontageSliding glass doors
- 12 days
- 1,773
- 128
Zillow last checked:
Listing updated:
Listed by:
Billy Andrew 231-420-9231,
COLDWELL BANKER SCHMIDT INDIAN RIVER 231-238-9336
Source: WWMLS,MLS#: 201842461
Facts & features
Interior
Bedrooms & bathrooms
- Bedrooms: 4
- Bathrooms: 3
- Full bathrooms: 3
Heating
- Mini Split Heat/Cool, Forced Air, Natural Gas, Radiant Floor
Cooling
- Mini Split Heat/Cool
Appliances
- Included: Washer, Range/Oven, Refrigerator, Dryer, Dishwasher
- Laundry: Main Level
Features
- Ceiling Fan(s), Vaulted Ceiling(s), Walk-In Closet(s)
- Flooring: Tile
- Basement: Finished
Interior area
- Total structure area: 3,320
- Total interior livable area: 3,320 sqft
- Finished area above ground: 2,095
Property
Parking
- Parking features: Driveway, Garage Door Opener
- Has garage: Yes
- Has uncovered spaces: Yes
Features
- Stories: 1
- Patio & porch: Deck
- Exterior features: Dock, Garden
- On waterfront: Yes
- Waterfront features: Inland Waterway
- Body of water: Burt Lake
Lot
- Size: 0.35 Acres
- Dimensions: 102' x 142' x 98.2' x 161'
- Features: Landscaped
Details
- Parcel number: 12001130403500
Construction
Type & style
- Home type: SingleFamily
- Property subtype: Single Family Residence
Materials
- Foundation: Basement
Utilities & green energy
- Sewer: Septic Tank
Community & HOA
Community
- Security: Smoke Detector(s)
- Subdivision: T36N R3W
Location
- Region: Cheboygan
Financial & listing details
- Price per square foot: $512/sqft
- Tax assessed value: $1,184,800
- Annual tax amount: $13,156
- Date on market: 8/27/2026
- Listing terms: Cash,Conventional Mortgage
- Ownership: Owner
- Road surface type: Paved
Estimated market value
$1,609,900
$1.53M - $1.69M
$2,857/mo
Price history
| Date | Event | Price |
|---|---|---|
| 8/27/2026 | Listed for sale | $1,700,000$512/sqft |
Source:  WWMLS #201842461 Report a problem WWMLS #201842461 Report a problem | ||
Public tax history
| Year | Property taxes | Tax assessment |
|---|---|---|
| 2025 | $13,156 +6.6% | $592,400 +2.3% |
| 2024 | $12,346 +3.9% | $578,800 +17% |
| 2023 | $11,888 -1% | $494,800 +13.5% |
| 2022 | $12,008 | $435,800 +10.7% |
| 2021 | -- | $393,700 +5.4% |
| 2020 | -- | $373,600 +15.1% |
| 2019 | -- | $324,700 +24.8% |
| 2018 | -- | $260,100 +0.9% |
| 2017 | -- | $257,900 -5.5% |
| 2016 | -- | $273,000 +0.6% |
| 2015 | -- | $271,400 +9.3% |
| 2014 | -- | $248,300 -11.8% |
| 2012 | -- | $281,400 +84.5% |
| 2011 | -- | $152,500 -53.7% |
| 2010 | -- | $329,600 |
Find assessor info on the county website
Monthly payment
Est. payment
Payment breakdown
Explore the cost of this home by adjusting the details. Changes won't be saved.Climate risks
Neighborhood: 49721
Nearby schools
- $684,300-- bd-- ba-- sqft4305 E Burt Lake Rd, Cheboygan, MI 49721Off Market
- $780,100-- bd-- ba-- sqft4351 E Burt Lake Rd, Cheboygan, MI 49721Off Market
- $737,5003 bd2 ba3.8k sqft4281 E Burt Lake Rd, Cheboygan, MI 49721Off Market
- $695,400-- bd-- ba-- sqft4363 E Burt Lake Rd, Cheboygan, MI 49721Off Market
Similar homes
- $1,875,0004 bd2 ba2.4k sqft3230 W Burt Lake Rd, Brutus, MI 49716For Sale

 MLS ID #20261059692, Robert C Sprader, KW Showcase Realty. Realcomp II
 - $1,125,0004 bd3 ba2.6k sqft9485 Ingleside Rd, Levering, MI 49755For Sale
 MLS ID #480684, Kevin Olson. Northern Michigan MLS
 - $1,500,0006 bd5 ba3k sqft7142 Mullett Lake Rd, Cheboygan, MI 49721For Sale By Owner
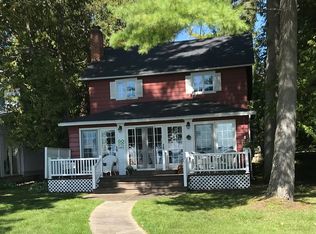
- $1,750,0004 bd3 ba2.2k sqft9669 Trails End Rd, Petoskey, MI 49770For Sale
 MLS ID #479905, William Winslow. Northern Michigan MLS
 - $1,850,0003 bd3 ba2.8k sqft8554 W M 68 Hwy, Indian River, MI 49749For Sale
 MLS ID #201836249, Dan O'Hare, Real Estate One Indian River. WWMLS
 - $1,090,0004 bd4 ba4.2k sqft7250 Artesian Trl, Cheboygan, MI 49721For SaleMLS ID #20261049137, Loren A Hotchkiss, Real Estate One. Realcomp II
- $1,249,0005 bd3 ba2.4k sqft1400 Round Point Dr, Indian River, MI 49749For SaleMLS ID #201840274, Kurt A Jacobs, Alpine Realty Group-Gaylord. WWMLS
- $895,0005 bd3 ba2.8k sqft6378 Hillside Ave, Indian River, MI 49749For SaleMLS ID #201840206, Billy Andrew, COLDWELL BANKER SCHMIDT INDIAN RIVER. WWMLS
- $1,900,0006 bd4 ba4.3k sqft812 Lakeside Dr, Mackinaw City, MI 49701For SaleMLS ID #201839999, Missy Koszegi, COLDWELL BANKER SCHMIDT CHEBOYGAN. WWMLS
- $1,150,0003 bd2 ba2k sqft516 W Shoreview Ln, Indian River, MI 49749For SaleMLS ID #201839682, Terri A. Vizina, COLDWELL BANKER SCHMIDT INDIAN RIVER. WWMLS
