Welcome Home to Paris Manor! This charming 3-bedroom, 2-bath brick ranch offers a warm and inviting space where comfort meets functionality. Step inside to an open-concept living room, kitchen, and dining area designed for everyday living and entertaining. Down the hall, you'll find the primary bedroom along with two additional bedrooms, offering plenty of space for family, guests, or a home office. The full basement provides even more room to make this home your own, featuring a recreation room, bonus room, utility area, and ample storage. Whether you need a home office, gym, guest space, or a place to gather, the possibilities are endless. The oversized covered carport adds convenience with additional parking and protection from the elements. Ideally located near shopping, dining, parks, and downtown Powder Springs, with easy access to major roadways for commuting throughout the Metro Atlanta area. Don’t miss your chance! Welcome home!
Active
$329,800
4325 Hiram Lithia Springs Rd SW, Powder Springs, GA 30127
3beds
2,447sqft
:
Get pre-qualified$2,148/mo
Single Family Residence, Residential
Built in 1965
0.57 Acres Lot
$324,700 Zestimate®
$135/sqft
$-- HOA
What's special
- 34 days |
- 303 |
- 24 |
Zillow last checked:
Listing updated:
Listed by:
Yu Chen Liu,
Crye-Leike South 770-255-3380
Source: FMLS GA,MLS#: 7793919
Facts & features
Interior
Bedrooms & bathrooms
- Bedrooms: 3
- Bathrooms: 2
- Full bathrooms: 2
- Main level bathrooms: 2
- Main level bedrooms: 3
Rooms
- Room types: Basement, Other
Primary bedroom
- Features: Master on Main, Other
- Level: Master on Main, Other
Bedroom
- Features: Master on Main, Other
Primary bathroom
- Features: Tub/Shower Combo
Dining room
- Features: Open Concept
Kitchen
- Features: Breakfast Bar, Cabinets White, Kitchen Island, Stone Counters
Heating
- Forced Air
Cooling
- Central Air
Appliances
- Included: Dishwasher, Electric Range, Microwave, Refrigerator
- Laundry: Other, In Basement
Features
- Recessed Lighting, Other
- Flooring: Vinyl
- Windows: None
- Basement: Full
- Number of fireplaces: 1
- Fireplace features: None
- Common walls with other units/homes: No Common Walls
Interior area
- Total structure area: 2,447
- Total interior livable area: 2,447 sqft
- Finished area above ground: 1,202
- Finished area below ground: 1,245
Property
Parking
- Total spaces: 4
- Parking features: Carport, Driveway
- Carport spaces: 4
- Has uncovered spaces: Yes
Accessibility
- Accessibility features: None
Features
- Levels: One
- Stories: 1
- Patio & porch: Patio
- Exterior features: Private Yard, Other
- Pool features: None
- Spa features: None
- Fencing: None
- Has view: Yes
- View description: Other
- Waterfront features: None
- Body of water: None
Lot
- Size: 0.57 Acres
- Dimensions: 259 X 135 X 57 X 132
- Features: Level
Details
- Additional structures: Other
- Parcel number: 19097100130
- Other equipment: None
- Horse amenities: None
Construction
Type & style
- Home type: SingleFamily
- Architectural style: Ranch
- Property subtype: Single Family Residence, Residential
Materials
- Brick
- Foundation: Block
- Roof: Shingle,Composition
Condition
- Resale
- New construction: No
- Year built: 1965
Utilities & green energy
- Electric: 220 Volts, 110 Volts
- Sewer: Septic Tank
- Water: Public
- Utilities for property: Electricity Available, Natural Gas Available, Water Available
Green energy
- Energy efficient items: None
- Energy generation: None
Community & HOA
Community
- Features: None
- Security: Smoke Detector(s)
- Subdivision: Paris Manor
HOA
- Has HOA: No
Location
- Region: Powder Springs
Financial & listing details
- Price per square foot: $135/sqft
- Annual tax amount: $3,255
- Date on market: 6/23/2026
- Cumulative days on market: 33 days
- Electric utility on property: Yes
- Road surface type: Paved
Estimated market value
$324,700
$308,000 - $341,000
$2,074/mo
Price history
| Date | Event | Price |
|---|---|---|
| 6/24/2026 | Listed for sale | $329,800$135/sqft |
Source:  FMLS GA #7793919 Report a problem FMLS GA #7793919 Report a problem | ||
Public tax history
Tax history is unavailable.
Monthly payment
Est. payment
Payment breakdown
Explore the cost of this home by adjusting the details. Changes won't be saved.Climate risks
Neighborhood: 30127
Nearby schools
GreatSchools rating
- 6/10Powder Springs Elementary SchoolGrades: PK-5Distance: 1.4 mi
- 8/10Cooper Middle SchoolGrades: 6-8Distance: 4 mi
- 3/10Mceachern High SchoolGrades: 9-12Distance: 3.5 mi
Schools provided by the listing agent
- Elementary: Powder Springs
- Middle: Cooper
- High: McEachern
Source: FMLS GA. This data may not be complete. We recommend contacting the local school district to confirm school assignments for this home.
- $326,2003 bd1 ba1.2k sqft4325 Hiram Lithia Springs Rd, Powder Springs, GA 30127Off Market
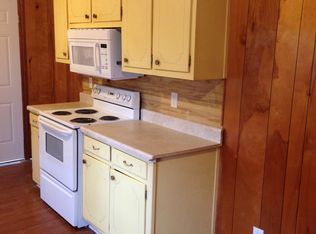
- $217,900-- sqft4315 Hiram Lithia Springs Rd, Powder Springs, GA 30127Off Market
- $242,5003 bd2 ba1.1k sqft5120 Paris Ave, Powder Springs, GA 30127Off Market
- $246,7002 bd1 ba1.6k sqft4337 Hiram Lithia Springs Rd, Powder Springs, GA 30127Off Market
- $273,8003 bd2 ba1.7k sqft4305 Hiram Lithia Springs Rd, Powder Springs, GA 30127Off Market
- $211,0002 bd1 ba1.2k sqft4336 Hiram Lithia Springs Rd, Powder Springs, GA 30127Off Market
- $85,920-- bd-- ba-- sqft4300 Hiram Lithia Springs Rd, Powder Springs, GA 30127Off Market
- $228,6003 bd1 ba1.1k sqft5110 Paris Ave, Powder Springs, GA 30127Off Market
A local agent can set up tours, give advice and negotiate with sellers.
Similar homes
- $345,0003 bd2 ba2.3k sqft4045 Compton Cir, Powder Springs, GA 30127For Sale
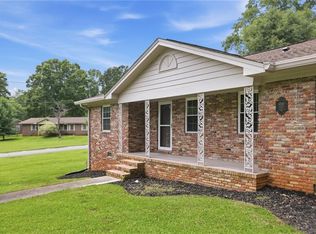
 MLS ID #7789967, Nikki Murfree, Keller Williams Realty Atl North. FMLS GA
 - $317,0004 bd2 ba1.3k sqft3505 Hopkins Rd, Powder Springs, GA 30127Active

 MLS ID #10796318, Diana Belanger, Keller Williams Realty. GAMLS
 - $365,0005 bd3 ba2k sqft4349 Starboard Dr, Powder Springs, GA 30127For Sale
 MLS ID #7789395, Sabrina Tyler, BHGRE Metro Brokers. FMLS GA
 - $449,9004 bd3 ba2.4k sqft4036 Saint George Walk SW, Powder Springs, GA 30127For Sale
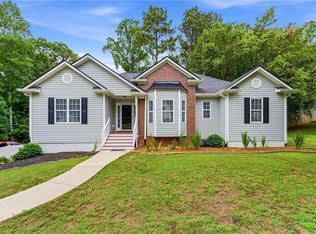 MLS ID #7775450, Janine Reedy, Keller Williams Realty West Atlanta. FMLS GA
 - $274,5004 bd2 ba1.6k sqft134 Landing Ln, Powder Springs, GA 30127ActiveMLS ID #10771666, Jackie Rollizo, Compass. GAMLS
- $255,0003 bd2 ba2.3k sqft163 Pierce Rd, Hiram, GA 30141ActiveMLS ID #10803175, John Mark Woodard, Keller Williams Realty North Atlanta. GAMLS
- $350,0003 bd2 ba2k sqft4470 S Springwood Dr SW, Smyrna, GA 30082Active Under ContractMLS ID #10787385, Lawrence Jackson, Atlanta Communities. GAMLS
- $395,0004 bd2 ba2.2k sqft2641 Foxglove Dr SW, Marietta, GA 30064ActiveMLS ID #10810555, Karla Urrutia, Hester Group, REALTORS. GAMLS
- $259,9004 bd2 ba1.4k sqft21 Nebo Dr, Hiram, GA 30141ActiveMLS ID #10813480, Steven T Koleno, Beycome Brokerage Realty LLC. GAMLS
- $449,9994 bd4 ba2.7k sqft2794 Cleburne Pkwy, Powder Springs, GA 30127For SaleMLS ID #7652883, Regina Cox, Keller Williams Realty Northwest, LLC.. FMLS GA
- $375,0004 bd4 ba3k sqft7215 Sinyard Rd, Lithia Springs, GA 30122For SaleMLS ID #7795535, KEVIN SMITH, Atlanta Communities. FMLS GA
- $350,0003 bd2 ba1.4k sqft3220 Foxwood Trl SE, Smyrna, GA 30082ActiveMLS ID #10799668, Chad Schernikau, Keller Williams Realty Cityside. GAMLS
- $350,0004 bd2 ba2k sqft1995 Calvary Hill Ct SW, Marietta, GA 30008ActiveMLS ID #10771491, Andrew Turner, Ansley RE|Christie's Int'l RE. GAMLS
- $338,0005 bd3 ba2k sqft1794 Blossom Ln, Austell, GA 30168For SaleMLS ID #7767674, Felida Dariana Sanchez Usech, Virtual Properties Realty.com. FMLS GA
- $328,0003 bd2 ba1.2k sqft3064 Fern Valley Dr SW, Marietta, GA 30008For SaleMLS ID #7786683, Amanda Resende, Atlanta Communities. FMLS GA
- $469,9005 bd4 ba3.1k sqft2275 Worthington Dr, Powder Springs, GA 30127For SaleMLS ID #7783873, Susan Clark, RWATL, LLC.. FMLS GA
- $360,0003 bd2 ba1.6k sqft1100 Vonda Ln SW, Mableton, GA 30126For SaleMLS ID #7752276, Guadalupe Flores, HomeSmart. FMLS GA
- $359,9003 bd2 ba1.3k sqft180 McCready Dr, Dallas, GA 30157ActiveMLS ID #10798828, Cheri White, Covenant Realty. GAMLS
- $325,0003 bd3 ba1.5k sqft38 Hatties Fancy, Dallas, GA 30157For SaleMLS ID #7773785, MARK SPAIN, Mark Spain Real Estate. FMLS GA
- $364,0004 bd3 ba2.3k sqft368 Nottingham Way SW, Marietta, GA 30064ActiveMLS ID #10700024, Donald Exler, Southern Classic Realtors. GAMLS
