Skip main navigation
For sale
$234,900
3beds
1,200sqft

4325 Marshell Rd, Wetumpka, AL 36093

3beds
1,200sqft
Single family residence
Built in 1994
2.08 Acres
None
$196 price/sqft

What's special

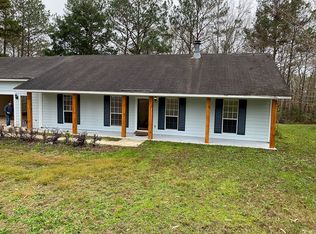
Fresh paintIncredible curb appealFarmhouse sinkNewly wrapped columnsBrand-new door hardwareUpdated light fixturesCrisp stone gravel driveway

Charming Elmore County Retreat on 2+ Acres – Minutes from Downtown Wetumpka! Prepare to fall in love! This absolutely adorable home offers the perfect blend of peaceful country living and town convenience. Situated on a massive lot of over 2 private acres on Marshall Road (just off Firetower Road), this property ...

8 days
|
1,830
|
111
|

Likely to sell faster than

Source: MAAR,MLS#: 586901MLS LogoOriginating MLS: Montgomery Area Association Of Realtors
Travel times

Family Room

Kitchen

Primary Bedroom

Zillow last checked:

Listing updated:

Listed by:

Terra Jorgensen 334-277-8920,

KW Montgomery

Source: MAAR,MLS#: 586901MLS LogoOriginating MLS: Montgomery Area Association Of Realtors

Facts & features

Interior

Bedrooms & bathrooms
  • Bedrooms: 3
  • Bathrooms: 2
  • Full bathrooms: 2
Primary bedroom
  • Level: First
Bedroom
  • Level: First
Bedroom
  • Level: First
Breakfast room nook
  • Level: First
Family room
  • Level: First
Foyer
  • Level: First
Kitchen
  • Level: First
Laundry
  • Level: First
Heating
  • Central, Electric
Cooling
  • Central Air, Electric
Appliances
  • Included: Electric Water Heater
  • Laundry: Washer Hookup, Dryer Hookup
Features
  • Flooring: Laminate, Plank, Tile, Vinyl
Interior area
  • Total interior livable area: 1,200 sqft

Property

Parking
  • Parking features: None
Features
  • Levels: One
  • Stories: 1
  • Patio & porch: Covered, Patio
  • Exterior features: Covered Patio, Fence, Storage
  • Pool features: None
  • Fencing: Partial
Lot
  • Size: 2.08 Acres
  • Dimensions: 254 x 446 x 182 x 403
  • Features: Outside City Limits
Details
  • Additional structures: Storage
  • Parcel number: 17061400000050170

Construction

Type & style
  • Home type: SingleFamily
  • Architectural style: One Story
  • Property subtype: Single Family Residence
Materials
  • Brick
  • Foundation: Slab
Condition
  • New construction: No
  • Year built: 1994

Utilities & green energy

  • Sewer: Septic Tank
  • Water: Public
  • Utilities for property: Electricity Available

Community & HOA

Community
  • Subdivision: Valley View
HOA
  • Has HOA: No
Location
  • Region: Wetumpka

Financial & listing details

  • Price per square foot: $196/sqft
  • Tax assessed value: $129,930
  • Annual tax amount: $202
  • Date on market: 5/21/2026
  • Listing terms: Cash,Conventional,FHA,VA Loan
  • Road surface type: Paved

Price history

DateEventPrice
5/21/2026Listed for sale$234,900+21.1%$196/sqft
Source: MAAR #586901 Report a problem
5/15/2023Sold$194,000-0.5%$162/sqft
Source: Public Record Report a problem
3/21/2023Contingent$195,000$163/sqft
Source: Exit Realty #534606 Report a problem
3/15/2023Listed for sale$195,000$163/sqft
Source: MAAR #534606 Report a problem

Public tax history

YearProperty taxesTax assessment
2025$282 -2.3%$13,000 -2%
2024$289 +9.5%$13,260 +8.2%
2023$264 +30.4%$12,260 +25.1%
2022$202 $9,800
2021$202 +3.3%$9,800 +2.7%
2020$196 +0.8%$9,540 +0.6%
2018$194 -20.5%$9,480
2017$244 $9,480 0%
2016$244 $9,483 -89.9%
2014$244 $94,330
2012-- --
2011-- --
2010-- --

Find assessor info on the county website

Monthly payment

Est. payment
$1,335/mo
Principal & interest
$1274
Property taxes
$61
More affordability tools

    Estimated market value

    Not available

    Estimated sales range

    Not available

    Not available

    Climate risks

    Explore flood, wildfire, and other predictive climate risk information for this property on First Street®️.

    Neighborhood: 36093

    Nearby schools

    GreatSchools rating
    Schools provided by the listing agent
    • Elementary: Redland Elementary School
    • Middle: Redland Middle School,
    • High: Wetumpka High School

    Source: MAAR. This data may not be complete. We recommend contacting the local school district to confirm school assignments for this home.