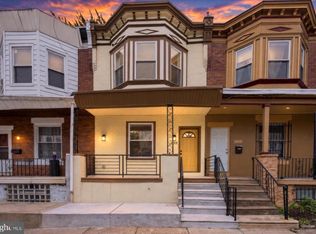
Welcome to 4325 Reno Street- a beautifully renovated home that blends modern style, everyday functionality, and comfortable living in the heart of West Philadelphia. Featuring 3 spacious bedrooms, 2.5 bathrooms, and a finished basement, this move-in-ready home offers space, versatility, and contemporary appeal. This thoughtfully renovated living space offers a modern feel, creating an inviting setting for relaxing at home or hosting family and friends. The home features three nice sized bedrooms, offering flexibility for a primary bedroom, guest accommodations, a home office, or additional personal space. With 2.5 bathrooms, the property provides added convenience for busy mornings, visiting guests, and everyday household routines. The fully finished basement provides valuable additional living space beyond the main floors and features a full bathroom with a soaking tub that truly makes it feel like its own oasis. Conveniently located in West Philadelphia, this home offers access to the surrounding neighborhood, local shopping and dining and public transportation. It's location near University City and Drexel University also makes it worth exploring for future homeowners seeking proximity to Philadelphia’s academic, employment, and cultural centers without the heavy price tag! This won't last long. Schedule your showing today!
For sale
$280,000
4325 Reno St, Philadelphia, PA 19104
3beds
1,694sqft
Townhouse
Built in 1925
953 Square Feet Lot
$275,800 Zestimate®
$165/sqft
$-- HOA
What's special
Modern styleFinished basementBeautifully renovated homeComfortable livingThoughtfully renovated living spaceMove-in-ready homeModern feel
- 9 days
- 153
- 17
Likely to sell faster than
Zillow last checked:
Listing updated:
Listed by:
Isiah Laws 484-535-1025,
Samson Properties 2406308689
Source: Bright MLS,MLS#: PAPH2681578
Facts & features
Interior
Bedrooms & bathrooms
- Bedrooms: 3
- Bathrooms: 3
- Full bathrooms: 2
- 1/2 bathrooms: 1
- Main level bathrooms: 1
Basement
- Area: 560
Heating
- Central, Natural Gas
Cooling
- Central Air, Natural Gas
Appliances
- Included: Microwave, Range Hood, Stainless Steel Appliance(s), Gas Water Heater
- Laundry: In Basement, Washer/Dryer Hookups Only
Features
- Soaking Tub, Bathroom - Walk-In Shower, Open Floorplan, Eat-in Kitchen, Recessed Lighting, Upgraded Countertops, High Ceilings
- Windows: Skylight(s)
- Basement: Finished,Full,Walk-Out Access
- Has fireplace: No
Interior area
- Total structure area: 1,694
- Total interior livable area: 1,694 sqft
- Finished area above ground: 1,134
- Finished area below ground: 560
Property
Parking
- Parking features: On Street
- Has uncovered spaces: Yes
Accessibility
- Accessibility features: None
Features
- Levels: Two
- Stories: 2
- Pool features: None
- Has view: Yes
- View description: City
Lot
- Size: 953 Square Feet
Details
- Additional structures: Above Grade, Below Grade
- Parcel number: 062047800
- Zoning: RSA5
- Special conditions: Standard
Construction
Type & style
- Home type: Townhouse
- Architectural style: Straight Thru
- Property subtype: Townhouse
Materials
- Brick, Concrete, Aluminum Siding, Brick Front
- Foundation: Concrete Perimeter
Condition
- Excellent
- New construction: No
- Year built: 1925
- Major remodel year: 2025
Utilities & green energy
- Electric: 200+ Amp Service
- Sewer: Public Sewer
- Water: Public
Community & HOA
Community
- Subdivision: Belmont
HOA
- Has HOA: No
Location
- Region: Philadelphia
- Municipality: PHILADELPHIA
Financial & listing details
- Price per square foot: $165/sqft
- Tax assessed value: $95,500
- Annual tax amount: $1,336
- Date on market: 10/16/2026
- Listing agreement: Exclusive Right To Sell
- Listing terms: Cash,Conventional,FHA,PHFA,VA Loan
- Inclusions: All Appliances In As Is Condition With No Monetary Value
- Ownership: Fee Simple
Estimated market value
$275,800
$262,000 - $290,000
$1,918/mo
Price history
| Date | Event | Price |
|---|---|---|
| 10/16/2026 | Listed for sale | $280,000-19.8%$165/sqft |
Source:  Bright MLS #PAPH2681578 Report a problem | ||
| 5/8/2026 | Listing removed | $3,000$2/sqft |
Source: Zillow Rentals Report a problem | ||
| 4/20/2026 | Listed for rent | $3,000$2/sqft |
Source: Zillow Rentals Report a problem | ||
| 8/25/2025 | Listing removed | $349,000$206/sqft |
Source: Bright MLS #PAPH2522572 Report a problem | ||
| 8/2/2025 | Listed for sale | $349,000+336.8%$206/sqft |
Source: Bright MLS #PAPH2522572 Report a problem | ||
| 9/9/2024 | Sold | $79,900$47/sqft |
Source: Public Record Report a problem | ||
| 7/5/2024 | Sold | $79,900-20%$47/sqft |
Source: Bright MLS #PAPH2339722 Report a problem | ||
| 6/27/2024 | Contingent | $99,900$59/sqft |
Source: Bright MLS #PAPH2339722 Report a problem | ||
| 4/5/2024 | Listed for sale | $99,900+222.3%$59/sqft |
Source: Bright MLS #PAPH2339722 Report a problem | ||
| 6/24/2015 | Sold | $31,000+59%$18/sqft |
Source: Public Record Report a problem | ||
| 5/14/2015 | Price change | $19,500-33.9%$12/sqft |
Source: Propertyware Inc Report a problem | ||
| 5/6/2015 | Listed for sale | $29,500+490%$17/sqft |
Source: Propertyware Inc Report a problem | ||
| 5/4/2015 | Sold | $5,000-74.4%$3/sqft |
Source: Public Record Report a problem | ||
| 3/25/2015 | Listed for sale | $19,500$12/sqft |
Source: Owner Report a problem | ||
Public tax history
| Year | Property taxes | Tax assessment |
|---|---|---|
| 2025 | $1,337 +32.1% | $95,500 +32.1% |
| 2024 | $1,012 | $72,300 |
| 2023 | $1,012 +145.9% | $72,300 |
| 2022 | $412 | -- |
| 2021 | $412 +3.9% | -- |
| 2018 | $396 -93.5% | -- |
| 2017 | $6,107 +598% | -- |
| 2016 | $875 | -- |
| 2015 | $875 | -- |
| 2014 | $875 +4.5% | $62,500 +1462.5% |
| 2012 | $838 | $4,000 |
| 2011 | -- | $4,000 |
| 2010 | -- | $4,000 |
| 2009 | -- | $4,000 |
| 2008 | -- | $4,000 |
| 2007 | -- | $4,000 +5% |
| 2006 | -- | $3,808 |
| 2005 | -- | $3,808 |
| 2004 | -- | $3,808 |
| 2003 | -- | $3,808 |
| 2002 | -- | $3,808 |
| 2000 | -- | $3,808 -0.8% |
| 1999 | -- | $3,840 |
Find assessor info on the county website
Monthly payment
Est. payment
Payment breakdown
Explore the cost of this home by adjusting the details. Changes won't be saved.Climate risks
Neighborhood: Haverford North
Nearby schools
Schools provided by the listing agent
- District: The School District Of Philadelphia
Source: Bright MLS. This data may not be complete. We recommend contacting the local school district to confirm school assignments for this home.


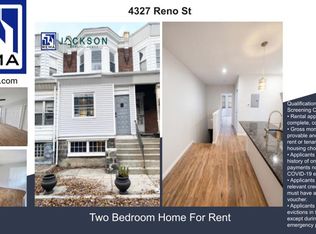
Similar homes
- $299,9994 bd3 ba2.2k sqft3717 Fairmount Ave, Philadelphia, PA 19104For Sale
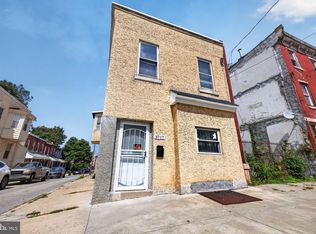
 MLS ID #PAPH2666158, Oscar McMickens, Realty ONE Group Focus. Bright MLS
- $275,0003 bd2 ba1.3k sqft1549 N Robinson St, Philadelphia, PA 19151For Sale
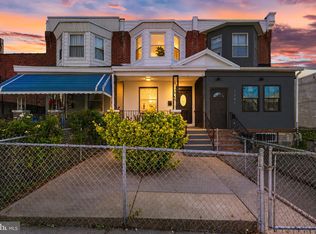 MLS ID #PAPH2676428, Martin Rodriguez, KW Empower. Bright MLS
- $269,9002 bd2 ba1.6k sqft1630 N Patton St, Philadelphia, PA 19121For Sale
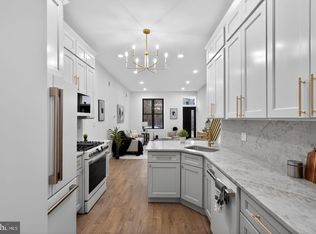 MLS ID #PAPH2682564, Ryan Lockstein, Rosedale Real Estate LLC. Bright MLS
- $285,0004 bd3 ba1.6k sqft1322 S Lindenwood St, Philadelphia, PA 19143For Sale
 MLS ID #PAPH2676768, Donnell Evans, HomeSmart Nexus Realty Group - Blue Bell. Bright MLS
- $255,0003 bd3 ba1.2k sqft1523 N Allison St, Philadelphia, PA 19131For SaleMLS ID #PAPH2680268, Vardgas Oganisean, Premier Real Estate Inc. Bright MLS
- $279,5004 bd3 ba1.5k sqft5443 Irving St, Philadelphia, PA 19139For SaleMLS ID #PAPH2650686, Ronna Abdo, Keller Williams Main Line. Bright MLS
- $299,9003 bd2 ba1.1k sqft3050 Agate St, Philadelphia, PA 19134For SaleMLS ID #PAPH2682876, Michael McCann, KW Empower. Bright MLS
- $289,9003 bd3 ba1.2k sqft2540 W Montgomery Ave, Philadelphia, PA 19121For SaleMLS ID #PAPH2662036, Kyle Sander, EXP Realty, LLC. Bright MLS
- $285,0004 bd3 ba1.4k sqft1217 S 58th St, Philadelphia, PA 19143For SaleMLS ID #PAPH2643124, Donnell Evans, HomeSmart Nexus Realty Group - Blue Bell. Bright MLS
- $279,9004 bd2 ba1k sqft552 S 59th St, Philadelphia, PA 19143For SaleMLS ID #PAPH2665764, Starr Smith, Keller Williams Main Line. Bright MLS
- $309,9993 bd3 ba1.4k sqft1807 N 27th St, Philadelphia, PA 19121For SaleMLS ID #PAPH2663320, Bruce Randolph, Century 21 Advantage Gold-Elkins Park. Bright MLS
- $285,0004 bd2 ba2k sqft1546 N 61st St, Philadelphia, PA 19151For SaleMLS ID #PAPH2615204, Kyle Keenan, Keller Williams Real Estate-Langhorne. Bright MLS
- $275,9003 bd2 ba1.4k sqft2009 S Opal St, Philadelphia, PA 19145New ConstructionMLS ID #PAPH2617762, Brad Gellman, Coldwell Banker Realty. Bright MLS
- $285,0003 bd2 ba1.4k sqft1406 S 28th St, Philadelphia, PA 19146For SaleMLS ID #PAPH2540320, Kate Vail, Elfant Wissahickon-Rittenhouse Square. Bright MLS
- $300,0003 bd3 ba1.1k sqft1940 S Lambert St, Philadelphia, PA 19145For SaleMLS ID #PAPH2675966, Joanne Bourne, Super Realty Group, LLC. Bright MLS
- $290,0003 bd2 ba1k sqft1826 S 24th St, Philadelphia, PA 19145For SaleMLS ID #PAPH2664226, Carson Merine, Keller Williams Main Line. Bright MLS
- $335,0003 bd2 ba1k sqft528 Pierce St, Philadelphia, PA 19148For SaleMLS ID #PAPH2680736, Brea Stover, Compass RE. Bright MLS
- $285,0002 bd2 ba880 sqft2038 Pierce St, Philadelphia, PA 19145For SaleMLS ID #PAPH2674524, Clay Shaffer, Compass RE. Bright MLS
- $314,9003 bd3 ba1.3k sqft1416 N Dover St, Philadelphia, PA 19121For SaleMLS ID #PAPH2645418, Scott Frith, Compass RE. Bright MLS
- $269,9993 bd2 ba1.1k sqft1934 W Godfrey Ave, Philadelphia, PA 19141For SaleMLS ID #PAPH2682018, Stephen Kennedy, KW Empower. Bright MLS
