Skip main navigation
For sale
  • $925,000

    4325 Star Ranch Rd, Colorado Springs, CO 80906

    5beds
    3,950sqft
    : Get pre-qualified
    Single Family Residence
    Built in 1987
    0.42 Acres Lot
    $-- Zestimate®
    $234/sqft
    $-- HOA

    What's special

    Cozy fireplaceExpansive deckPremium gas range cooktopClassic coffered ceilingWell-appointed kitchen
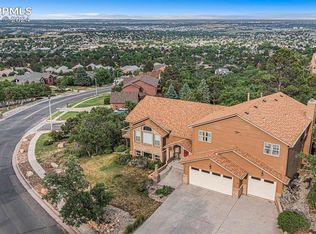
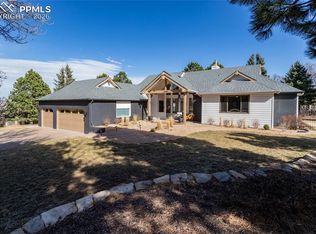
    Nestled in the highly coveted Penhurst Park neighborhood on the southwestern foothills of Colorado Springs, this exceptional residence offers a perfect blend of mountain serenity, sophisticated living, and incredible energy efficiency. Boasting a fully owned solar panel system that completely offsets the electric bills, this home delivers modern sustainability alongside timeless luxury. From the moment you step inside, you are greeted by stunning hardwood floors that flow seamlessly throughout the entire main level. The heart of the home is a dramatic living room featuring vaulted ceilings and a cozy fireplace, perfectly complemented by a formal separate dining room designed for memorable gatherings. Culinary enthusiasts will fall in love with the well-appointed kitchen, boasting a classic coffered ceiling, a premium gas range cooktop, and an abundance of cabinet space for ultimate organization. Designed for seamless entertaining and everyday comfort, the spacious family room offers an effortless walkout to an expansive deck. Here, you can relax and soak in the views of your ultra-private, wooded backyard—a parklike oasis complete with a soothing water feature. Retreat to the massive primary suite, a true sanctuary featuring a dedicated sitting area and its own private deck walkout for quiet morning coffee. The finished walkout basement expands the living space significantly, offering massive bonus areas perfect for a home theater, game room, or gym. Combining foothills privacy, city convenience, and net-zero electric costs, this foothills gem is a rare find.
    3 hours
    |
    94
    |
    5
    |

    Zillow last checked:

    Listing updated:

    Listed by:

    Dan Culbertson 719-660-6643,

    Keller Williams Partners,

    Tulio Pena 719-351-4083

    Source: elevateMLS,MLS#: 4146011MLS Logo

    Tour with a local agent

      Facts & features

      Interior

      Bedrooms & bathrooms
      • Bedrooms: 5
      • Bathrooms: 4
      • Full bathrooms: 3
      • 3/4 bathrooms: 1
      Other
      • Level: Upper
      • Area: 416 Square Feet
      • Dimensions: 26 x 16
      Heating
      • Forced Air, Natural Gas
      Cooling
      • Ceiling Fan(s), Central Air
      Appliances
      • Included: 220v in Kitchen, Cooktop, Dishwasher, Disposal, Gas in Kitchen, Microwave, Oven, Range, Refrigerator
      • Laundry: In Basement, Electric Hook-up
      Features
      • 5-Pc Bath, 9Ft + Ceilings, Beamed Ceilings, French Doors, Vaulted Ceiling(s), Pantry, Wet Bar
      • Flooring: Carpet, Wood
      • Windows: Window Coverings
      • Basement: Full,Partially Finished
      • Attic: Storage
      • Number of fireplaces: 3
      • Fireplace features: Basement, Gas, Three
      Interior area
      • Total structure area: 3,950
      • Total interior livable area: 3,950 sqft
      • Finished area above ground: 2,514
      • Finished area below ground: 1,436
      Video & virtual tour

      Property

      Parking
      • Total spaces: 3
      • Parking features: Attached
      • Attached garage spaces: 3
      Features
      • Levels: Two
      • Stories: 2
      • Exterior features: Auto Sprinkler System
      • Has view: Yes
      • View description: Mountain(s)
      Lot
      • Size: 0.42 Acres
      • Features: Sloped, Wooded
      Details
      • Parcel number: 6506303058

      Construction

      Type & style
      • Home type: SingleFamily
      • Property subtype: Single Family Residence
      Materials
      • Brick, Wood Siding, Framed on Lot
      • Foundation: Walk Out
      • Roof: Composite Shingle
      Condition
      • Existing Home
      • New construction: No
      • Year built: 1987

      Utilities & green energy

      • Water: Municipal
      • Utilities for property: Cable Connected, Electricity Connected, Natural Gas Connected, Solar

      Community & HOA

      Location
      • Region: Colorado Springs

      Financial & listing details

      • Price per square foot: $234/sqft
      • Tax assessed value: $828,817
      • Annual tax amount: $3,581
      • Date on market: 5/29/2026
      • Listing terms: Cash,Conventional,FHA,VA Loan
      • Electric utility on property: Yes
      Get pre-qualifiedBe ready to make an offer.
      Connect with an agentGet info on this home, tour, and more.
      Calculate monthly paymentSee if you can afford this home.

        Estimated market value

        Not available

        Estimated sales range

        Not available

        Not available

        Price history

        DateEventPrice
        5/29/2026Listed for sale$925,000+32.1%$234/sqft
        Source: elevateMLS #4146011 Report a problem
        8/6/2021Sold$700,000$177/sqft
        Source: Public Record Report a problem
        7/21/2021Pending sale$700,000$177/sqft
        Source: RE/MAX International #6057184 Report a problem
        7/21/2021Contingent$700,000$177/sqft
        Source: elevateMLS #6057184 Report a problem
        7/12/2021Listed for sale$700,000$177/sqft
        Source: elevateMLS #6057184 Report a problem

        Public tax history

        YearProperty taxesTax assessment
        2024$3,481 +24.9%$55,530
        2023$2,786 -5.3%$55,530 +35.8%
        2022$2,942 $40,890 -2.8%
        2021-- $42,060 +13%
        2020$2,672 +1.2%$37,230
        2019$2,641 +9.4%$37,230 +11%
        2018$2,414 -0.4%$33,530
        2017$2,424 +0.4%$33,530 -6.2%
        2016$2,414 -3.6%$35,730
        2015$2,505 +6.2%$35,730 +6%
        2014$2,359 $33,700
        2013-- --
        2012-- $33,700
        2011$2,138 $33,700 -5%
        2010-- $35,480
        2009-- $35,480 +8%
        2008-- $32,850
        2006-- $32,850 +15.2%
        2004-- $28,520
        2003$1,822 +2.9%$28,520 -0.5%
        2002$1,770 +7%$28,650 +17.7%
        2001$1,654 $24,350

        Find assessor info on the county website

        Monthly payment

        Est. payment

          Payment breakdown

          Explore the cost of this home by adjusting the details. Changes won't be saved.
          All calculations are estimates and provided by Zillow, Inc. for informational purposes only. Actual amounts may vary.
          HOA fees may include property taxes on listings classified as Co-Ops. Contact the listing agent and/or owner for fee details.
          Mortgage interest rates are dependent on a number of factors, including credit score, down payment, and repayment length. Interest rate data provided by Zillow Group Marketplace, Inc. as of 1/1/1970 from various mortgage lenders with which we have lead or other similar arrangements; the Estimated Payment is an average of those rates.
          See how much you could borrow to make a competitive offer.

          Climate risks

          Neighborhood: Broadmoor

          Getting around

          12 / 100
          Car-Dependent
          15 / 100
          Minimal Transit
          4 / 100
          Somewhat Bikeable

          Nearby schools

          GreatSchools rating
          Schools provided by the listing agent
          • Elementary: Cheyenne Mountain
          • Middle: Cheyenne Mountain
          • High: Cheyenne Mountain
          • District: Cheyenne Mtn-12

          Source: elevateMLS. This data may not be complete. We recommend contacting the local school district to confirm school assignments for this home.

          A local agent can set up tours, give advice and negotiate with sellers.

          A local lender can help you make sure your offer is ready when you are.

          Browse local experts

          Similar homes

          Skip to the end of the carouselSkip to the beginning of the carousel