Welcome to 4325 Strathmore Pl in Merced! This two-story, 4-bedroom, 2.5-bath home offers approximately 1,780 square feet of living space on a 5,108 square foot lot. Built in 2010, the home features a functional floor plan with the main living areas downstairs and all bedrooms upstairs. The main level includes the living room, dining area, kitchen, half bath, laundry area and convenient interior access to the attached 2-car garage. The kitchen features granite countertops, an island, dishwasher, disposal, freestanding gas range, refrigerator and microwave. The dining and living areas flow together to create an open and practical everyday living space. Upstairs, the primary suite includes a walk-in closet and private bath with dual sinks, shower stall, tub, and window. Three additional bedrooms and a full bath complete the upper level. Additional features include carpet and tile flooring, central heating and air conditioning, ceiling fans, a living room fireplace, composition roof, covered patio, fenced backyard, and front and rear landscaping. Conveniently located with access to shopping, dining, schools, and other Merced amenities. A great opportunity to make this home your own!
Active
$435,000
4325 Strathmore Pl, Merced, CA 95348
4beds
1,780sqft
Single Family Residence
Built in 2010
5,109 Square Feet Lot
$430,400 Zestimate®
$244/sqft
$-- HOA
What's special
Fenced backyardAll bedrooms upstairsComposition roofPrimary suiteDining areaShower stallGranite countertops
- 21 days
- 673
- 55
Zillow last checked:
Listing updated:
Listed by:
Bradly Cardoso DRE #02126716 209-569-3011,
Redwood Real Estate
Source: MetroList Services of CA,MLS#: 226118147Originating MLS: MetroList Services, Inc.
Facts & features
Interior
Bedrooms & bathrooms
- Bedrooms: 4
- Bathrooms: 3
- Full bathrooms: 2
- Partial bathrooms: 1
Rooms
- Room types: Kitchen, Laundry, Living Room
Primary bedroom
- Features: Walk-In Closet
Primary bathroom
- Features: Shower Stall(s), Double Vanity, Tub, Window
Dining room
- Features: Space in Kitchen, Dining/Living Combo
Kitchen
- Features: Granite Counters, Kitchen Island
Heating
- Central, Fireplace(s)
Cooling
- Ceiling Fan(s), Central Air
Appliances
- Included: Free-Standing Gas Range, Free-Standing Refrigerator, Dishwasher, Disposal, Microwave
- Laundry: Laundry Room, Cabinets, Hookups Only, Inside Room
Features
- Flooring: Carpet, Tile
- Number of fireplaces: 1
- Fireplace features: Insert
Interior area
- Total interior livable area: 1,780 sqft
Property
Parking
- Total spaces: 2
- Parking features: Attached, Garage Door Opener, Garage Faces Front, Downslope Driveway/Sidewalks
- Attached garage spaces: 2
Features
- Levels: Two
- Stories: 2
- Fencing: Back Yard,Wood,Fenced
Lot
- Size: 5,109 Square Feet
- Features: Curb(s)/Gutter(s), Shape Regular, Landscape Back, Landscape Front
Details
- Parcel number: 224211026000
- Zoning: P-D
- Special conditions: Standard
Construction
Type & style
- Home type: SingleFamily
- Property subtype: Single Family Residence
Materials
- Stucco
- Foundation: Slab
- Roof: Composition
Condition
- Year built: 2010
Utilities & green energy
- Electric: 220 Volts
- Sewer: Public Sewer
- Water: Water District
- Utilities for property: Public, Electric, Sewer In & Connected, Internet Available, Natural Gas Connected
Community & HOA
Location
- Region: Merced
Financial & listing details
- Price per square foot: $244/sqft
- Tax assessed value: $289,786
- Price range: $435K - $435K
- Date on market: 10/1/2026
Estimated market value
$430,400
$409,000 - $452,000
$2,241/mo
Price history
| Date | Event | Price |
|---|---|---|
| 10/1/2026 | Listed for sale | $435,000+81.3%$244/sqft |
Source: MetroList Services of CA #226118147 Report a problem | ||
| 7/31/2015 | Sold | $240,000$135/sqft |
Source: Public Record Report a problem | ||
| 7/25/2015 | Pending sale | $240,000$135/sqft |
Source: California Regional MLS #MC15097065 Report a problem | ||
| 7/25/2015 | Listed for sale | $240,000+37.9%$135/sqft |
Source: California Regional MLS #MC15097065 Report a problem | ||
| 9/16/2011 | Sold | $174,000-3.1%$98/sqft |
Source: Public Record Report a problem | ||
| 6/18/2011 | Listed for sale | $179,500$101/sqft |
Source: Century 21 Salvadori Realty #MC3202856 Report a problem | ||
Public tax history
| Year | Property taxes | Tax assessment |
|---|---|---|
| 2026 | -- | $289,786 +2% |
| 2025 | $4,594 +4.5% | $284,105 +2% |
| 2024 | $4,398 +1.7% | $278,535 +2% |
| 2023 | $4,326 +2% | $273,074 +2% |
| 2022 | $4,242 +1.7% | $267,721 +2% |
| 2021 | $4,171 -0.2% | $262,472 +1% |
| 2020 | $4,180 +0.5% | $259,782 +2% |
| 2019 | $4,158 +6.6% | $254,689 +2% |
| 2018 | $3,900 -1.8% | $249,696 +2% |
| 2017 | $3,973 +1.7% | $244,800 +2% |
| 2016 | $3,908 +22.5% | $240,000 +32.3% |
| 2015 | $3,190 | $181,427 +2% |
| 2014 | $3,190 +2% | $177,874 +0.5% |
| 2013 | $3,126 | $177,072 +2% |
| 2012 | -- | $173,600 -6.2% |
| 2011 | -- | $185,067 +12.2% |
| 2010 | -- | $165,000 +3.1% |
| 2009 | -- | $160,000 -31.4% |
| 2008 | -- | $233,180 |
Find assessor info on the county website
Monthly payment
Est. payment
Payment breakdown
Explore the cost of this home by adjusting the details. Changes won't be saved.Climate risks
Neighborhood: 95348


Similar homes
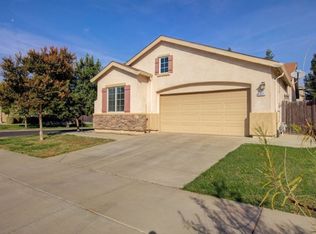
- $435,0004 bd2 ba1.6k sqft462 Hart Dr, Merced, CA 95348For Sale
 MLS ID #226120464, Bradly Cardoso. MetroList Services of CA
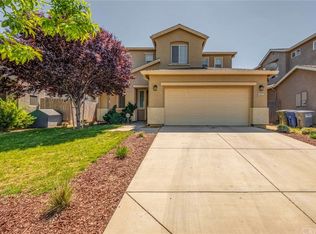
 - $419,0005 bd3 ba1.9k sqft277 Shafer Ave, Merced, CA 95348For Sale
 MLS ID #MC26213443, Mitchell Makinson, The Team Realty. CRMLS
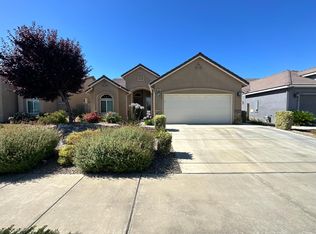
 - $445,0003 bd2 ba1.8k sqft909 Lehigh Dr, Merced, CA 95348For Sale
 MLS ID #MC26228430, Daniel Maciel, Atlantic Realty. CRMLS
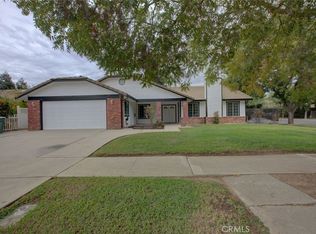
 - $415,0004 bd2 ba1.7k sqft638 Phelps Dr, Merced, CA 95348For Sale
 MLS ID #656130, Xay Yang. Fresno MLS
